Welcome to 14 Avondale Dr. located at the end of a quiet cul de sac, on a private 2.3 acre lot in the highly sought after Sycamore Farm community in Upper Makefield & the award winning Council Rock North School District. When you drive up the circular driveway you will fall in love with the classic colonial style stone & hardie board siding & the home's beautiful curb appeal. Step into your bright and airy grand two story foyer with hardwood floors that flow throughout almost the entire house. The foyer is flanked by a formal living room & dining room both with deep dental crown moldings. The living room offers a fireplace with wooden mantel & the dining room has gorgeous overlay wainscotting. Continue into the stunningly renovated gourmet kitchen with rec. lights, a long island, with pendant lights, 2nd sink, high end Miele, and Bosch Stainless Steel appliances, instant hot tap, 2 dishwashers, separate built in full size refrigerator & freezer, pot filler over the 6 burner stove w/ griddle, a total of 4 convection/steam ovens, warming drawer & wrap around peninsula with additional seating. The kitchen opens to a breakfast area with another fireplace & sliding glass doors to the paver patio overlooking the peaceful & serene backyard. Off of the kitchen sits the family room with a stone fireplace, rec. lights, coffered beams & a wet bar with granite counters, beverage fridge & sink. There are also two points of access to the backyard. Off the kitchen also sits an updated powder room, a butler's pantry with 2 wine fridges & a sink, plus a tiled mudroom with its own entrance, 2 closets, additional storage & a bench area. Continuing down the hall on the first floor you’ll find the 1st floor 5th bedroom w/ a ceiling fan, walk-in closet, another double wardrobe closet & an updated en-suite bath w/ dual sinks & tiled shower. Continue on & you’ll find a large office with chair rail, ceiling fan, double wardrobe closet, large utility room w/ a washer, dryer, fireplace & additional storage. Could be another bedroom, or family room. This wing could have it's own entrance easily created & already has another powder room in the hallway so is perfect for an in-law suite, or private home office. All of this plus a total of 5 garage spaces completes the first floor. Head upstairs to the absolutely stunning primary suite w/tray ceiling, ceiling fan, stone fireplace, a sitting room with access to your private balcony overlooking the yard, a gigantic walk-in closet w/custom built-ins & organizers plus two skylights. The primary en-suite bath offers radiant floor heat, dual vanities, a makeup counter, a relaxing air tub w/ a Moen digital faucet &a luxurious walk-in steam shower w/ two rain shower heads, multiple body sprays, Koehler digital controller, heated floor & bench & a seamless glass door. The 2nd floor offers 3 more large bedrooms each with ample closet space & their own private en-suite baths, plus a second floor laundry room. Head downstairs to the huge finished basement with a great room, game room, rec room, gym & a large storage area. Now head back upstairs and outside to your secluded new oasis. Step out onto the large paver patio with an outdoor bar, 2 covered areas w/ extendable awnings, a fenced in heated ozone pool & spa, a raised garden w/ drip irrigation system & still plenty of additional room to play. All of this plus newer Timberline Architectural Roof, Hardie Board Siding, Replacement windows, doors, & skylights, newer 4 zone HVAC, a whole house generator & 2 attics. Only minutes from historic downtown Newtown, or New Hope w/ all of the entertainment, fine dining & boutique shopping. Also near some of the area’s best State Parks like Tyler, Washington Crossing, or the DCNR Canal, plus close to the major roadways, or the train for an easy commute & in the highly rated Council Rock North School District. Welcome to 14 Avondale Dr. Maybe you are home already…
Sold for $1,825,000
$1,825,000
14 Avondale Dr, Newtown, PA 18940
5beds
7,474sqft
Single Family Residence
Built in 1990
2.35 Acres Lot
$2,135,100 Zestimate®
$244/sqft
$7,993 Estimated rent
Home value
$2,135,100
$1.99M - $2.33M
$7,993/mo
Zestimate® history
Owner options
List your home for rent
$7,993/mo
Rent Zestimate®
Find your next renter with Zillow Rental Manager. Plus, with online applications, you can quickly screen prospective tenants – for free.
$7,993/mo
Rent Zestimate®
Refinance and save
$12,416/mo
Est. payment
Refinancing to a lower rate could help reduce your monthly payments and save thousands over the life of the loan.
$12,416/mo
Est. payment
Explore your selling options
Work with a Zillow partner agent
Leverage their expertise and Zillow's premium Showcase listings to get your home seen by more buyers.
Get startedList with your own agent
Get your home in front of millions of buyers by listing it on Zillow.
Learn how to do itSell it yourself
Take full control of how buyers see your home on Zillow by listing For Sale by Owner (FSBO).
List your homeWhat's special
Stone fireplaceIn-law suitePrimary en-suite bathUpdated en-suite bathHeated ozone poolPrivate home officeCustom built-ins
Zillow last checked:
Listing updated:
Listed by:
Dale Cosack 215-499-7682,
BHHS Fox & Roach -Yardley/Newtown,
Co-Listing Team: The Cosack Team, Co-Listing Agent: Kim J Cosack 215-860-4241,
BHHS Fox & Roach -Yardley/Newtown
Bought with:
Becky Kent, RS223675L
BHHS Fox & Roach -Yardley/Newtown
Steve Kent, RS328961
BHHS Fox & Roach -Yardley/Newtown
Source: Bright MLS,MLS#: PABU2053052
Facts & features
Interior
Bedrooms & bathrooms
- Bedrooms: 5
- Bathrooms: 7
- Full bathrooms: 5
- 1/2 bathrooms: 2
- Main level bathrooms: 3
- Main level bedrooms: 1
Rooms
- Room types: Living Room, Dining Room, Primary Bedroom, Sitting Room, Bedroom 2, Bedroom 3, Bedroom 4, Bedroom 5, Kitchen, Game Room, Family Room, Breakfast Room, Study, Exercise Room, Great Room, Laundry, Other, Office, Recreation Room, Storage Room, Primary Bathroom
Basement
- Area: 1474
Heating
- Heat Pump, Forced Air, Zoned, Electric
Cooling
- Central Air, Electric
Appliances
- Included: Oven, Self Cleaning Oven, Dishwasher, Refrigerator, Instant Hot Water, Water Conditioner - Owned, Washer, Six Burner Stove, Energy Efficient Appliances, Dryer, Dual Flush Toilets, Stainless Steel Appliance(s), Microwave, Oven/Range - Gas, Water Heater, Freezer, Extra Refrigerator/Freezer, Range Hood, Water Treat System, Electric Water Heater
- Laundry: Upper Level, Main Level, Laundry Room, Mud Room
Features
- Primary Bath(s), Kitchen Island, Butlers Pantry, Ceiling Fan(s), Central Vacuum, Bar, Attic, Breakfast Area, Entry Level Bedroom, Formal/Separate Dining Room, Eat-in Kitchen, Kitchen - Gourmet, Pantry, Recessed Lighting, Upgraded Countertops, Wainscotting, Walk-In Closet(s), Cathedral Ceiling(s)
- Flooring: Wood, Tile/Brick, Carpet
- Windows: Bay/Bow, Double Hung, Double Pane Windows, Energy Efficient, Replacement, Skylight(s)
- Basement: Full,Drainage System,Finished
- Number of fireplaces: 5
- Fireplace features: Mantel(s), Wood Burning, Gas/Propane, Electric
Interior area
- Total structure area: 7,474
- Total interior livable area: 7,474 sqft
- Finished area above ground: 6,000
- Finished area below ground: 1,474
Property
Parking
- Total spaces: 15
- Parking features: Inside Entrance, Garage Door Opener, Circular Driveway, Driveway, Attached
- Attached garage spaces: 5
- Uncovered spaces: 10
Accessibility
- Accessibility features: None
Features
- Levels: Two
- Stories: 2
- Patio & porch: Patio, Porch
- Exterior features: Balcony
- Has private pool: Yes
- Pool features: Heated, Concrete, Pool/Spa Combo, Private
Lot
- Size: 2.35 Acres
- Features: Cul-De-Sac, Open Lot, Front Yard, Rear Yard, SideYard(s), Backs to Trees, Premium
Details
- Additional structures: Above Grade, Below Grade
- Parcel number: 47004140
- Zoning: CM
- Special conditions: Standard
Construction
Type & style
- Home type: SingleFamily
- Architectural style: Colonial
- Property subtype: Single Family Residence
Materials
- Fiber Cement, HardiPlank Type
- Foundation: Block
- Roof: Pitched,Architectural Shingle
Condition
- Excellent
- New construction: No
- Year built: 1990
Details
- Builder name: STAN CORNELL
Utilities & green energy
- Electric: 200+ Amp Service, Generator, Circuit Breakers, Underground
- Sewer: On Site Septic
- Water: Well
- Utilities for property: Cable Connected, Propane, Underground Utilities
Community & HOA
Community
- Security: Security System
- Subdivision: Sycamore Farm
HOA
- Has HOA: Yes
- Services included: Common Area Maintenance
- HOA fee: $800 annually
- HOA name: SYCAMORE FARM
Location
- Region: Newtown
- Municipality: UPPER MAKEFIELD TWP
Financial & listing details
- Price per square foot: $244/sqft
- Tax assessed value: $98,270
- Annual tax amount: $16,348
- Date on market: 7/13/2023
- Listing agreement: Exclusive Right To Sell
- Listing terms: Conventional,Cash
- Inclusions: 2 Washers, 2 Dryers, Refrigerator & Freezer In Kitchen, Refrigerator In Garage, 2 Wine Fridges, Bar Fridge, Book Cases In Office, Tv Brackets, Outdoor Bar, Barbeque, Pool Equipment Storage Box, Chairs In Pool, Shelves & Paint In Utility Room, Spare Tile And Flooring In Garage Attic, All In As-is Condition With No Monetary Value
- Exclusions: Av Receiver & Speakers In Family Room. Propane Tanks Are Owned By Suburban
- Ownership: Fee Simple
Price history
| Date | Event | Price |
|---|---|---|
| 8/22/2023 | Sold | $1,825,000+14.1%$244/sqft |
Source:  Bright MLS #PABU2053052 Report a problem Bright MLS #PABU2053052 Report a problem | ||
| 7/17/2023 | Pending sale | $1,599,999$214/sqft |
Source: Berkshire Hathaway HomeServices Fox & Roach, REALTORS #PABU2053052 Report a problem | ||
| 7/17/2023 | Contingent | $1,599,999$214/sqft |
Source: Bright MLS #PABU2053052 Report a problem | ||
| 7/13/2023 | Listed for sale | $1,599,999+88.2%$214/sqft |
Source: Bright MLS #PABU2053052 Report a problem | ||
| 7/8/2011 | Sold | $850,000-5.6%$114/sqft |
Source: Public Record Report a problem | ||
| 3/11/2011 | Listed for sale | $899,999-5.3%$120/sqft |
Source: Prudential Fox and Roach #5850083 Report a problem | ||
| 1/30/2011 | Listing removed | $950,000$127/sqft |
Source: NCI #5649113 Report a problem | ||
| 6/1/2010 | Price change | $950,000-5%$127/sqft |
Source: NCI #5649113 Report a problem | ||
| 2/20/2010 | Price change | $999,999-9.1%$134/sqft |
Source: Coldwell Banker Hearthside #5471694 Report a problem | ||
| 3/8/2009 | Listed for sale | $1,100,000-12%$147/sqft |
Source: EpropertySites #5471694 Report a problem | ||
| 11/10/2008 | Listing removed | $1,250,000$167/sqft |
Source: Homes & Land #5248549 Report a problem | ||
| 8/24/2008 | Price change | $1,250,000-15.3%$167/sqft |
Source: Homes & Land #5248549 Report a problem | ||
| 1/21/2008 | Listed for sale | $1,475,000+68.6%$197/sqft |
Source: Number1Expert #5248549 Report a problem | ||
| 7/25/2003 | Sold | $875,000$117/sqft |
Source: Public Record Report a problem | ||
Public tax history
| Year | Property taxes | Tax assessment |
|---|---|---|
| 2025 | $17,165 | $98,270 |
| 2024 | $17,165 +5% | $98,270 |
| 2023 | $16,349 +0.5% | $98,270 |
| 2022 | $16,264 +1.4% | $98,270 |
| 2021 | $16,044 +2.5% | $98,270 |
| 2020 | $15,660 +4.3% | $98,270 |
| 2018 | $15,012 +1.3% | $98,270 |
| 2017 | $14,821 | $98,270 |
| 2016 | $14,821 | $98,270 |
| 2015 | -- | $98,270 |
| 2014 | -- | $98,270 |
| 2013 | -- | $98,270 +2.2% |
| 2012 | -- | $96,170 -11.8% |
| 2011 | -- | $109,030 |
| 2010 | -- | $109,030 -18.2% |
| 2009 | -- | $133,280 |
| 2008 | -- | $133,280 |
| 2007 | -- | $133,280 |
| 2006 | -- | $133,280 |
| 2005 | -- | $133,280 +269.8% |
| 2004 | -- | $36,040 |
| 2003 | -- | $36,040 |
| 2002 | -- | $36,040 |
| 2000 | -- | $36,040 |
Find assessor info on the county website
Neighborhood: 18940
Nearby homes
- $1,953,6004 bd3 ba5.7k sqft12 Avondale Dr, Newtown, PA 18940Off Market
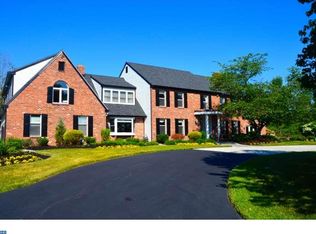
- $1,662,7005 bd4 ba5k sqft11 Avondale Dr, Newtown, PA 18940Off Market
- $1,903,0005 bd6 ba5.7k sqft10 Avondale Dr, Newtown, PA 18940Sold
- $1,557,1004 bd5 ba4.6k sqft9 Avondale Dr, Newtown, PA 18940Off Market
- $1,644,1006 bd5 ba4.9k sqft163 Woodhill Rd, Newtown, PA 18940Off Market
- $1,675,5005 bd5 ba4.8k sqft7 Avondale Dr, Newtown, PA 18940Off Market
- $2,661,8005 bd6 ba9.3k sqft125 Woodhill Rd, Newtown, PA 18940Off Market
- $1,614,4004 bd5 ba4k sqft8 Avondale Dr, Newtown, PA 18940Off Market
Nearby schools
GreatSchools rating
- 9/10Sol Feinstone El SchoolGrades: K-6Distance: 0.4 mi
- 9/10Newtown Middle SchoolGrades: 7-8Distance: 4.9 mi
- 10/10Council Rock High School NorthGrades: 9-12Distance: 4.5 mi
Schools provided by the listing agent
- Elementary: Sol Feinstone
- Middle: Newtown
- High: Council Rock High School North
- District: Council Rock
Source: Bright MLS. This data may not be complete. We recommend contacting the local school district to confirm school assignments for this home.
Get a cash offer in 3 minutes
Find out how much your home could sell for in as little as 3 minutes with a no-obligation cash offer.
Estimated market value
$2,135,100
Get a cash offer in 3 minutes
Find out how much your home could sell for in as little as 3 minutes with a no-obligation cash offer.
Estimated market value
$2,135,100
- Pennsylvania
- Bucks County
- Newtown
- 18940
- 14 Avondale Dr
Nearby cities
Nearby neighborhoods
Nearby zip codes
Other Newtown Topics
