Discover the perfect blend of city convenience & country tranquility in this spacious 2,304 sq ft home nestled on 9.5 acres on Brewster Flats. This 4-bedroom gem offers a warm embrace with its wood-burning stove, perfect for chilly evenings. The top floor boasts a living room, primary bedroom, additional bedroom, well-appointed kitchen, dining room, & bathroom. The daylight basement reveals a large family room, 2 bedrooms, a bathroom w/ shower, ample storage, & laundry room. Enjoy the attached garage, mature landscaping, & peaceful views, creating an idyllic retreat just moments away from town & last home on the road. While some updates are needed, this property promises a unique canvas for your dream home. Motivated seller ready to sell!
Sold
Listed by: Pine Street Realty • Nate Brown
Bought with: Windermere RE/Lake Chelan
$310,000
12 B Timothy Lane, Brewster, WA 98812
4beds
2,304sqft
Single Family Residence
Built in 1985
9.5 Acres Lot
$406,200 Zestimate®
$135/sqft
$2,572 Estimated rent
Home value
$406,200
$370,000 - $447,000
$2,572/mo
Zestimate® history
Owner options
List your home for rent
$2,572/mo
Rent Zestimate®
Find your next renter with Zillow Rental Manager. Plus, with online applications, you can quickly screen prospective tenants – for free.
$2,572/mo
Rent Zestimate®
Refinance and save
$1,609/mo
Est. payment
Refinancing to a lower rate could help reduce your monthly payments and save thousands over the life of the loan.
$1,609/mo
Est. payment
Explore your selling options
Work with a Zillow partner agent
Leverage their expertise and Zillow's premium Showcase listings to get your home seen by more buyers.
Get startedList with your own agent
Get your home in front of millions of buyers by listing it on Zillow.
Learn how to do itSell it yourself
Take full control of how buyers see your home on Zillow by listing For Sale by Owner (FSBO).
List your homeWhat's special
Attached garageLaundry roomWell-appointed kitchenLarge family roomMature landscapingWood-burning stoveAmple storage
Zillow last checked:
Listing updated:
Listed by:
Nate Brown,
Pine Street Realty
Bought with:
Lukas Sztab, 133736
Windermere RE/Lake Chelan
Source: NWMLS as distributed by MLS GRID,MLS#: 2191160
Facts & features
Interior
Bedrooms & bathrooms
- Bedrooms: 4
- Bathrooms: 2
- Full bathrooms: 1
- 3/4 bathrooms: 1
- Main level bedrooms: 2
Primary bedroom
- Level: Main
Bedroom
- Level: Lower
Bedroom
- Level: Lower
Bedroom
- Level: Main
Bathroom full
- Level: Main
Bathroom three quarter
- Level: Lower
Den office
- Level: Lower
Dining room
- Level: Main
Entry hall
- Level: Main
Family room
- Level: Lower
Kitchen without eating space
- Level: Main
Living room
- Level: Main
Utility room
- Level: Lower
Heating
- Fireplace, Forced Air, Stove/Free Standing, Electric
Cooling
- Forced Air
Appliances
- Included: Dishwasher_, Refrigerator_, StoveRange_, Dishwasher, Refrigerator, StoveRange, Water Heater: Electric, Water Heater Location: Basement Mechanical room
Features
- Dining Room
- Flooring: Vinyl, Carpet
- Windows: Double Pane/Storm Window
- Basement: Daylight,Finished
- Number of fireplaces: 1
- Fireplace features: Wood Burning, Lower Level: 1, Fireplace
Interior area
- Total structure area: 2,304
- Total interior livable area: 2,304 sqft
Property
Parking
- Total spaces: 2
- Parking features: Driveway, Attached Garage
- Attached garage spaces: 2
Features
- Levels: One
- Stories: 1
- Entry location: Main
- Patio & porch: Wall to Wall Carpet, Double Pane/Storm Window, Dining Room, Fireplace, Water Heater
- Has view: Yes
- View description: Territorial
Lot
- Size: 9.5 Acres
- Features: Dead End Street
- Topography: PartialSlope
- Residential vegetation: Brush, Garden Space
Details
- Parcel number: 5010070000
- Zoning description: 11 - Residential,Jurisdiction: County
- Special conditions: Standard
Construction
Type & style
- Home type: SingleFamily
- Architectural style: 1 Story w/Bsmnt.
- Property subtype: Single Family Residence
Materials
- Wood Siding
- Foundation: Poured Concrete
Condition
- Fair
- Year built: 1985
Utilities & green energy
- Electric: Company: Okanogan County PUD
- Sewer: Septic Tank, Company: Private Septic
- Water: Community, Company: Emmanuel Heights Association
Community & HOA
Community
- Subdivision: Brewster
HOA
- HOA fee: $100 monthly
Location
- Region: Brewster
Financial & listing details
- Price per square foot: $135/sqft
- Annual tax amount: $2,560
- Date on market: 2/16/2024
- Cumulative days on market: 887 days
- Listing terms: Conventional
- Inclusions: Dishwasher, Refrigerator, StoveRange
Price history
| Date | Event | Price |
|---|---|---|
| 3/29/2024 | Sold | $310,000-1.6%$135/sqft |
Source:  NWMLS as distributed by MLS GRID #2191160 Report a problem NWMLS as distributed by MLS GRID #2191160 Report a problem | ||
| 2/27/2024 | Pending sale | $315,000$137/sqft |
Source: NWMLS as distributed by MLS GRID #2191160 Report a problem | ||
| 2/25/2024 | Price change | $315,000-3.1%$137/sqft |
Source: NWMLS as distributed by MLS GRID #2191160 Report a problem | ||
| 2/15/2024 | Price change | $325,000-6.9%$141/sqft |
Source: NWMLS as distributed by MLS GRID #2191160 Report a problem | ||
| 2/3/2024 | Price change | $349,000-2.8%$151/sqft |
Source: NWMLS as distributed by MLS GRID #2191160 Report a problem | ||
| 1/13/2024 | Listed for sale | $359,000$156/sqft |
Source: NWMLS as distributed by MLS GRID #2191160 Report a problem | ||
Public tax history
Tax history is unavailable.
Neighborhood: 98812
Nearby homes
- $193,7003 bd2 ba1.1k sqft8 E Raymond Rd, Brewster, WA 98812Off Market
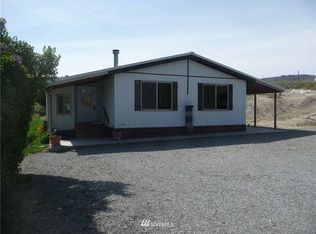
- $315,0003 bd2 ba1.2k sqft20 Timothy Ln, Brewster, WA 98812For Sale

- $247,0003 bd2 ba1.5k sqft34 Daniel Dr, Brewster, WA 98812Sold
- $82,9009.98 Acres3 Gunsmoke Rd, Brewster, WA 98812Lot/Land
- $82,9009.98 AcresLOT Three Gunsmoke, Brewster, WA 98812Lot/Land
- $75,00010.06 AcresLOT Three Wrangler, Brewster, WA 98812Lot/Land
- $125,00020.88 AcresLOT Two Wrangler Rd, Omak, WA 98841Sold
- $280,0003 bd2 ba1.5k sqft139 Valley Rd, Oroville, WA 98812Sold
Nearby schools
GreatSchools rating
- 2/10Brewster Elementary SchoolGrades: PK-5Distance: 4.9 mi
- 5/10Brewster Junior High SchoolGrades: 6-8Distance: 4.8 mi
- 4/10Brewster High SchoolGrades: 9-12Distance: 5 mi
Schools provided by the listing agent
- Elementary: Brewster Elem
- Middle: Brewster Jnr High
- High: Brewster High
Source: NWMLS as distributed by MLS GRID. This data may not be complete. We recommend contacting the local school district to confirm school assignments for this home.


Get pre-qualified for a loan
At Zillow Home Loans, we can pre-qualify you in as little as 5 minutes with no impact to your credit score.An equal housing lender. NMLS #10287.
- Washington
- Okanogan County
- Brewster
- 98812
- 12 B Timothy Lane
Nearby cities
Nearby zip codes
Other Brewster Topics
