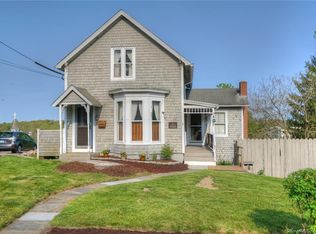
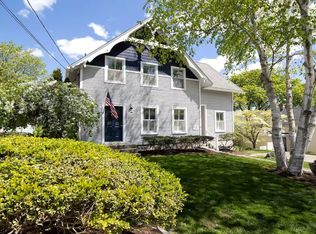
Located just one block from the heart of downtown Mystic, 12 Bank Street offers a rare opportunity to own a versatile property in one of the Connecticut shoreline's most iconic destinations. Set within walking distance to the waterfront, shops, restaurants, and Mystic Seaport, the location alone sets this property apart. Configured as a legal two-family but currently utilized as a three-unit income-producing property, the layout offers flexibility for investors and end users alike. The main level features the largest living space, highlighted by vaulted ceilings, abundant natural light, and access to a spacious deck overlooking downtown Mystic. A partially finished basement below has previously served as office space, adding further utility. The upper level functions as an additional unit with its own kitchenette, while a separate guest cottage provides a studio-style living space complete with full kitchen and full bath-ideal for extended stays, rental income, or private guest accommodations. In total, the property offers three bedrooms, three full baths, multiple outdoor decks, and a yard space-all designed to take full advantage of the surrounding views and vibrant setting. Whether maintained as a high-demand investment property or converted back into a stunning single-family retreat, this is a unique opportunity in a truly magical location-steps to everything that makes Mystic one of the most desirable coastal towns in Connecticut.
Sold for $771,000
Zillow last checked:
Listing updated:
Bought with:
Lea O'leary, RES.0762704
Berkshire Hathaway NE Prop.
Source: Smart MLS,MLS#: 24171014
Price history
| Date | Event | Price |
|---|---|---|
| 9/4/2026 | Sold | $771,000+10.3%$386/sqft |
Source:  Smart MLS #24171014 Report a problem Smart MLS #24171014 Report a problem | ||
| 5/7/2026 | Pending sale | $699,000$350/sqft |
Source: Smart MLS #24171014 Report a problem | ||
| 5/1/2026 | Listed for sale | $699,000$350/sqft |
Source: Smart MLS #24171014 Report a problem | ||
| 4/30/2021 | Listing removed | -- |
Source:  Randall, Realtors Report a problem Randall, Realtors Report a problem | ||
| 4/26/2021 | Listed for rent | $850+13.3% |
Source: Randall, Realtors #170393283 Report a problem | ||
| 7/23/2020 | Listing removed | $750 |
Source: RANDALL, REALTORS-Christie's #170311062 Report a problem | ||
| 7/9/2020 | Listed for rent | $750+7.1% |
Source: RANDALL, REALTORS-Christie's #170311062 Report a problem | ||
| 9/28/2018 | Listing removed | $700 |
Source: RANDALL, REALTORS-Christie's #170106697 Report a problem | ||
| 8/20/2018 | Listed for rent | $700+7.7% |
Source: RANDALL, REALTORS-Christie's #170106697 Report a problem | ||
| 8/13/2017 | Listing removed | $650 |
Source: RANDALL, REALTORS-Christie's #E10235221 Report a problem | ||
| 7/11/2017 | Listed for rent | $650 |
Source: Randall Realtors #E10235221 Report a problem | ||
Sell for more on Zillow
Get a Zillow Showcase℠ listing at no additional cost and you could sell for .
$774,100
2% more
+$15,482
With Zillow Showcase(estimated)
$789,582
