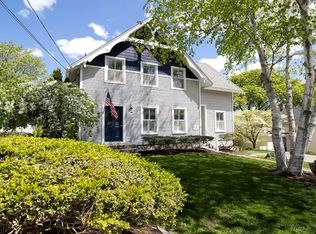
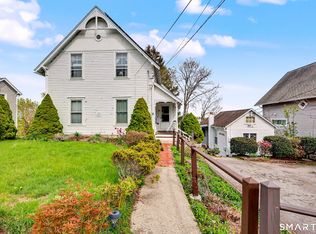
On a side street just off West Main, 8 Bank Street is a shingled Queen Anne cottage in the National Register-listed Mystic River Historic District. Its distinctive sunburst gable is a detail from the days when wooden ships were built along the Mystic River. Today, the riverfront, the Mystic Drawbridge and downtown's bakeries, shops, restaurants and marinas are all a short stroll from the front porch. This two-family home offers three bedrooms and two full baths across both residences, including a one-bedroom dwelling on the lower level. The upper level enjoys seasonal water views, and a patio offers a spot for dinner outdoors. A paver driveway provides off-street parking right in the heart of Mystic. Make yourself at home in the village of Mystic and explore its seafaring past at Mystic Seaport Museum. There, you can step aboard the Charles W. Morgan, the world's last surviving wooden whaling ship.
For sale
$1,050,000
8 Bank Street, Groton, CT 06355
3beds
1,070sqft
Multi Family
Built in 1890
-- sqft lot
$1,021,600 Zestimate®
$981/sqft
$-- HOA
What's special
Front porchShingled queen anne cottageSeasonal water viewsDistinctive sunburst gableThree bedrooms
- 20 minutes
- 55
- 3
Zillow last checked:
Listing updated:
Listed by:
Linares and Foster Shoreline Team of William Pitt Sotheby's International Realty,
Bonnie B. Foster (860)575-5099,
William Pitt Sotheby's Int'l 860-767-7488,
Co-Listing Agent: Robin Linares 860-662-1138,
William Pitt Sotheby's Int'l
Source: Smart MLS,MLS#: 24220040
Facts & features
Interior
Bedrooms & bathrooms
- Bedrooms: 3
- Bathrooms: 2
- Full bathrooms: 2
Heating
- Baseboard, Electric
Cooling
- Ductless
Appliances
- Included: Electric Water Heater, Water Heater
- Laundry: Common Area
Features
- Basement: None
- Attic: None
- Has fireplace: No
Interior area
- Total structure area: 1,070
- Total interior livable area: 1,070 sqft
- Finished area above ground: 1,070
Property
Features
- Waterfront features: Walk to Water
Lot
- Size: 8,276 Square Feet
- Features: Level
Details
- Parcel number: 1960789
- Zoning: R-7
Construction
Type & style
- Home type: MultiFamily
- Architectural style: Units on different Floors
- Property subtype: Multi Family
Materials
- Asbestos
- Foundation: Concrete Perimeter, Stone
- Roof: Asphalt
Condition
- New construction: No
- Year built: 1890
Utilities & green energy
- Sewer: Public Sewer
- Water: Public
Community & HOA
Community
- Subdivision: Mystic
HOA
- Has HOA: No
Location
- Region: Groton
Financial & listing details
- Price per square foot: $981/sqft
- Tax assessed value: $263,270
- Annual tax amount: $7,166
- Date on market: 11/16/2026
Estimated market value
$1,021,600
$971,000 - $1.07M
$3,012/mo
Price history
| Date | Event | Price |
|---|---|---|
| 11/16/2026 | Listed for sale | $1,050,000+55.1%$981/sqft |
Source:  Smart MLS #24220040 Report a problem | ||
| 5/19/2022 | Sold | $677,000+4.3%$633/sqft |
Source: Smart MLS #170468596 Report a problem | ||
| 3/23/2022 | Contingent | $649,000$607/sqft |
Source: Smart MLS #170468596 Report a problem | ||
| 3/19/2022 | Listed for sale | $649,000+117.4%$607/sqft |
Source: Smart MLS #170468596 Report a problem | ||
| 2/28/2017 | Listing removed | $950$1/sqft |
Source: RANDALL, REALTORS-Christie's #E10188629 Report a problem | ||
| 1/26/2017 | Listed for rent | $950$1/sqft |
Source: Randall, REALTORS - Real Living #E10188629 Report a problem | ||
| 3/3/2011 | Listing removed | $298,500+6.6%$279/sqft |
Source: Prudential Connecticut Realty #E242898 Report a problem | ||
| 11/11/2010 | Sold | $280,000-6.2%$262/sqft |
Source: Smart MLS #E242898 Report a problem | ||
| 9/28/2010 | Listed for sale | $298,500+8.2%$279/sqft |
Source: Prudential Connecticut Realty #E242898 Report a problem | ||
| 12/4/2003 | Sold | $275,900$258/sqft |
Source: Public Record Report a problem | ||
Public tax history
| Year | Property taxes | Tax assessment |
|---|---|---|
| 2025 | $7,166 +7.6% | $263,270 |
| 2024 | $6,657 +4% | $263,270 |
| 2023 | $6,399 +2.2% | $263,270 |
| 2022 | $6,259 +25.4% | $263,270 +48.5% |
| 2021 | $4,993 +0.8% | $177,240 |
| 2020 | $4,952 +4.5% | $177,240 |
| 2019 | $4,738 +1.2% | $177,240 |
| 2018 | $4,681 +1.9% | $177,240 |
| 2017 | $4,594 -5.8% | $177,240 -12.6% |
| 2016 | $4,877 +3.5% | $202,860 |
| 2015 | $4,714 +2.4% | $202,860 |
| 2014 | $4,603 -0.8% | $202,860 |
| 2013 | $4,641 +2.7% | $202,860 |
| 2012 | $4,518 -9.1% | $202,860 -15% |
| 2011 | $4,971 +1.9% | $238,630 |
| 2010 | $4,880 +2.7% | $238,630 |
| 2009 | $4,751 +11.5% | $238,630 |
| 2008 | $4,262 +48% | -- |
| 2006 | $2,879 +4.8% | $119,700 |
| 2005 | $2,747 +1.4% | $119,700 |
| 2004 | $2,708 -0.6% | $119,700 |
| 2003 | $2,723 +27.8% | $119,700 +54.2% |
| 2001 | $2,131 -11.9% | $77,630 |
| 2000 | $2,418 +2.1% | $77,630 |
| 1996 | $2,368 | $77,630 |
Find assessor info on the county website
Monthly payment
Est. payment
Payment breakdown
Explore the cost of this home by adjusting the details. Changes won't be saved.Climate risks
Neighborhood: 06355
Nearby schools
Schools provided by the listing agent
- High: Fitch Senior
Source: Smart MLS. This data may not be complete. We recommend contacting the local school district to confirm school assignments for this home.


Similar homes
- $1,195,0002 bd2 ba1.3k sqftPower House, Groton, CT 06355For Sale

 MLS ID #24198104, Judith Caracausa, William Pitt Sotheby's Int'l. Smart MLS
- $995,0004 bd2 ba1.5k sqft11 Elmwood Ave, Westerly, RI 02891For Sale
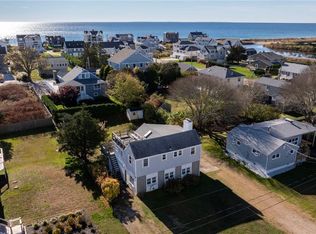
 MLS ID #1428402, Larry Burns, Lila Delman Compass. StateWide MLS RI
- $789,5002 bd1 ba750 sqft16 Smith St, Mystic, CT 06355For Sale By Owner
- $525,0003 bd2 ba1.1k sqft6 Blackwell Lane, Old Lyme, CT 06371For Sale
 MLS ID #24220634, Tammy J. Tinnerello, William Pitt Sotheby's Int'l. Smart MLS
- $999,0006 bd2 ba1.4k sqft49 Benson Ave, Westerly, RI 02891For SaleMLS ID #1422019, Courtney Grady, ELITE Property Group. StateWide MLS RI
- $999,0004 bd2 ba900 sqft27 Benson Ave, Westerly, RI 02891For SaleMLS ID #1423697, Alpern & Mesenbourg Group, Alpern and Mesenbourg. StateWide MLS RI
- $799,9003 bd2 ba1.3k sqft31 Cedar Grove Avenue, New London, CT 06320For SaleMLS ID #24218444, Dean F. Long III, William Raveis Real Estate. Smart MLS
- $799,0002 bd2 ba1.3k sqft44 Island Road, Stonington, CT 06378For SaleMLS ID #24205307, Kimberly Pope Kettlety, Coldwell Banker Coastal Homes. Smart MLS
- $949,0002 bd2 ba1.1k sqftAtlantic Beach Casino Resort, Westerly, RI 02891For SaleMLS ID #1417526, Larry Burns, Lila Delman Compass. StateWide MLS RI
- $750,0003 bd2 ba1.3k sqft50 Wellstown Rd, Ashaway, RI 02804For SaleMLS ID #1426796, Jason Colonies, Williams & Stuart Real Estate. StateWide MLS RI
- $719,0002 bd3 ba1.4k sqftCaptains Watch, Westerly, RI 02891For SaleMLS ID #1426646, The Schilke Team, Schilke Realty. StateWide MLS RI
- $1,095,0004 bd2 ba1.1k sqft74 West End Drive, Old Lyme, CT 06371For SaleMLS ID #24169293, Jodi Strycharz, William Pitt Sotheby's Int'l. Smart MLS
- $639,9006 bd2 ba1.4k sqft139 Tower St, Westerly, RI 02891For SaleMLS ID #1421075, Betsey DaSilva, Noel Realty Company. StateWide MLS RI
- $525,0002 bd2 ba1k sqft182-183 Oswegatchie Road, Waterford, CT 06385For SaleMLS ID #24218100, Harrison Graham, IMT Realty. Smart MLS
- $525,0003 bd2 ba1.3k sqft39 Riverdale Rd, Westerly, RI 02891For SaleMLS ID #1422421, Gail McGinnis, Keller Williams Coastal. StateWide MLS RI
- $585,0002 bd1 ba864 sqft56 Alder Rd, Charlestown, RI 02813For SaleMLS ID #1428335, Will LITVIN, Lighthouse Real Estate Group. StateWide MLS RI
- $1,374,9003 bd3 ba1.3k sqftStonington Borough, Stonington, CT 06378For SaleMLS ID #24207246, Thomas Switz, Switz Real Estate Associates. Smart MLS
- $554,9002 bd2 ba1.3k sqft45 North Rd, Hopkinton, RI 02833For SaleMLS ID #1427693, Lisa Avedisian, Compass. StateWide MLS RI
- $875,0002 bd2 ba1.3k sqft3 Clifford Dr, Westerly, RI 02891For SaleMLS ID #1422486, Team KEY, KEY Real Estate Services. StateWide MLS RI
- $1,228,0003 bd2 ba1.2k sqft1 E Shore Dr, Charlestown, RI 02813For SaleMLS ID #1421184, Jennifer Messina, Compass. StateWide MLS RI
