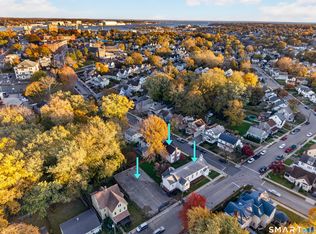
Part of an exceptional combined offering at 31-35 Cedar Grove Ave & 111 Ledyard St, this well-maintained 1,364 SF Colonial parsonage offers 3 bedrooms, 1.5 baths, and updates throughout. Situated on a combined .25-acre parcel alongside an impressive 4,200+ SF historic church in New London, the property presents a unique opportunity for an established place of worship, nonprofit, investor, or buyer seeking a distinctive institutional property. The adjoining church features beautiful period architecture, updated mechanicals, and seating for approximately 160, creating possibilities for continued worship, community gatherings, weddings, and special events. The parsonage provides additional flexibility and potential rental income, while a separately deeded 50' x 109' paved and gated off-street parking parcel at 111 Ledyard Street is also included in the sale. Located in an R1A zone, buyers are encouraged to independently verify permitted uses and applicable municipal requirements. A rare opportunity to acquire a multi-component property with significant space, functionality, and possibilities. See relevant MLS #'s 24218534 & 24218553
For sale
$799,900
31 Cedar Grove Avenue, New London, CT 06320
3beds
1,364sqft
Single Family Residence
Built in 1935
0.25 Acres Lot
$-- Zestimate®
$586/sqft
$-- HOA
What's special
Updated mechanicalsBeautiful period architectureUpdates throughout
- 3 days
- 256
- 16
Zillow last checked:
Listing updated:
Listed by:
The Bill Heenan Team,
Dean F. Long III (860)532-1919,
William Raveis Real Estate 860-739-4455
Source: Smart MLS,MLS#: 24218444
Facts & features
Interior
Bedrooms & bathrooms
- Bedrooms: 3
- Bathrooms: 2
- Full bathrooms: 1
- 1/2 bathrooms: 1
Primary bedroom
- Features: Hardwood Floor
- Level: Upper
- Area: 152 Square Feet
- Dimensions: 16 x 9.5
Bedroom
- Features: Hardwood Floor
- Level: Upper
- Area: 114 Square Feet
- Dimensions: 12 x 9.5
Bedroom
- Level: Upper
- Area: 121 Square Feet
- Dimensions: 11 x 11
Bathroom
- Features: Tub w/Shower, Tile Floor
- Level: Upper
- Area: 48 Square Feet
- Dimensions: 8 x 6
Bathroom
- Level: Main
Dining room
- Level: Main
- Area: 120 Square Feet
- Dimensions: 10 x 12
Kitchen
- Features: Built-in Features, Tile Floor
- Level: Main
- Area: 120 Square Feet
- Dimensions: 10 x 12
Living room
- Features: Fireplace, Hardwood Floor
- Level: Main
- Area: 240 Square Feet
- Dimensions: 12 x 20
Heating
- Hot Water, Natural Gas
Cooling
- None
Appliances
- Included: Oven/Range, Refrigerator, Dishwasher, Washer, Dryer, Gas Water Heater, Water Heater
- Laundry: Lower Level
Features
- Basement: Full,Unfinished,Interior Entry
- Attic: Heated,Partially Finished,Walk-up
- Number of fireplaces: 1
Interior area
- Total structure area: 1,364
- Total interior livable area: 1,364 sqft
- Finished area above ground: 1,364
Property
Parking
- Total spaces: 20
- Parking features: Paved, Off Street
Lot
- Size: 0.25 Acres
- Features: Level
Details
- Parcel number: 2001640
- Zoning: R-1A
Construction
Type & style
- Home type: SingleFamily
- Architectural style: Colonial
- Property subtype: Single Family Residence
Materials
- Asbestos
- Foundation: Concrete Perimeter
- Roof: Asphalt
Condition
- New construction: No
- Year built: 1935
Utilities & green energy
- Sewer: Public Sewer
- Water: Public
Community & HOA
Community
- Features: Library, Medical Facilities, Park, Public Rec Facilities, Near Public Transport, Shopping/Mall
HOA
- Has HOA: No
Location
- Region: New London
Financial & listing details
- Price per square foot: $586/sqft
- Tax assessed value: $430,900
- Date on market: 11/2/2026
Estimated market value
Not available
Estimated sales range
Not available
Not available
Price history
| Date | Event | Price |
|---|---|---|
| 11/2/2026 | Listed for sale | $799,900$586/sqft |
Source:  Smart MLS #24218444 Report a problem | ||
Public tax history
Tax history is unavailable.
Monthly payment
Est. payment
Payment breakdown
Explore the cost of this home by adjusting the details. Changes won't be saved.Climate risks
Neighborhood: 06320
Similar homes
- $750,0003 bd2 ba1.7k sqft15 Morgan Street, Groton, CT 06355For Sale
 MLS ID #24218466, Heather W. Gianacoplos, Compass Connecticut, LLC. Smart MLS
- $499,9003 bd2 ba1.7k sqft40 Niles Hill Road, New London, CT 06320For Sale
 MLS ID #24212910, Steph Rush, RE/MAX Legends. Smart MLS
- $589,0004 bd3 ba1.9k sqft454 Montauk Avenue, New London, CT 06320For Sale
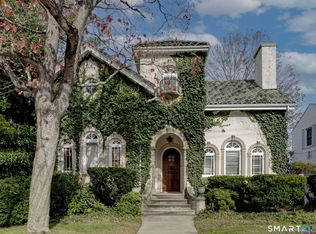 MLS ID #24217538, Maria Roman, Keller Williams Realty. Smart MLS
- $419,0003 bd2 ba1.8k sqft48 Dell Avenue, New London, CT 06320For Sale
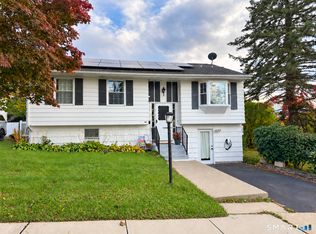 MLS ID #24215369, Jill Lundgren, CENTURY 21 Shutters & Sails. Smart MLS
- $789,9002 bd1 ba1k sqft37 Oswegatchie Road, Waterford, CT 06385For SaleMLS ID #24202434, Bill Heenan, William Raveis Real Estate. Smart MLS
- $410,0003 bd1 ba1.4k sqft37 Gardner Avenue, New London, CT 06320For SaleMLS ID #24210334, Kenneth Fratus, RE/MAX on the Bay. Smart MLS
- $480,0003 bd3 ba1.9k sqft95 Parkway South, New London, CT 06320For SaleMLS ID #24200316, Michael Bowers, Coldwell Banker Realty. Smart MLS
- $429,9994 bd2 ba1.6k sqft95 Lower Boulevard, New London, CT 06320For SaleMLS ID #24210473, Mary Poola, William Raveis Real Estate. Smart MLS
- $525,0002 bd2 ba1k sqft182-183 Oswegatchie Road, Waterford, CT 06385For SaleMLS ID #24218100, Harrison Graham, IMT Realty. Smart MLS
- $799,0003 bd3 ba2k sqft143 Hewitt Road, Stonington, CT 06355For SaleMLS ID #24215275, Yan Zhong, Russ Real Estate. Smart MLS
- $419,9003 bd2 ba1.2k sqft6 Cedar Ridge Road, Ledyard, CT 06335For SaleMLS ID #24218135, Nicole M. Garbutt, RE/MAX Bell Park Realty. Smart MLS
- $499,9004 bd3 ba1.4k sqft60 Town Woods Road, Old Lyme, CT 06371For SaleMLS ID #24217974, Timothy Sylvestre, RE/MAX Heritage. Smart MLS
- $599,9003 bd3 ba1.9k sqft6 Cross Drive, Waterford, CT 06385For SaleMLS ID #24215459, Marilyn Lusher, RE/MAX Legends. Smart MLS
- $499,9993 bd2 ba1.5k sqft8 Windward Lane, Ledyard, CT 06339For SaleMLS ID #24217708, Barquis Haley, Real Broker CT, LLC. Smart MLS
- $419,9002 bd2 ba1.3k sqft28 Soljer Drive, Waterford, CT 06385For SaleMLS ID #24216566, Marilyn Lusher, RE/MAX Legends. Smart MLS
- $810,0003 bd2 ba1.7k sqft9 Mansewood Road, Old Lyme, CT 06371For SaleMLS ID #24201573, Jennifer Gurnell, William Raveis Real Estate. Smart MLS
- $419,9993 bd2 ba1k sqft56 White Birch Circle, East Lyme, CT 06357For SaleMLS ID #24217808, Tracy A. Lenz, William Pitt Sotheby's Int'l. Smart MLS
- $849,5002 bd3 ba1.7k sqft72 Smith Street, East Lyme, CT 06357For SaleMLS ID #24210154, Matt Diamond, Houlihan Lawrence WD. Smart MLS
- $450,0002 bd2 ba1.5k sqft61 Grassy Hill Road, East Lyme, CT 06333For SaleMLS ID #24218552, Erin M. McNamara, RE/MAX on the Bay. Smart MLS
- $855,0003 bd3 ba1.8k sqft883 River Rd, Groton, CT 06355For Sale
 MLS ID #1421712, Androula Kazantzis, Kazantzis Real Estate, LLC. StateWide MLS RI
