Classy, charming and just perfect Niantic Village bungalow, fully renovated down to the studs and elevated above the nearby flood zone, just 433' from the Niantic River with an approved mooring! Enjoy Niantic Bay views from the front porch and most rooms. Quality shows everywhere: Cedar Impressions siding, roof shingles rated to last 50 years, Icynene spray foam insulation, 97% efficient propane HVAC with central air and on-demand hot water, plus custom cabinetry and a one-piece soapstone sink. The primary bath impresses with a tiled dual-head shower and rain head. Upstairs, the open loft with brand-new flooring and a full bath offers an east-facing dormer overlooking the river, bridge, and marinas. Fresh paint throughout. The level, professionally landscaped 1/2-acre lot features a nectar fenced back yard with irrigation and room for a pool. A detached seasonal cottage makes a great office or guest space. A one car garage. Walk to Main Street for the Book Barn, boutiques, Gumdrops & Lollipops, Niantic Public House & Brewery, the Playhouse, and great dining. Just beyond is the 1.1-mile Niantic Bay Boardwalk along Long Island Sound, leading to Hole-in-the-Wall Beach, a beloved white-sand beach with a calm, jetty-sheltered swimming area and McCook Point Park next door. A year-round home or proven investment: a 5.0-star Airbnb Guest Favorite in the top 5% of listings. Rental documentation available. Septic system installed in 2024 Furnishings available separately. Sold AS I
For sale
Price cut: $20K (10/20)
$859,500
72 Smith Street, East Lyme, CT 06357
2beds
1,741sqft
Single Family Residence
Built in 1938
0.49 Acres Lot
$-- Zestimate®
$494/sqft
$-- HOA
What's special
Cedar impressions sidingOne car garageIcynene spray foam insulationOne-piece soapstone sinkFresh paint throughoutCustom cabinetryRoom for a pool
- 34 days
- 2,157
- 97
Zillow last checked:
Listing updated:
Listed by:
Matt Diamond (860)391-9461,
Houlihan Lawrence WD 203-787-7800,
Ron Stewart 203-415-8174,
Houlihan Lawrence WD
Source: Smart MLS,MLS#: 24210154
Facts & features
Interior
Bedrooms & bathrooms
- Bedrooms: 2
- Bathrooms: 3
- Full bathrooms: 2
- 1/2 bathrooms: 1
Rooms
- Room types: Workshop
Primary bedroom
- Features: Remodeled, Full Bath, Stall Shower, Tile Floor
- Level: Main
Bedroom
- Features: Remodeled, Skylight, Vaulted Ceiling(s), Full Bath, Vinyl Floor
- Level: Upper
Dining room
- Features: Balcony/Deck, Patio/Terrace, Vinyl Floor
- Level: Main
Kitchen
- Features: Remodeled, Balcony/Deck, Breakfast Bar, Built-in Features, Granite Counters, Vinyl Floor
- Level: Main
Living room
- Features: Remodeled, Combination Liv/Din Rm, Vinyl Floor
- Level: Main
Heating
- Forced Air, Electric, Propane
Cooling
- Central Air
Appliances
- Included: Oven/Range, Microwave, Range Hood, Refrigerator, Washer, Dryer, Water Heater, Tankless Water Heater
- Laundry: Main Level
Features
- In-Law Floorplan
- Windows: Thermopane Windows
- Basement: Full,Unfinished,Hatchway Access,Interior Entry,Concrete
- Attic: None
- Has fireplace: No
Interior area
- Total structure area: 1,741
- Total interior livable area: 1,741 sqft
- Finished area above ground: 1,741
Property
Parking
- Total spaces: 4
- Parking features: Detached, Paved, Driveway, Private
- Garage spaces: 1
- Has uncovered spaces: Yes
Features
- Patio & porch: Porch, Deck
- Has view: Yes
- View description: Water
- Has water view: Yes
- Water view: Water
- Waterfront features: Walk to Water, Harbor
Lot
- Size: 0.49 Acres
- Features: Dry, Level
Details
- Parcel number: 1468630
- Zoning: R10
Construction
Type & style
- Home type: SingleFamily
- Architectural style: Bungalow,Cottage
- Property subtype: Single Family Residence
Materials
- Vinyl Siding
- Foundation: Block
- Roof: Asphalt
Condition
- New construction: No
- Year built: 1938
Utilities & green energy
- Sewer: Septic Tank
- Water: Public
- Utilities for property: Cable Available
Green energy
- Green verification: ENERGY STAR Certified Homes
- Energy efficient items: Insulation, Thermostat, Ridge Vents, Windows
Community & HOA
Community
- Features: Basketball Court, Health Club, Library, Park
- Subdivision: Niantic
HOA
- Has HOA: No
Location
- Region: Niantic
Financial & listing details
- Price per square foot: $494/sqft
- Tax assessed value: $376,670
- Annual tax amount: $10,905
- Date on market: 9/29/2026
Estimated market value
Not available
Estimated sales range
Not available
Not available
Price history
| Date | Event | Price |
|---|---|---|
| 10/20/2026 | Price change | $859,500-2.3%$494/sqft |
Source:  Smart MLS #24210154 Report a problem | ||
| 10/14/2026 | Price change | $879,500-2.2%$505/sqft |
Source: Smart MLS #24210154 Report a problem | ||
| 10/10/2026 | Price change | $899,000-2.8%$516/sqft |
Source: Smart MLS #24210154 Report a problem | ||
| 9/30/2026 | Listed for sale | $925,000+49.2%$531/sqft |
Source: Smart MLS #24210154 Report a problem | ||
| 11/25/2020 | Sold | $620,000$356/sqft |
Source: Smart MLS #170343018 Report a problem | ||
Public tax history
Tax history is unavailable.
Monthly payment
Est. payment
Payment breakdown
Explore the cost of this home by adjusting the details. Changes won't be saved.Climate risks
Neighborhood: Niantic
Nearby schools
Schools provided by the listing agent
- High: East Lyme
Source: Smart MLS. This data may not be complete. We recommend contacting the local school district to confirm school assignments for this home.
Similar homes
- $799,9003 bd2 ba1.3k sqft31 Cedar Grove Avenue, New London, CT 06320For Sale
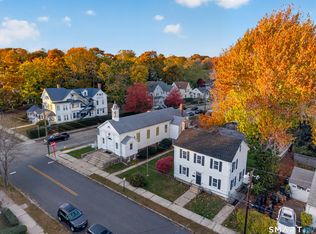
 MLS ID #24218444, Dean F. Long III, William Raveis Real Estate. Smart MLS
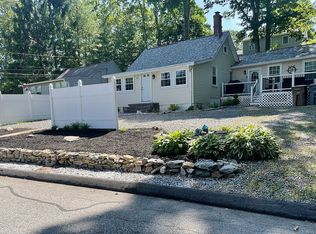
- $699,0002 bd2 ba1.2k sqft42 Spring Glen Rd, Niantic, CT 06357For Sale By Owner
- $799,0004 bd3 ba1.6k sqft190 Giants Neck Road, East Lyme, CT 06357For Sale
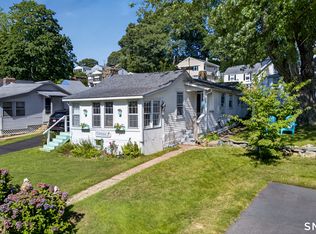 MLS ID #24201825, Amy B. Rubin, William Raveis Real Estate. Smart MLS
- $599,0004 bd2 ba2k sqft3 Pattagansett Court, East Lyme, CT 06357For Sale
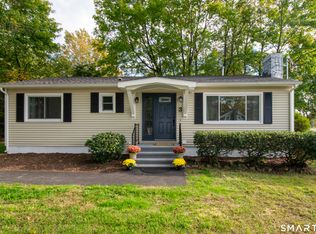 MLS ID #24214989, Peter Zucco, William Pitt Sotheby's Int'l. Smart MLS
- $725,0003 bd3 ba2.1k sqft26 Colonial Drive, Waterford, CT 06385For SaleMLS ID #24217410, Carl J. Guild, Carl Guild & Associates. Smart MLS
- $650,0003 bd2 ba1.7k sqft7 Barrett Drive, East Lyme, CT 06357For SaleMLS ID #24206954, Linda Barrett, Berkshire Hathaway NE Prop.. Smart MLS
- $1,275,0002 bd2 ba1.9k sqft9 Columbus Avenue, East Lyme, CT 06357For SaleMLS ID #24094219, Ralph M. Harvey III, ListWithFreedom.com. Smart MLS
- $680,0004 bd3 ba2k sqft86 Braman Road, Waterford, CT 06385For SaleMLS ID #24216224, Kim Casey, Seaport Real Estate Services. Smart MLS
- $725,0004 bd2 ba2k sqft69 Niantic River Road, Waterford, CT 06385For SaleMLS ID #24207647, Amy B. Rubin, William Raveis Real Estate. Smart MLS
- $849,0003 bd2 ba1.4k sqft34 Ridgewood Road, Old Lyme, CT 06371For SaleMLS ID #24214841, Dana M. Gibson, William Raveis Real Estate. Smart MLS
- $525,0003 bd3 ba1.9k sqft85 Dean Road, East Lyme, CT 06333For SaleMLS ID #24217819, Susan N. Sinnott, William Raveis Real Estate. Smart MLS
- $689,9003 bd3 ba2.5k sqft10 Boggy Hole Road, Old Lyme, CT 06371For SaleMLS ID #24217864, Nassim Saad, RE/MAX on the Bay. Smart MLS
- $789,9002 bd1 ba1k sqft37 Oswegatchie Road, Waterford, CT 06385For SaleMLS ID #24202434, Bill Heenan, William Raveis Real Estate. Smart MLS
- $549,0002 bd3 ba1.4k sqftHope Street (38), East Lyme, CT 06357For SaleMLS ID #24217054, Charene Clark, Coldwell Banker Realty. Smart MLS
- $450,0002 bd2 ba1.5k sqft61 Grassy Hill Road, East Lyme, CT 06333For SaleMLS ID #24218552, Erin M. McNamara, RE/MAX on the Bay. Smart MLS
- $810,0003 bd2 ba1.7k sqft9 Mansewood Road, Old Lyme, CT 06371For SaleMLS ID #24201573, Jennifer Gurnell, William Raveis Real Estate. Smart MLS
- $795,0003 bd2 ba1.7k sqftThe Norton, East Lyme, CT 06357For SaleMLS ID #24156285, Deb A. Fountain, William Pitt Sotheby's Int'l. Smart MLS
- $450,0002 bd2 ba1.5k sqft239 Ocean Avenue, New London, CT 06320For SaleMLS ID #24217719, Katherine Bergeron, Drawbridge Realty. Smart MLS
- $940,0003 bd2 ba2.1k sqft311 Brightwater Road, Old Lyme, CT 06371For SaleMLS ID #24201449, Nancy Mesham, Coldwell Banker Realty. Smart MLS
- $499,9003 bd2 ba1.7k sqft17 Louise Drive, East Lyme, CT 06357For SaleMLS ID #24204922, Susan J. Hinebaugh, Berkshire Hathaway NE Prop.. Smart MLS
