Welcome to this light, bright, and airy 3-bedroom, 2 full-bath ranch home in Giants Neck Heights. Featuring hardwood floors throughout and an open-concept layout, this home offers a seamless flow between the living room and kitchen, creating the perfect space for entertaining. The spacious living room features a welcoming and cozy wood-burning fireplace and a beautiful mantle. The updated eat-in kitchen equipped with stainless steel appliances, granite countertops, and a double sink which overlooks the back deck. This home is situated on a level lot which makes the backyard and deck, the perfect setting for outdoor entertaining and summer barbecues. The primary bedroom suite provides a peaceful end-of-day oasis featuring hardwood floors and an attached full bathroom. The home features two additional spacious bedrooms, located off the main hallway, along with a remodeled full bath featuring a tub/shower combo and decorative tile surround. The full basement accommodates the laundry room and mechanical systems but offers great potential to finish the space and expand the home's living footprint. The Giants Neck Heights community is an amazing location, and this private community provides access to a beach, clubhouse, playground, and boat launch. Convenient to I-95, neighboring Rocky Neck State Park, and just minutes from downtown Niantic, the boardwalk trail and McCook Point Beach. Don't miss the opportunity to make this move in ready house your forever home.
For sale
$419,999
56 White Birch Circle, East Lyme, CT 06357
3beds
1,092sqft
Single Family Residence
Built in 1960
8,712 Square Feet Lot
$-- Zestimate®
$385/sqft
$21/mo HOA
What's special
- 2 days
- 774
- 102
Zillow last checked:
Listing updated:
Listed by:
THE A TEAM OF WILLIAM PITT SOTHEBY'S INTERNATIONAL REALTY,
Tracy A. Lenz (860)978-8073,
William Pitt Sotheby's Int'l 860-434-2400
Source: Smart MLS,MLS#: 24217808
Facts & features
Interior
Bedrooms & bathrooms
- Bedrooms: 3
- Bathrooms: 2
- Full bathrooms: 2
Primary bedroom
- Features: Ceiling Fan(s), Full Bath, Stall Shower, Hardwood Floor
- Level: Main
Bedroom
- Features: Ceiling Fan(s), Hardwood Floor
- Level: Main
Bedroom
- Features: Hardwood Floor
- Level: Main
Bathroom
- Features: Remodeled, Tub w/Shower, Tile Floor
- Level: Main
Kitchen
- Features: Breakfast Nook, Granite Counters, Double-Sink, Hardwood Floor
- Level: Main
Living room
- Features: Fireplace, Hardwood Floor
- Level: Main
Heating
- Hot Water, Oil
Cooling
- Window Unit(s)
Appliances
- Included: Oven/Range, Microwave, Refrigerator, Dishwasher, Washer, Dryer, Electric Water Heater, Water Heater
- Laundry: Lower Level
Features
- Basement: Full,Unfinished,Interior Entry,Concrete
- Attic: Access Via Hatch
- Number of fireplaces: 1
Interior area
- Total structure area: 1,092
- Total interior livable area: 1,092 sqft
- Finished area above ground: 1,092
Property
Parking
- Total spaces: 4
- Parking features: Paved, Driveway, Private, Asphalt
- Has uncovered spaces: Yes
Features
- Patio & porch: Deck
- Waterfront features: Walk to Water, Beach Access, Association Required, Access
Lot
- Size: 8,712 Square Feet
- Features: Level
Details
- Parcel number: 1473073
- Zoning: R10
Construction
Type & style
- Home type: SingleFamily
- Architectural style: Ranch
- Property subtype: Single Family Residence
Materials
- Shake Siding, Wood Siding
- Foundation: Concrete Perimeter
- Roof: Asphalt
Condition
- New construction: No
- Year built: 1960
Utilities & green energy
- Sewer: Public Sewer
- Water: Public
- Utilities for property: Cable Available
Community & HOA
Community
- Features: Basketball Court, Park, Playground, Public Rec Facilities, Shopping/Mall
- Security: Security System
- Subdivision: Giants Neck
HOA
- Has HOA: Yes
- Amenities included: Clubhouse, Playground, Lake/Beach Access
- HOA fee: $251 annually
Location
- Region: Niantic
Financial & listing details
- Price per square foot: $385/sqft
- Tax assessed value: $170,870
- Annual tax amount: $4,947
- Date on market: 11/2/2026
Estimated market value
Not available
Estimated sales range
Not available
Not available
Price history
| Date | Event | Price |
|---|---|---|
| 11/5/2026 | Listed for sale | $419,999+102.9%$385/sqft |
Source:  Smart MLS #24217808 Report a problem | ||
| 6/11/2010 | Sold | $207,000$190/sqft |
Source: Smart MLS #E238100 Report a problem | ||
Public tax history
Tax history is unavailable.
Monthly payment
Est. payment
Payment breakdown
Explore the cost of this home by adjusting the details. Changes won't be saved.Climate risks
Neighborhood: Niantic

Similar homes
- $385,0003 bd1 ba998 sqft187 West Main Street, East Lyme, CT 06357For Sale
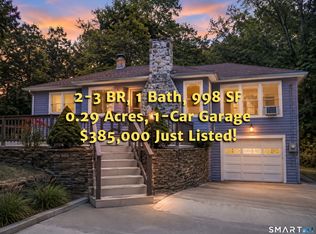
 MLS ID #24192010, Gregory E. Hanner, Garden Realty. Smart MLS
- $450,0002 bd2 ba1.5k sqft61 Grassy Hill Road, East Lyme, CT 06333For Sale
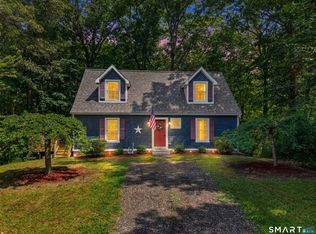 MLS ID #24218552, Erin M. McNamara, RE/MAX on the Bay. Smart MLS
- $395,0003 bd1 ba1.2k sqft20 Brill Avenue, Waterford, CT 06385For Sale
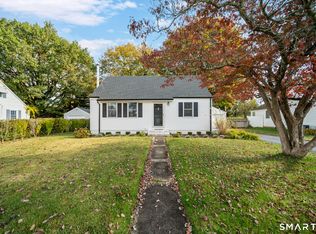 MLS ID #24217908, Michael Albert, RE/MAX RISE. Smart MLS
- $404,9004 bd2 ba1.5k sqft14 Marion Drive, East Lyme, CT 06333For Sale
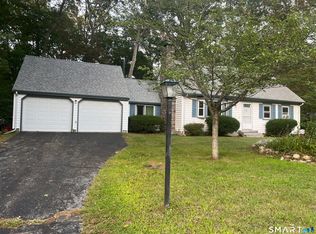 MLS ID #24207676, Meera Banta, BHGRE Shore & Country. Smart MLS
- $419,9003 bd2 ba1.2k sqft6 Cedar Ridge Road, Ledyard, CT 06335For SaleMLS ID #24218135, Nicole M. Garbutt, RE/MAX Bell Park Realty. Smart MLS
- $499,9004 bd3 ba1.4k sqft60 Town Woods Road, Old Lyme, CT 06371For SaleMLS ID #24217974, Timothy Sylvestre, RE/MAX Heritage. Smart MLS
- $422,3773 bd2 ba914 sqft52 Anthony Lane, Westbrook, CT 06498For SaleMLS ID #24216744, Dillon Cass, Star Realty LLC. Smart MLS
- $419,9002 bd2 ba1.3k sqft28 Soljer Drive, Waterford, CT 06385For SaleMLS ID #24216566, Marilyn Lusher, RE/MAX Legends. Smart MLS
- $395,0002 bd1 ba964 sqft16 Pattagansett Drive, East Lyme, CT 06333For SaleMLS ID #24203903, Laurie J. Warshavsky, L.J. Shoreline Realty. Smart MLS
- $399,9001 bd2 ba1.4k sqft159 Wrights Pond Road, Westbrook, CT 06498For SaleMLS ID #24218873, Cheryl Cook, Re/Max Valley Shore. Smart MLS
- $525,0002 bd2 ba1k sqft182-183 Oswegatchie Road, Waterford, CT 06385For SaleMLS ID #24218100, Harrison Graham, IMT Realty. Smart MLS
- $399,9003 bd1 ba976 sqft17 Seventh Avenue, Waterford, CT 06385For SaleMLS ID #24206262, Bonnie Patterson, William Raveis Real Estate. Smart MLS
- $385,0003 bd2 ba878 sqft29 Soljer Drive, Waterford, CT 06385For SaleMLS ID #24214170, Michelle Sireci, KEY Real Estate Services LLC. Smart MLS
- $379,9002 bd2 ba1.4k sqftPondcliff, East Lyme, CT 06357For SaleMLS ID #24209362, Bonnie Patterson, William Raveis Real Estate. Smart MLS
- $399,9003 bd1 ba1k sqft133 Bloomingdale Road, Waterford, CT 06375For SaleMLS ID #24214189, Megan K. Osborne, RE/MAX Legends. Smart MLS
- $355,0002 bd1 ba1k sqft6 Marion Drive, East Lyme, CT 06333For SaleMLS ID #24199951, Dan Contino, eXp Realty. Smart MLS
- $410,0003 bd1 ba1.4k sqft37 Gardner Avenue, New London, CT 06320For SaleMLS ID #24210334, Kenneth Fratus, RE/MAX on the Bay. Smart MLS
- $374,9992 bd2 ba1k sqftNiantic, East Lyme, CT 06357For SaleMLS ID #24208774, Justin Sudol, Alpha Capital Realty, LLC. Smart MLS
- $379,0003 bd1 ba1k sqft7 Illinois Court, Montville, CT 06370For SaleMLS ID #24215410, Kerry L. Hart, William Raveis Real Estate. Smart MLS
