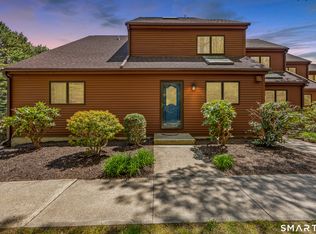
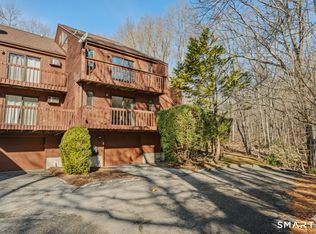
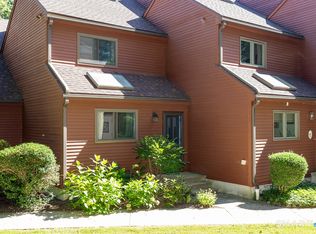
Welcome to this lovingly maintained 2 bedroom, 2 full bath end unit townhome in the desirable Pondcliff Condominium Complex in Niantic. This inviting condominium offers a flexible layout with a comfortable living room overlooking the picturesque grounds with views of the pond and the in ground pool (currently being refurbished), a spacious dining room, fully applianced kitchen and a much sought after first-floor bedroom. There is a spacious second-floor primary suite featuring a full bath, walk-in closet, laundry area and a walk-in attic for additional storage. The lower level family room provides valuable bonus living space. A tandem garage adds convenience and functionality. Pondcliff residents also enjoy more than 40 acres of park-like grounds with scenic hiking trails. This condominium complex is located in an ideal location near the charming Village of Niantic with its boutique shopping, restaurants, live theater, beaches, boating and the scenic Niantic Boardwalk which overlooks Long Island Sound. Don't miss this opportunity to enjoy the best of shoreline living!!! WELCOME HOME.................
For sale
$379,900
97 West Main Street #6, East Lyme, CT 06357
2beds
1,472sqft
Condominium, Townhouse
Built in 1984
-- sqft lot
$-- Zestimate®
$258/sqft
$395/mo HOA
What's special
Views of the pondLaundry areaWalk-in closetSpacious second-floor primary suiteFully applianced kitchenSpacious dining room
- 29 days
- 1,059
- 55
Likely to sell faster than
Zillow last checked:
Listing updated:
Listed by:
THE PATTERSON-MCKIERNAN TEAM OF WILLIAM RAVEIS REAL ESTATE,
Bonnie Patterson (860)823-0716,
William Raveis Real Estate 860-739-4455
Source: Smart MLS,MLS#: 24209362
Facts & features
Interior
Bedrooms & bathrooms
- Bedrooms: 2
- Bathrooms: 2
- Full bathrooms: 2
Primary bedroom
- Features: Bedroom Suite, Ceiling Fan(s), Full Bath, Wall/Wall Carpet
- Level: Upper
Bedroom
- Features: Ceiling Fan(s)
- Level: Main
Dining room
- Level: Main
Family room
- Level: Lower
Kitchen
- Features: Ceiling Fan(s)
- Level: Main
Living room
- Features: Balcony/Deck, Wall/Wall Carpet
- Level: Main
Heating
- Baseboard, Electric
Cooling
- Wall Unit(s)
Appliances
- Included: Oven/Range, Microwave, Refrigerator, Dishwasher, Electric Water Heater, Water Heater
- Laundry: Upper Level
Features
- Open Floorplan
- Doors: Storm Door(s)
- Windows: Storm Window(s), Thermopane Windows
- Basement: Partial,Garage Access,Partially Finished
- Has fireplace: No
- Common walls with other units/homes: End Unit
Interior area
- Total structure area: 1,472
- Total interior livable area: 1,472 sqft
- Finished area above ground: 1,472
Property
Parking
- Total spaces: 3
- Parking features: Tandem, Attached, Paved, Driveway
- Attached garage spaces: 2
- Has uncovered spaces: Yes
Features
- Stories: 3
- Exterior features: Balcony, Rain Gutters
- Has private pool: Yes
- Pool features: In Ground
- Has view: Yes
- View description: Water
- Has water view: Yes
- Water view: Water
Lot
- Features: Few Trees, Sloped
Details
- Parcel number: 1467237
- Zoning: Residental
Construction
Type & style
- Home type: Condo
- Architectural style: Townhouse
- Property subtype: Condominium, Townhouse
- Attached to another structure: Yes
Materials
- Cedar
Condition
- New construction: No
- Year built: 1984
Utilities & green energy
- Sewer: Other
- Water: Public
- Utilities for property: Cable Available
Green energy
- Energy efficient items: Doors, Windows
Community & HOA
Community
- Features: Basketball Court, Near Public Transport, Library, Medical Facilities, Public Rec Facilities
- Subdivision: Niantic
HOA
- Has HOA: Yes
- Amenities included: Pool, Management
- Services included: Maintenance Grounds, Snow Removal
- HOA fee: $395 monthly
Location
- Region: Niantic
Financial & listing details
- Price per square foot: $258/sqft
- Tax assessed value: $177,310
- Annual tax amount: $51,330
- Date on market: 10/1/2026
Estimated market value
Not available
Estimated sales range
Not available
Not available
Price history
| Date | Event | Price |
|---|---|---|
| 10/1/2026 | Listed for sale | $379,900+236.2%$258/sqft |
Source:  Smart MLS #24209362 Report a problem | ||
| 12/16/1993 | Sold | $113,000$77/sqft |
Source: Public Record Report a problem | ||
Public tax history
| Year | Property taxes | Tax assessment |
|---|---|---|
| 2025 | $4,915 +6.3% | $175,490 |
| 2024 | $4,624 +5.9% | $175,490 |
| 2023 | $4,366 +4.3% | $175,490 |
| 2022 | $4,184 +18.1% | $175,490 +41.2% |
| 2021 | $3,542 +0.5% | $124,250 |
| 2020 | $3,524 +0.6% | $124,250 |
| 2019 | $3,503 +3.1% | $124,250 |
| 2018 | $3,398 +4.6% | $124,250 |
| 2017 | $3,250 -9.1% | $124,250 -11.9% |
| 2016 | $3,575 +2.6% | $140,980 |
| 2015 | $3,484 +2.8% | $140,980 |
| 2014 | $3,388 +2.9% | $140,980 |
| 2013 | $3,292 +2.5% | $140,980 |
| 2012 | $3,212 -7.4% | $140,980 -20.9% |
| 2011 | $3,470 -0.4% | $178,220 |
| 2010 | $3,484 +1.9% | $178,220 |
| 2009 | $3,420 | $178,220 |
| 2008 | $3,420 +3.4% | $178,220 |
| 2007 | $3,306 | $178,220 |
Find assessor info on the county website
Monthly payment
Est. payment
Payment breakdown
Explore the cost of this home by adjusting the details. Changes won't be saved.Climate risks
Neighborhood: Niantic
Nearby schools
Schools provided by the listing agent
- Elementary: Niantic Center
- Middle: East Lyme
- High: East Lyme
Source: Smart MLS. This data may not be complete. We recommend contacting the local school district to confirm school assignments for this home.
Similar homes
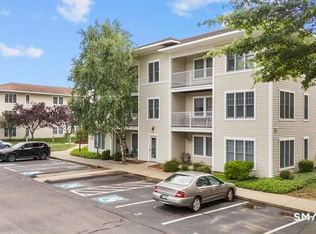
- $374,9992 bd2 ba1k sqftNiantic, East Lyme, CT 06357For Sale
 MLS ID #24208774, Justin Sudol, Alpha Capital Realty, LLC. Smart MLS
- $369,9992 bd2 ba933 sqftNiantic, East Lyme, CT 06357For Sale
 MLS ID #24208772, Justin Sudol, Alpha Capital Realty, LLC. Smart MLS
- $419,0003 bd2 ba1.4k sqft27 Woodland Road, East Lyme, CT 06357For Sale
 MLS ID #24215541, Hilary Reid, Coldwell Banker Realty. Smart MLS
- $390,0002 bd2 ba885 sqftHope Street (38), East Lyme, CT 06357For Sale
 MLS ID #24179258, Gregory Broadbent, RE/MAX Coast and Country. Smart MLS
- $430,0003 bd3 ba1.8k sqftSea Spray, East Lyme, CT 06357For SaleMLS ID #24215739, Marilyn Lusher, RE/MAX Legends. Smart MLS
- $385,0003 bd1 ba998 sqft187 West Main Street, East Lyme, CT 06357For SaleMLS ID #24192010, Gregory E. Hanner, Garden Realty. Smart MLS
- $369,9002 bd3 ba1.7k sqftChurchwood Condo Iii, East Lyme, CT 06333For SaleMLS ID #24207281, Amy F. Jones, Berkshire Hathaway NE Prop.. Smart MLS
- $549,0002 bd3 ba1.4k sqftHope Street (38), East Lyme, CT 06357For SaleMLS ID #24217054, Charene Clark, Coldwell Banker Realty. Smart MLS
- $459,9002 bd2 ba1k sqft32 South Edgewood Road, East Lyme, CT 06357For SaleMLS ID #24216920, Cheryl A. Keithan, Coldwell Banker Realty. Smart MLS
- $375,0003 bd2 ba1.4k sqft2 Wallace Street, Waterford, CT 06385For SaleMLS ID #24215941, Geoff Smith, RE/MAX on the Bay. Smart MLS
- $404,9004 bd2 ba1.5k sqft14 Marion Drive, East Lyme, CT 06333For SaleMLS ID #24207676, Meera Banta, BHGRE Shore & Country. Smart MLS
- $389,9003 bd1 ba1.7k sqft6 Hilltop Terrace, Waterford, CT 06385For SaleMLS ID #24215585, Kristyn Castaldi, RE/MAX Coast and Country. Smart MLS
- $395,0003 bd1 ba1.2k sqft20 Brill Avenue, Waterford, CT 06385For SaleMLS ID #24217908, Michael Albert, RE/MAX RISE. Smart MLS
- $565,0003 bd3 ba1.9k sqftChapman Farms, East Lyme, CT 06357For SaleMLS ID #24213716, Kathleen K. Freeman, Berkshire Hathaway NE Prop.. Smart MLS
- $499,9003 bd2 ba1.7k sqft17 Louise Drive, East Lyme, CT 06357For SaleMLS ID #24204922, Susan J. Hinebaugh, Berkshire Hathaway NE Prop.. Smart MLS
- $299,9992 bd3 ba1k sqftStoneheights Estates, Waterford, CT 06385For SaleMLS ID #24217490, Stephanie D. Anthony, William Raveis Real Estate. Smart MLS
- $339,9002 bd3 ba2k sqftChurch Lane, East Lyme, CT 06333For SaleMLS ID #24202695, Gregory E. Hanner, Garden Realty. Smart MLS
- $409,0002 bd2 ba1.2k sqftBridge Landing, Groton, CT 06340For SaleMLS ID #24218183, Jonathan Rodgers, Rodgers Realty Group, LLC. Smart MLS
- $525,0003 bd3 ba1.9k sqft85 Dean Road, East Lyme, CT 06333For SaleMLS ID #24217819, Susan N. Sinnott, William Raveis Real Estate. Smart MLS
