Welcome to Churchwood! This spacious Niantic townhouse offers approximately 1,506 square feet above grade, two bedrooms, 21/2 baths and a newly finished lower level. The inviting main level features a comfortable living room with fireplace, a well-appointed kitchen and dining area, and convenient access to a private patio-perfect for relaxing or outdoor dining. Upstairs, you'll find two generously sized bedrooms, each with it's own bath and a private balcony off the primary bedroom. The partially finished lower level provides valuable additional flexibility and is ideal for a home office, media room, playroom, fitness space or hobby area, while separate workshop, laundry and storage areas help keep everything organized. Additional highlights include attractive flooring, neutral decor and an assigned car-port. Enjoy low-maintenance condominium living and summer days at the association pool! Conveniently located near downtown Niantic, board-walk, beaches, shopping, restaurants, schools and major routes.
For sale
Price cut: $9.1K (10/21)
$369,900
91 Riverview Road #5D, East Lyme, CT 06333
2beds
1,706sqft
Condominium, Townhouse
Built in 1970
-- sqft lot
$-- Zestimate®
$217/sqft
$320/mo HOA
What's special
Association poolAssigned car-portNewly finished lower levelInviting main levelTwo generously sized bedroomsTwo bedroomsAttractive flooring
- 46 days
- 486
- 36
Zillow last checked:
Listing updated:
Listed by:
Amy F. Jones (860)460-1530,
Berkshire Hathaway NE Prop. 860-739-6666
Source: Smart MLS,MLS#: 24207281
Facts & features
Interior
Bedrooms & bathrooms
- Bedrooms: 2
- Bathrooms: 3
- Full bathrooms: 2
- 1/2 bathrooms: 1
Rooms
- Room types: Bonus Room
Primary bedroom
- Features: Balcony/Deck, Full Bath, Tub w/Shower, Wall/Wall Carpet
- Level: Upper
Bedroom
- Features: Full Bath
- Level: Upper
Dining room
- Level: Main
Kitchen
- Features: Breakfast Bar, Granite Counters
- Level: Main
Living room
- Features: Fireplace, Sliders
- Level: Main
Heating
- Forced Air, Electric
Cooling
- Central Air
Appliances
- Included: Gas Range, Microwave, Refrigerator, Dishwasher, Washer, Dryer, Electric Water Heater, Water Heater
- Laundry: Lower Level
Features
- Basement: Full,Partially Finished
- Attic: None
- Number of fireplaces: 1
Interior area
- Total structure area: 1,706
- Total interior livable area: 1,706 sqft
- Finished area above ground: 1,506
- Finished area below ground: 200
Property
Parking
- Total spaces: 1
- Parking features: Carport
- Garage spaces: 1
- Has carport: Yes
Features
- Stories: 2
- Exterior features: Balcony
- Has private pool: Yes
- Pool features: In Ground
- Waterfront features: Walk to Water
Lot
- Features: Few Trees, Rolling Slope
Details
- Additional structures: Pool House
- Parcel number: 1469385
- Zoning: R20
Construction
Type & style
- Home type: Condo
- Architectural style: Townhouse
- Property subtype: Condominium, Townhouse
Materials
- Vinyl Siding, Brick, Wood Siding
Condition
- New construction: No
- Year built: 1970
Utilities & green energy
- Sewer: Shared Septic
- Water: Public
- Utilities for property: Cable Available
Community & HOA
Community
- Features: Golf, Health Club, Lake, Library, Medical Facilities, Near Public Transport, Shopping/Mall
- Subdivision: Flanders Village
HOA
- Has HOA: Yes
- Amenities included: Clubhouse, Guest Parking, Pool, Management
- Services included: Maintenance Grounds, Snow Removal, Water, Pest Control, Pool Service
- HOA fee: $320 monthly
Location
- Region: East Lyme
Financial & listing details
- Price per square foot: $217/sqft
- Tax assessed value: $171,640
- Annual tax amount: $4,969
- Date on market: 9/15/2026
Estimated market value
Not available
Estimated sales range
Not available
Not available
Price history
| Date | Event | Price |
|---|---|---|
| 10/21/2026 | Price change | $369,900-2.4%$217/sqft |
Source:  Smart MLS #24207281 Report a problem | ||
| 9/15/2026 | Listed for sale | $379,000+74.2%$222/sqft |
Source: Smart MLS #24207281 Report a problem | ||
| 11/2/2021 | Listing removed | -- |
Source:  Berkshire Hathaway HomeServices New England Properties Report a problem | ||
| 9/28/2021 | Pending sale | $217,530$128/sqft |
Source: Berkshire Hathaway HomeServices New England Properties #170437346 Report a problem | ||
| 9/28/2021 | Listing removed | -- |
Source: Berkshire Hathaway HomeServices New England Properties Report a problem | ||
| 9/21/2021 | Pending sale | $217,530$128/sqft |
Source: Berkshire Hathaway HomeServices New England Properties #170437346 Report a problem | ||
| 9/18/2021 | Listed for sale | $217,530$128/sqft |
Source: Berkshire Hathaway HomeServices New England Properties #170437346 Report a problem | ||
Public tax history
Tax history is unavailable.
Monthly payment
Est. payment
Payment breakdown
Explore the cost of this home by adjusting the details. Changes won't be saved.Climate risks
Neighborhood: Niantic
Nearby schools
Schools provided by the listing agent
- Elementary: Lillie B. Haynes
- High: East Lyme
Source: Smart MLS. This data may not be complete. We recommend contacting the local school district to confirm school assignments for this home.
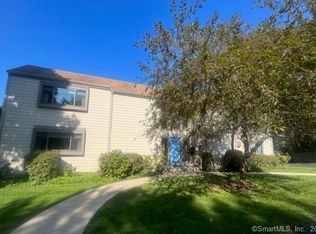
- $339,5002 bd2 ba1.2k sqft91 Riverview Rd #9C, East Lyme, CT 06333Off Market
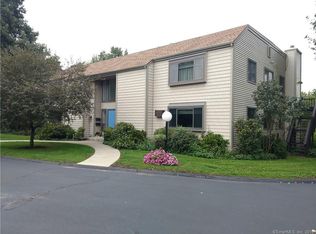
- $317,2002 bd2 ba1.8k sqft91 Riverview Rd #8B, East Lyme, CT 06333Off Market
- $337,4002 bd2 ba1.7k sqft91 Riverview Rd #9A, East Lyme, CT 06333Off Market
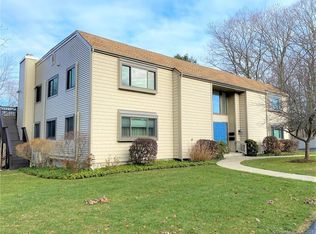
- $317,0002 bd2 ba1.2k sqft91 Riverview Rd #9-D, East Lyme, CT 06333Off Market
Similar homes
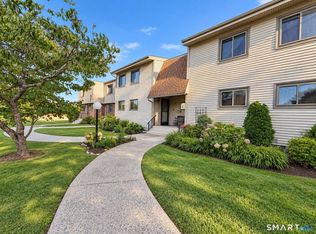
- $369,9002 bd3 ba1.7k sqft91 Riverview Rd #5D, East Lyme, CT 06333For Sale
 Berkshire Hathaway HomeServices New England Properties
- $339,9002 bd3 ba2k sqftChurch Lane, East Lyme, CT 06333For Sale

 MLS ID #24202695, Gregory E. Hanner, Garden Realty. Smart MLS
- $525,0003 bd3 ba1.9k sqft85 Dean Road, East Lyme, CT 06333For Sale
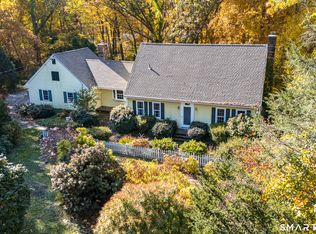 MLS ID #24217819, Susan N. Sinnott, William Raveis Real Estate. Smart MLS
- $389,9003 bd1 ba1.7k sqft6 Hilltop Terrace, Waterford, CT 06385For Sale
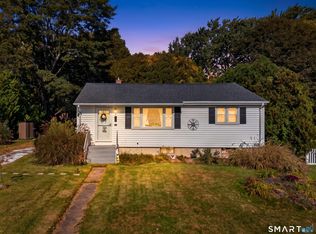 MLS ID #24215585, Kristyn Castaldi, RE/MAX Coast and Country. Smart MLS
- $499,0004 bd2 ba2k sqft13 Black Oak Drive, East Lyme, CT 06333For SaleMLS ID #24205721, Banglian Gao, United Realty Plus. Smart MLS
- $510,0004 bd3 ba2.1k sqft53 Lovers Lane, East Lyme, CT 06333For SaleMLS ID #24215498, Jason Pope, RE/MAX One. Smart MLS
- $350,0002 bd3 ba1.2k sqftJordan Commons, Waterford, CT 06385For SaleMLS ID #24207484, Kenneth Fratus, RE/MAX on the Bay. Smart MLS
- $279,9002 bd3 ba1k sqftWilliamsburg Manor, East Lyme, CT 06333For SaleMLS ID #24200418, Banglian Gao, United Realty Plus. Smart MLS
- $349,0002 bd1 ba906 sqft13 Woodlawn Avenue, Waterford, CT 06385For SaleMLS ID #24213384, Suzanne McConville, William Raveis Real Estate. Smart MLS
- $549,0003 bd2 ba1.8k sqft17 Marion Drive, East Lyme, CT 06333For SaleMLS ID #24201618, Amy F. Jones, Berkshire Hathaway NE Prop.. Smart MLS
- $430,0003 bd3 ba1.8k sqftSea Spray, East Lyme, CT 06357For SaleMLS ID #24215739, Marilyn Lusher, RE/MAX Legends. Smart MLS
- $385,0003 bd1 ba998 sqft187 West Main Street, East Lyme, CT 06357For SaleMLS ID #24192010, Gregory E. Hanner, Garden Realty. Smart MLS
- $379,0002 bd2 ba1.1k sqft12 Mansfield Road, New London, CT 06320For SaleMLS ID #24213867, Irene Adams, Signature Properties of N.E.. Smart MLS
- $400,0003 bd2 ba1.9k sqft143 Stanavage Road, Colchester, CT 06415For SaleMLS ID #24170347, Dale J. Bunn, Riverview Realty, LLC. Smart MLS
- $385,0003 bd2 ba878 sqft29 Soljer Drive, Waterford, CT 06385For SaleMLS ID #24214170, Michelle Sireci, KEY Real Estate Services LLC. Smart MLS
- $349,9003 bd3 ba1.8k sqft18 Ledgeland Drive, Groton, CT 06355For SaleMLS ID #24217751, Jennifer M. Sobiech, RE/MAX Legends. Smart MLS
- $359,5004 bd2 ba1.5k sqft89 Hickory Street, Norwich, CT 06360For SaleMLS ID #24218368, James Kelly, William Raveis Real Estate. Smart MLS
- $350,0003 bd2 ba1.9k sqft762 Ocean Avenue, New London, CT 06320For SaleMLS ID #24203862, Cathy Gonyo, RE/MAX Legends. Smart MLS
- $399,9003 bd1 ba1k sqft133 Bloomingdale Road, Waterford, CT 06375For SaleMLS ID #24214189, Megan K. Osborne, RE/MAX Legends. Smart MLS
- $419,9004 bd2 ba1.8k sqft69 Turner Road, Montville, CT 06370For SaleMLS ID #24212363, Angelina Frascarelli, Choice Realty. Smart MLS
