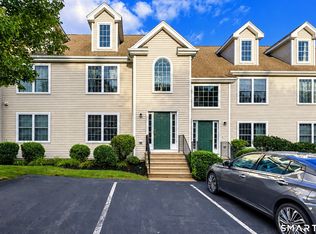
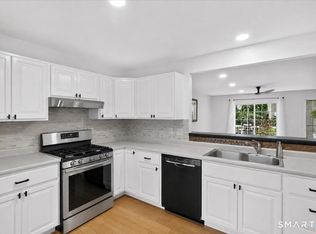
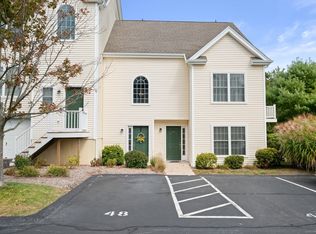
Welcome to desirable Seaspray! This spacious 3-bedroom, 2.5-bath townhouse offers an inviting open floor plan and a versatile three-level layout. The living room features a cozy corner gas fireplace and a slider leading to a large Trex deck, perfect for outdoor entertaining or relaxing. The well-appointed kitchen boasts granite countertops, stainless steel appliances, cherry cabinetry, recessed lighting, and a double sink. A dramatic two-story foyer creates a welcoming first impression, while hardwood floors throughout the first floor and primary bedroom add warmth and elegance. The primary bedroom features a high ceiling and private full bath. The second floor offers an additional bedroom, convenient laundry area, and full hall bath, while the third floor provides the largest bedroom, offering extra space and flexibility for guests, a home office, or additional living needs. Enjoy year-round comfort with central air conditioning and natural gas, three-zone heating. Ideally located near major area employers, this home also offers easy access to outdoor recreation, with Rocky Neck State Park just a walk or bike ride away. Enjoy the perfect blend of comfort, convenience, and coastal-area living in sought-after Seaspray!
Under contract
$430,000
15 Freedom Way #83, East Lyme, CT 06357
3beds
1,800sqft
Condominium, Townhouse
Built in 2006
-- sqft lot
$-- Zestimate®
$239/sqft
$393/mo HOA
What's special
Cozy corner gas fireplaceCentral air conditioningLarge trex deckRecessed lightingDramatic two-story foyerNatural gas three-zone heatingConvenient laundry area
- 26 days
- 820
- 57
Likely to sell faster than
Zillow last checked:
Listing updated:
Listed by:
Marilyn Lusher (860)460-9559,
RE/MAX Legends 860-451-8000
Source: Smart MLS,MLS#: 24215739
Facts & features
Interior
Bedrooms & bathrooms
- Bedrooms: 3
- Bathrooms: 3
- Full bathrooms: 2
- 1/2 bathrooms: 1
Primary bedroom
- Features: Full Bath, Hardwood Floor
- Level: Upper
- Area: 183.6 Square Feet
- Dimensions: 12 x 15.3
Bedroom
- Features: Wall/Wall Carpet
- Level: Upper
- Area: 134.31 Square Feet
- Dimensions: 11.1 x 12.1
Bedroom
- Features: Wall/Wall Carpet
- Level: Upper
- Area: 432.64 Square Feet
- Dimensions: 20.8 x 20.8
Dining room
- Features: Combination Liv/Din Rm
- Level: Main
- Area: 203.84 Square Feet
- Dimensions: 9.8 x 20.8
Kitchen
- Features: Granite Counters, Double-Sink, Tile Floor
- Level: Main
- Area: 135.52 Square Feet
- Dimensions: 11.2 x 12.1
Living room
- Features: Balcony/Deck, Combination Liv/Din Rm, Fireplace, Hardwood Floor
- Level: Main
- Area: 203.84 Square Feet
- Dimensions: 9.8 x 20.8
Heating
- Forced Air, Natural Gas
Cooling
- Central Air
Appliances
- Included: Oven/Range, Microwave, Refrigerator, Dishwasher, Disposal, Washer, Dryer, Water Heater
- Laundry: Upper Level
Features
- Windows: Thermopane Windows
- Basement: Full,Concrete
- Attic: None
- Number of fireplaces: 1
Interior area
- Total structure area: 1,800
- Total interior livable area: 1,800 sqft
- Finished area above ground: 1,800
Property
Parking
- Total spaces: 2
- Parking features: Paved, Assigned
Features
- Stories: 3
- Patio & porch: Deck
- Exterior features: Sidewalk, Rain Gutters, Lighting
Lot
- Features: Wooded, Level
Details
- Parcel number: 2534938
- Zoning: LI
Construction
Type & style
- Home type: Condo
- Architectural style: Townhouse
- Property subtype: Condominium, Townhouse
Materials
- Vinyl Siding
Condition
- New construction: No
- Year built: 2006
Utilities & green energy
- Sewer: Public Sewer
- Water: Public
- Utilities for property: Underground Utilities, Cable Available
Green energy
- Energy efficient items: Windows
Community & HOA
Community
- Features: Health Club, Library, Medical Facilities, Park, Shopping/Mall
- Subdivision: Niantic
HOA
- Has HOA: Yes
- Amenities included: Management
- Services included: Maintenance Grounds, Trash, Snow Removal, Insurance
- HOA fee: $393 monthly
Location
- Region: Niantic
Financial & listing details
- Price per square foot: $239/sqft
- Tax assessed value: $183,400
- Annual tax amount: $5,309
- Date on market: 10/22/2026
Estimated market value
Not available
Estimated sales range
Not available
Not available
Price history
| Date | Event | Price |
|---|---|---|
| 11/6/2026 | Pending sale | $430,000$239/sqft |
Source:  Smart MLS #24215739 Report a problem | ||
| 10/22/2026 | Listed for sale | $430,000+79.2%$239/sqft |
Source: Smart MLS #24215739 Report a problem | ||
| 7/21/2025 | Listing removed | $2,850$2/sqft |
Source: Zillow Rentals Report a problem | ||
| 7/13/2025 | Listed for rent | $2,850+11.8%$2/sqft |
Source: Zillow Rentals Report a problem | ||
| 9/29/2023 | Listing removed | -- |
Source: Zillow Rentals Report a problem | ||
| 9/17/2023 | Price change | $2,550-8.9%$1/sqft |
Source: Zillow Rentals Report a problem | ||
| 9/8/2023 | Listed for rent | $2,800+47.4%$2/sqft |
Source: Zillow Rentals Report a problem | ||
| 10/3/2020 | Listing removed | $1,900$1/sqft |
Source: RE United #170325107 Report a problem | ||
| 9/29/2020 | Price change | $1,900-5%$1/sqft |
Source: RE United #170325107 Report a problem | ||
| 8/19/2020 | Sold | $240,000-2.4%$133/sqft |
Source: Smart MLS #170312610 Report a problem | ||
| 8/10/2020 | Listed for rent | $2,000$1/sqft |
Source: RE United #170325107 Report a problem | ||
| 7/26/2020 | Pending sale | $245,900$137/sqft |
Source: RE United #170312610 Report a problem | ||
| 7/4/2020 | Listed for sale | $245,900+20.5%$137/sqft |
Source: RE United #170312610 Report a problem | ||
| 6/27/2020 | Listing removed | $2,000$1/sqft |
Source: Owner Report a problem | ||
| 5/27/2020 | Listed for rent | $2,000$1/sqft |
Source: Owner Report a problem | ||
| 5/15/2014 | Sold | $204,000+20.7%$113/sqft |
Source: Smart MLS #E264038 Report a problem | ||
| 2/11/2014 | Pending sale | $169,000$94/sqft |
Source: Lombardi Realty, LLC #E264038 Report a problem | ||
| 1/14/2014 | Listed for sale | $169,000$94/sqft |
Source: Lombardi Realty, LLC #E264038 Report a problem | ||
| 2/13/2013 | Listing removed | $169,000$94/sqft |
Source: Lombardi Realty, LLC #E264038 Report a problem | ||
| 2/9/2013 | Listed for sale | $169,000-23.1%$94/sqft |
Source: Lombardi Realty, LLC #E264038 Report a problem | ||
| 6/16/2012 | Listing removed | $219,900$122/sqft |
Source: Lombardi Realty, LLC #E254356 Report a problem | ||
| 12/31/2011 | Listed for sale | $219,900-22.7%$122/sqft |
Source: Lombardi Realty, LLC #E254356 Report a problem | ||
| 3/29/2007 | Sold | $284,310$158/sqft |
Source: Smart MLS #G439454 Report a problem | ||
Public tax history
| Year | Property taxes | Tax assessment |
|---|---|---|
| 2024 | $4,762 +5.9% | $180,740 |
| 2023 | $4,497 +4.4% | $180,740 |
| 2022 | $4,309 +1.5% | $180,740 +21.4% |
| 2021 | $4,245 +0.5% | $148,890 |
| 2020 | $4,223 +0.6% | $148,890 |
| 2019 | $4,197 +3.1% | $148,890 |
| 2018 | $4,072 +4.5% | $148,890 |
| 2017 | $3,895 -5.1% | $148,890 -8% |
| 2016 | $4,106 +2.6% | $161,910 |
| 2015 | $4,001 +2.8% | $161,910 |
| 2014 | $3,891 +2.9% | $161,910 |
| 2013 | $3,781 +2.5% | $161,910 |
| 2012 | $3,688 +8.4% | $161,910 -7.4% |
| 2011 | $3,403 -0.4% | $174,790 |
| 2010 | $3,417 +1.9% | $174,790 |
| 2009 | $3,354 | $174,790 |
| 2008 | $3,354 +3.5% | $174,790 |
| 2007 | $3,242 | $174,790 |
Find assessor info on the county website
Monthly payment
Est. payment
Payment breakdown
Explore the cost of this home by adjusting the details. Changes won't be saved.Climate risks
Neighborhood: Niantic
Nearby schools
Schools provided by the listing agent
- High: East Lyme
Source: Smart MLS. This data may not be complete. We recommend contacting the local school district to confirm school assignments for this home.
Similar homes
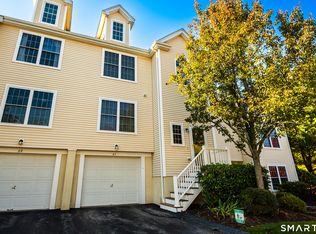
- $449,9003 bd3 ba1.8k sqftSea Spray, East Lyme, CT 06357For Sale
 MLS ID #24218388, Carolyn C. Marino, Century 21 Classic Homes. Smart MLS
- $510,0004 bd3 ba2.1k sqft53 Lovers Lane, East Lyme, CT 06333For Sale
 MLS ID #24215498, Jason Pope, RE/MAX One. Smart MLS
- $499,9003 bd2 ba1.7k sqft17 Louise Drive, East Lyme, CT 06357For Sale
 MLS ID #24204922, Susan J. Hinebaugh, Berkshire Hathaway NE Prop.. Smart MLS
- $525,0003 bd3 ba1.9k sqft85 Dean Road, East Lyme, CT 06333For Sale
 MLS ID #24217819, Susan N. Sinnott, William Raveis Real Estate. Smart MLS
- $549,0004 bd2 ba2k sqft3 Pattagansett Court, East Lyme, CT 06357For SaleMLS ID #24214989, Peter Zucco, William Pitt Sotheby's Int'l. Smart MLS
- $500,0003 bd2 ba1.9k sqft9 West Road, East Lyme, CT 06357For SaleMLS ID #24193003, Jodi B. Alberti, RE/MAX on the Bay. Smart MLS
- $525,0003 bd2 ba1.1k sqft6 Blackwell Lane, Old Lyme, CT 06371For SaleMLS ID #24220634, Tammy J. Tinnerello, William Pitt Sotheby's Int'l. Smart MLS
- $410,0003 bd1 ba1.4k sqft37 Gardner Avenue, New London, CT 06320For SaleMLS ID #24210334, Kenneth Fratus, RE/MAX on the Bay. Smart MLS
- $479,9004 bd2 ba1.9k sqft520 Boston Post Road, Waterford, CT 06385For SaleMLS ID #24210882, Jason Pope, RE/MAX One. Smart MLS
- $369,9002 bd3 ba1.7k sqftChurchwood Condo Iii, East Lyme, CT 06333For SaleMLS ID #24207281, Amy F. Jones, Berkshire Hathaway NE Prop.. Smart MLS
- $420,0003 bd2 ba2.3k sqft193 Old Colchester Road, Waterford, CT 06375For SaleMLS ID #24215784, Amanda Chaffee, KEY Real Estate Services LLC. Smart MLS
- $450,0003 bd2 ba1.5k sqft15 Carriage Drive, Clinton, CT 06413For SaleMLS ID #24221621, Sandra Ciarleglio, William Raveis Real Estate. Smart MLS
- $500,0003 bd2 ba1.5k sqft61 Salem Road, Lyme, CT 06371For SaleMLS ID #24220552, Adam Mancini, Ann McBride Real Estate. Smart MLS
- $579,0003 bd2 ba1.9k sqft280 Shore Road, Old Lyme, CT 06371For SaleMLS ID #24220976, Jason Boice, eXp Realty. Smart MLS
- $480,0003 bd3 ba1.2k sqft61 Springbrook Road, Old Saybrook, CT 06475For SaleMLS ID #24204068, Tina Rupp, William Pitt Sotheby's Int'l. Smart MLS
- $449,9004 bd3 ba2.4k sqft276 West Road, Salem, CT 06420For SaleMLS ID #24218640, Maxwell Castrogiovanni, eXp Realty. Smart MLS
- $535,0003 bd2 ba1.6k sqft91 Whippoorwill Road, Old Lyme, CT 06371For SaleMLS ID #24198874, Heather Dacey, William Raveis Real Estate. Smart MLS
- $470,0003 bd3 ba1.9k sqft95 Parkway South, New London, CT 06320For SaleMLS ID #24200316, Michael Bowers, Coldwell Banker Realty. Smart MLS
- $395,0003 bd1 ba1.2k sqft20 Brill Avenue, Waterford, CT 06385For SaleMLS ID #24217908, Michael Albert, RE/MAX RISE. Smart MLS
