Stylish, spacious, and move-in ready, this beautifully updated 3-bedroom, 2.5-bath townhouse offers nearly 2,000 square feet of living space in one of East Lyme's most desirable condominium communities. The sun-filled main level features hardwood floors, an updated kitchen with stainless steel appliances, and an open living and dining area that opens to a private deck. Recent improvements include fresh paint, recessed lighting, updated hardware, and refreshed bathrooms. Upstairs, the spacious primary suite offers a walk-in closet and private bath, along with a second bedroom, full bath, and convenient second-floor laundry. The third-floor room provides flexible space that can be used as a bedroom, home office, guest room, or private retreat. Located just minutes from downtown Niantic, beaches, restaurants, shopping, marinas, and I-95, this home offers low-maintenance living in an unbeatable shoreline location. Just unpack and enjoy!
Accepting backups
$449,900
15 Freedom Way #69, East Lyme, CT 06357
3beds
1,940sqft
Condominium, Townhouse
Built in 2006
-- sqft lot
$-- Zestimate®
$232/sqft
$393/mo HOA
What's special
- 38 days |
- 1,271 |
- 25 |
Likely to sell faster than
Zillow last checked:
Listing updated:
Listed by:
Matthew Soares (860)718-4748,
Choice Realty 860-608-7111
Source: Smart MLS,MLS#: 24191591
Facts & features
Interior
Bedrooms & bathrooms
- Bedrooms: 3
- Bathrooms: 3
- Full bathrooms: 2
- 1/2 bathrooms: 1
Primary bedroom
- Features: Full Bath, Walk-In Closet(s), Wall/Wall Carpet
- Level: Upper
Bedroom
- Features: Wall/Wall Carpet
- Level: Upper
Bedroom
- Features: Wall/Wall Carpet
- Level: Upper
Den
- Features: Wall/Wall Carpet
- Level: Upper
Dining room
- Features: Hardwood Floor
- Level: Main
Kitchen
- Features: Granite Counters, Pantry, Hardwood Floor
- Level: Main
Living room
- Level: Main
Office
- Features: Wall/Wall Carpet
- Level: Upper
Heating
- Heat Pump, Forced Air, Propane
Cooling
- Central Air
Appliances
- Included: Electric Range, Microwave, Refrigerator, Dishwasher, Electric Water Heater
Features
- Basement: Full,Garage Access,Walk-Out Access,Concrete
- Attic: None
- Has fireplace: No
Interior area
- Total structure area: 1,940
- Total interior livable area: 1,940 sqft
- Finished area above ground: 1,940
Property
Parking
- Total spaces: 2
- Parking features: Attached
- Attached garage spaces: 2
Features
- Stories: 3
Lot
- Features: Level
Details
- Parcel number: 2531933
- Zoning: LI
Construction
Type & style
- Home type: Condo
- Architectural style: Townhouse
- Property subtype: Condominium, Townhouse
Materials
- Vinyl Siding
Condition
- New construction: No
- Year built: 2006
Utilities & green energy
- Sewer: Public Sewer
- Water: Public
Community & HOA
Community
- Subdivision: Niantic
HOA
- Has HOA: Yes
- Amenities included: Management
- Services included: Maintenance Grounds, Trash, Snow Removal, Pest Control, Road Maintenance, Insurance
- HOA fee: $393 monthly
Location
- Region: Niantic
Financial & listing details
- Price per square foot: $232/sqft
- Tax assessed value: $197,330
- Annual tax amount: $5,713
- Date on market: 7/20/2026
Estimated market value
Not available
Estimated sales range
Not available
Not available
Price history
| Date | Event | Price |
|---|---|---|
| 7/24/2026 | Listed for sale | $449,900+16.9%$232/sqft |
Source:  Smart MLS #24191591 Report a problem Smart MLS #24191591 Report a problem | ||
| 3/22/2024 | Sold | $385,000-3.7%$198/sqft |
Source: Smart MLS #170613693 Report a problem | ||
| 1/25/2024 | Pending sale | $399,900$206/sqft |
Source: Smart MLS #170613693 Report a problem | ||
| 12/6/2023 | Listed for sale | $399,900-1.3%$206/sqft |
Source: Smart MLS #170613693 Report a problem | ||
| 12/5/2023 | Listing removed | -- |
Source: Smart MLS #170602542 Report a problem | ||
| 11/1/2023 | Price change | $405,000-3.5%$209/sqft |
Source: Smart MLS #170602542 Report a problem | ||
| 10/6/2023 | Listed for sale | $419,900+102.4%$216/sqft |
Source: Smart MLS #170602542 Report a problem | ||
| 10/29/2012 | Sold | $207,500-3.5%$107/sqft |
Source: Smart MLS #M9136059 Report a problem | ||
| 8/2/2012 | Listed for sale | $215,000-23.2%$111/sqft |
Source: William Pitt Sotheby's International Realty #M9136059 Report a problem | ||
| 1/22/2007 | Sold | $279,905-60%$144/sqft |
Source: Public Record Report a problem | ||
| 3/29/2000 | Sold | $700,000$361/sqft |
Source: Public Record Report a problem | ||
Public tax history
| Year | Property taxes | Tax assessment |
|---|---|---|
| 2024 | $5,152 +5.9% | $195,510 |
| 2023 | $4,864 +4.4% | $195,510 |
| 2022 | $4,661 +1.5% | $195,510 +21.4% |
| 2021 | $4,590 +0.5% | $161,000 |
| 2020 | $4,566 +0.6% | $161,000 |
| 2019 | $4,539 +3.1% | $161,000 |
| 2018 | $4,403 +4.5% | $161,000 |
| 2017 | $4,212 -2.9% | $161,000 -5.9% |
| 2016 | $4,337 +2.6% | $171,010 |
| 2015 | $4,226 +2.8% | $171,010 |
| 2014 | $4,109 +2.9% | $171,010 |
| 2013 | $3,993 +2.5% | $171,010 |
| 2012 | $3,896 +8.1% | $171,010 -7.6% |
| 2011 | $3,604 -0.4% | $185,080 |
| 2010 | $3,618 +1.9% | $185,080 |
| 2009 | $3,552 | $185,080 |
| 2008 | $3,552 +3.5% | $185,080 |
| 2007 | $3,433 | $185,080 |
Find assessor info on the county website
Monthly payment
Est. payment
Payment breakdown
Explore the cost of this home by adjusting the details. Changes won't be saved.Climate risks
Neighborhood: Niantic
Nearby schools
GreatSchools rating
- 9/10Lillie B. Haynes SchoolGrades: K-4Distance: 2.4 mi
- 8/10East Lyme Middle SchoolGrades: 5-8Distance: 2.5 mi
- 9/10East Lyme High SchoolGrades: 9-12Distance: 3.6 mi
Schools provided by the listing agent
- Elementary: Niantic Center
- Middle: East Lyme
- High: East Lyme
Source: Smart MLS. This data may not be complete. We recommend contacting the local school district to confirm school assignments for this home.
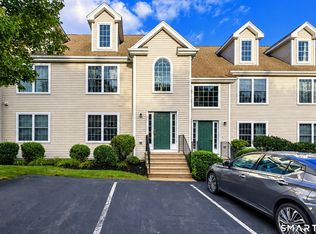
- $449,9003 bd3 ba1.9k sqft15 Freedom Way UNIT 92, Niantic, CT 06357For Sale
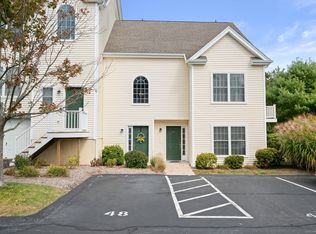
- $240,0002 bd1 ba1.2k sqft15 Freedom Way UNIT 48, Niantic, CT 06357Sold
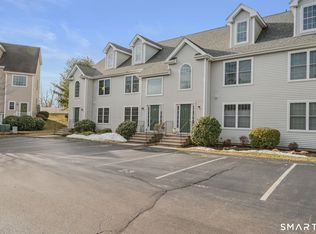
- $402,5003 bd4 ba1.9k sqft15 Freedom Way UNIT 22, Niantic, CT 06357Sold
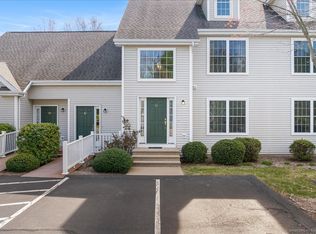
- $400,0003 bd4 ba1.9k sqft15 Freedom Way UNIT 91, Niantic, CT 06357Sold
- $415,0004 bd4 ba1.9k sqft15 Freedom Way UNIT 107, Niantic, CT 06357Sold
- $175,0002 bd1 ba1.2k sqft15 Freedom Way UNIT 40, Niantic, CT 06357Sold
- $452,0003 bd4 ba1.9k sqft15 Freedom Way UNIT 32, Niantic, CT 06357Sold
- $423,0003 bd4 ba1.9k sqft15 Freedom Way UNIT 105, Niantic, CT 06357Sold
A local agent can set up tours, give advice and negotiate with sellers.
Similar homes
- $449,9003 bd3 ba1.9k sqftSea Spray, East Lyme, CT 06357For Sale
 MLS ID #24201771, Kathy Slufik, Coldwell Banker Realty. Smart MLS
 - $384,9002 bd3 ba1.7k sqftBrookfield Estates, East Lyme, CT 06357For Sale
 MLS ID #24188065, Justin R. Stebbins, Assist 2 Sell/Stebbins Buyer & Sellers Realty. Smart MLS
 - $518,0002 bd3 ba1.9k sqftVillage Crossing Of Niantic, East Lyme, CT 06357For Sale
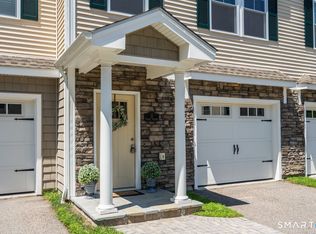 MLS ID #24196482, Vivian Senft, Coldwell Banker Realty. Smart MLS
 - $514,9993 bd3 ba1.9k sqft103 Dean Road, East Lyme, CT 06333For Sale
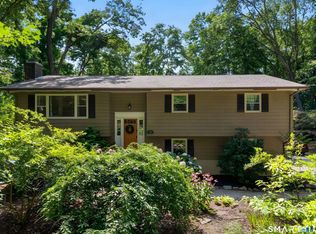 MLS ID #24192192, Kathy M. Cavasino, RE/MAX on the Bay. Smart MLS
 - $459,9003 bd2 ba1.8k sqft45 Mansfield Road, New London, CT 06320For SaleMLS ID #24201419, Mario A. Stephens, RE/MAX Legends. Smart MLS
- $430,0003 bd1 ba1k sqft10 Ancient Highway, East Lyme, CT 06333For SaleMLS ID #24196993, Gregory Broadbent, RE/MAX Coast and Country. Smart MLS
- $475,0002 bd2 ba1.5k sqft61 Grassy Hill Road, East Lyme, CT 06333For SaleMLS ID #24189250, Erin M. McNamara, RE/MAX on the Bay. Smart MLS
- $548,0003 bd3 ba1.9k sqft85 Dean Road, East Lyme, CT 06333For SaleMLS ID #24193911, Susan N. Sinnott, William Raveis Real Estate. Smart MLS
- $425,0003 bd3 ba2k sqft159 Mill Hill Road, Colchester, CT 06415For SaleMLS ID #24196396, Brian Burke, Coldwell Banker Realty. Smart MLS
- $395,0002 bd1 ba1k sqft6 Marion Drive, East Lyme, CT 06333For SaleMLS ID #24199951, Dan Contino, eXp Realty. Smart MLS
- $419,9003 bd2 ba1.6k sqft5 Richards Grove Road, Waterford, CT 06375For SaleMLS ID #24199651, Merry Cassabria, RE/MAX Realty Group. Smart MLS
- $549,9004 bd2 ba2.2k sqft13 Victoria Lane, Old Lyme, CT 06371For SaleMLS ID #24191275, Jodi Serapilia, Seaport Real Estate Services. Smart MLS
- $649,9004 bd3 ba1.9k sqft105-A East Pattagansett Road, East Lyme, CT 06357For SaleMLS ID #24193462, Lisa Bernard, Coldwell Banker Realty. Smart MLS
- $545,0002 bd2 ba1.9k sqftChapman Woods, East Lyme, CT 06357For SaleMLS ID #24184757, Kelly Lucas, RE/MAX Legends. Smart MLS
- $499,0004 bd3 ba1.7k sqft1114 East Lake Road, Montville, CT 06370For SaleMLS ID #24196331, Tina Wazny, Coldwell Banker Realty. Smart MLS
- $575,0003 bd2 ba1.6k sqft91 Whippoorwill Road, Old Lyme, CT 06371For SaleMLS ID #24198874, Heather Dacey, William Raveis Real Estate. Smart MLS
- $485,0004 bd3 ba2.5k sqft15 Sparrow Court, Montville, CT 06370For SaleMLS ID #24198795, Katherine Cheah, Coldwell Banker Realty. Smart MLS
- $575,0004 bd2 ba1.8k sqft16 Chadwick Drive, Old Lyme, CT 06371For SaleMLS ID #24197583, Taylor Shapiro, Better Homes and Gardens Real Estate Executive Real Estate. Smart MLS
- $385,0003 bd1 ba1.4k sqft29 Miner Avenue, Waterford, CT 06385For SaleMLS ID #24200607, Mia E. Berube, Coldwell Banker Realty. Smart MLS
- $649,9002 bd2 ba991 sqftThe Norton, East Lyme, CT 06357For SaleMLS ID #24168593, Janet McKenzie, William Raveis Real Estate. Smart MLS
