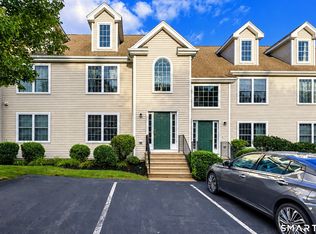
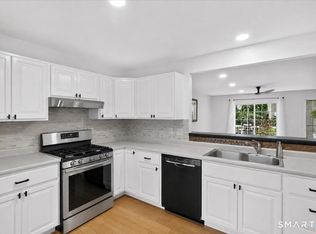
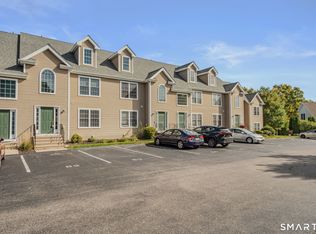
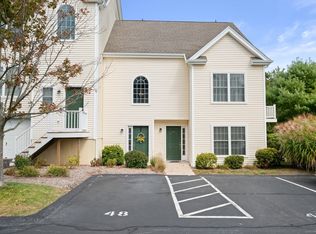
Come see this sunny, stylish move-in ready unit in the beach village of Niantic. This beautiful 3 bed 2.5 bath townhouse with over 1800 sq.ft of living space is located at one of the most sought after condominium communities in East Lyme. Sunlight fills the open main level featuring a large LR/DR combination with hwd flooring and sliders to a trek deck with a retractable awning. A tree lined level lot, with a slight slope makes the deck perfect for entertaining, morning coffee or any relaxing moment. Rounding out the main level is the well-appointed stainless steel applianced kitchen with cherry cabinetry, tile floor, pantry, granite counters and a possible breakfast bar. Sink includes garbage disposal. Across the hall is the half bath. Take the stairs up to 2nd level where you will find the Primary Bed filled with plenty of light, hickory hwd flooring and walk-in closet. The full master bath has a walk-in shower, granite counters, cabinet and many extras. Finishing this level is a 2nd bedroom with carpet and a second full bath. Not done yet, head up to 3rd level for Bedroom 3. If you don't need a 3rd bed well this space has a lot of potential for entertainment space, office, workout or whatever your needs might be. Tandem garage, close to highway and less than 10 minutes from entrance to Rocky Neck State Park and beach. Make your showing today before it's gone!
For sale
$449,900
15 Freedom Way #67, East Lyme, CT 06357
3beds
1,820sqft
Condominium, Townhouse
Built in 2006
-- sqft lot
$-- Zestimate®
$247/sqft
$393/mo HOA
What's special
Tandem garageWalk-in closetTile floorHickory hwd flooringGranite countersTree lined level lotCherry cabinetry
- 12 days
- 566
- 38
Likely to sell faster than
Zillow last checked:
Listing updated:
Listed by:
Carolyn C. Marino (860)836-4025,
Century 21 Classic Homes 860-633-2192
Source: Smart MLS,MLS#: 24218388
Facts & features
Interior
Bedrooms & bathrooms
- Bedrooms: 3
- Bathrooms: 3
- Full bathrooms: 2
- 1/2 bathrooms: 1
Primary bedroom
- Features: Full Bath, Walk-In Closet(s), Hardwood Floor
- Level: Upper
- Area: 192 Square Feet
- Dimensions: 12 x 16
Bedroom
- Features: Wall/Wall Carpet
- Level: Upper
- Area: 121 Square Feet
- Dimensions: 11 x 11
Bedroom
- Features: Wall/Wall Carpet
- Level: Third,Upper
- Area: 336 Square Feet
- Dimensions: 16 x 21
Dining room
- Level: Main
Kitchen
- Features: Breakfast Bar, Granite Counters, Half Bath, Tile Floor
- Level: Main
- Area: 121 Square Feet
- Dimensions: 11 x 11
Living room
- Features: Balcony/Deck, Combination Liv/Din Rm, Sliders, Hardwood Floor
- Level: Main
- Area: 420 Square Feet
- Dimensions: 20 x 21
Heating
- Forced Air, Propane
Cooling
- Central Air
Appliances
- Included: Gas Range, Microwave, Refrigerator, Dishwasher, Disposal, Washer, Dryer, Electric Water Heater, Water Heater
- Laundry: Upper Level
Features
- Basement: None
- Attic: None
- Has fireplace: No
Interior area
- Total structure area: 1,820
- Total interior livable area: 1,820 sqft
- Finished area above ground: 1,820
Property
Parking
- Total spaces: 3
- Parking features: Tandem, Attached, Paved, Driveway
- Attached garage spaces: 1
- Has uncovered spaces: Yes
Features
- Stories: 3
Lot
- Features: Level, Sloped
Details
- Parcel number: 2532737
- Zoning: LI
Construction
Type & style
- Home type: Condo
- Architectural style: Townhouse
- Property subtype: Condominium, Townhouse
Materials
- Vinyl Siding
Condition
- New construction: No
- Year built: 2006
Utilities & green energy
- Sewer: Public Sewer
- Water: Public
Community & HOA
Community
- Subdivision: Niantic
HOA
- Has HOA: Yes
- Amenities included: Management
- Services included: Maintenance Grounds, Trash, Snow Removal, Pest Control, Road Maintenance, Insurance
- HOA fee: $393 monthly
Location
- Region: Niantic
Financial & listing details
- Price per square foot: $247/sqft
- Tax assessed value: $190,190
- Annual tax amount: $5,506
- Date on market: 11/5/2026
Estimated market value
Not available
Estimated sales range
Not available
Not available
Price history
| Date | Event | Price |
|---|---|---|
| 11/5/2026 | Listed for sale | $449,900+85.5%$247/sqft |
Source:  Smart MLS #24218388 Report a problem | ||
| 4/21/2017 | Sold | $242,500-3%$133/sqft |
Source: Smart MLS #E10194873 Report a problem | ||
| 2/1/2017 | Listed for sale | $249,900-10.7%$137/sqft |
Source: RE/MAX on the Bay #E10194873 Report a problem | ||
| 2/1/2007 | Sold | $279,934$154/sqft |
Source: Public Record Report a problem | ||
Public tax history
| Year | Property taxes | Tax assessment |
|---|---|---|
| 2024 | $4,965 +5.9% | $188,440 |
| 2023 | $4,688 +4.4% | $188,440 |
| 2022 | $4,492 +1.5% | $188,440 +21.4% |
| 2021 | $4,426 +0.5% | $155,260 |
| 2020 | $4,403 +0.6% | $155,260 |
| 2019 | $4,377 +3.1% | $155,260 |
| 2018 | $4,246 +4.5% | $155,260 |
| 2017 | $4,062 -2.9% | $155,260 -5.9% |
| 2016 | $4,184 +2.6% | $164,990 |
| 2015 | $4,077 +2.8% | $164,990 |
| 2014 | $3,965 +2.9% | $164,990 |
| 2013 | $3,853 +2.5% | $164,990 |
| 2012 | $3,758 +8.3% | $164,990 -7.5% |
| 2011 | $3,471 -0.4% | $178,290 |
| 2010 | $3,486 +1.9% | $178,290 |
| 2009 | $3,421 | $178,290 |
| 2008 | $3,421 +3.4% | $178,290 |
| 2007 | $3,307 | $178,290 |
Find assessor info on the county website
Monthly payment
Est. payment
Payment breakdown
Explore the cost of this home by adjusting the details. Changes won't be saved.Climate risks
Neighborhood: Niantic
Nearby schools
Schools provided by the listing agent
- Elementary: Niantic Center
- High: East Lyme
Source: Smart MLS. This data may not be complete. We recommend contacting the local school district to confirm school assignments for this home.
Similar homes
- $499,9003 bd2 ba1.7k sqft17 Louise Drive, East Lyme, CT 06357For Sale
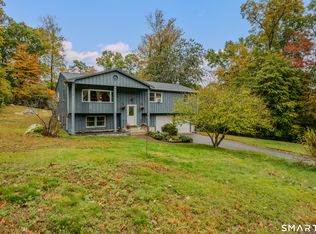
 MLS ID #24204922, Susan J. Hinebaugh, Berkshire Hathaway NE Prop.. Smart MLS
- $549,0004 bd2 ba2k sqft3 Pattagansett Court, East Lyme, CT 06357For Sale
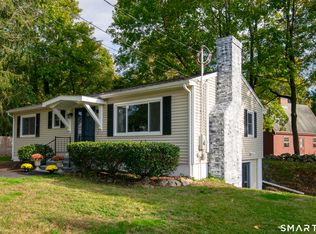 MLS ID #24214989, Peter Zucco, William Pitt Sotheby's Int'l. Smart MLS
- $510,0004 bd3 ba2.1k sqft53 Lovers Lane, East Lyme, CT 06333For Sale
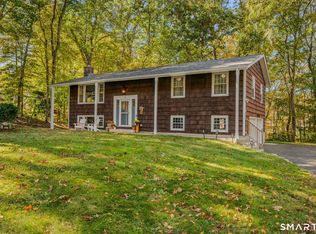 MLS ID #24215498, Jason Pope, RE/MAX One. Smart MLS
- $525,0003 bd3 ba1.9k sqft85 Dean Road, East Lyme, CT 06333For Sale
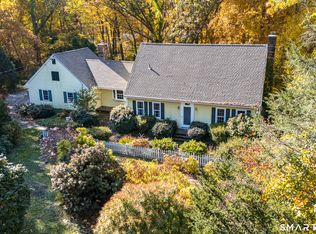 MLS ID #24217819, Susan N. Sinnott, William Raveis Real Estate. Smart MLS
- $525,0003 bd2 ba1.1k sqft6 Blackwell Lane, Old Lyme, CT 06371For SaleMLS ID #24220634, Tammy J. Tinnerello, William Pitt Sotheby's Int'l. Smart MLS
- $449,9004 bd3 ba2.4k sqft276 West Road, Salem, CT 06420For SaleMLS ID #24218640, Maxwell Castrogiovanni, eXp Realty. Smart MLS
- $479,9004 bd2 ba1.9k sqft520 Boston Post Road, Waterford, CT 06385For SaleMLS ID #24210882, Jason Pope, RE/MAX One. Smart MLS
- $460,0003 bd3 ba2k sqft32 Carol Drive, Montville, CT 06382For SaleMLS ID #24219108, Dale J. Bunn, Riverview Realty, LLC. Smart MLS
- $495,0004 bd3 ba2.1k sqft15 Nutmeg Lane, Essex, CT 06426For SaleMLS ID #24209302, Craig Milton, Re/Max Valley Shore. Smart MLS
- $549,0003 bd2 ba1.8k sqft17 Marion Drive, East Lyme, CT 06333For SaleMLS ID #24201618, Amy F. Jones, Berkshire Hathaway NE Prop.. Smart MLS
- $480,0003 bd3 ba1.2k sqft61 Springbrook Road, Old Saybrook, CT 06475For SaleMLS ID #24204068, Tina Rupp, William Pitt Sotheby's Int'l. Smart MLS
- $432,0003 bd1 ba1.8k sqft304 Lestertown Road, Groton, CT 06340For SaleMLS ID #24218499, Nixaliz M. Franco Banks, Leaf Realty Group, LLC. Smart MLS
- $470,0003 bd3 ba1.9k sqft95 Parkway South, New London, CT 06320For SaleMLS ID #24200316, Michael Bowers, Coldwell Banker Realty. Smart MLS
- $369,9002 bd3 ba1.7k sqftChurchwood Condo Iii, East Lyme, CT 06333For SaleMLS ID #24207281, Amy F. Jones, Berkshire Hathaway NE Prop.. Smart MLS
- $529,9004 bd2 ba2.2k sqft13 Victoria Lane, Old Lyme, CT 06371For SaleMLS ID #24191275, Jodi Serapilia, Seaport Real Estate Services. Smart MLS
- $459,0004 bd2 ba2k sqft7 Converse Place, New London, CT 06320For SaleMLS ID #24219510, Stephanie Barbusci, Yorway Realty. Smart MLS
- $535,0003 bd2 ba1.6k sqft91 Whippoorwill Road, Old Lyme, CT 06371For SaleMLS ID #24198874, Heather Dacey, William Raveis Real Estate. Smart MLS
- $449,0006 bd3 ba2.4k sqft82 Salem Turnpike, Norwich, CT 06360For SaleMLS ID #24220835, Natascia Klimas, William Pitt Sotheby's Int'l. Smart MLS
- $400,0003 bd2 ba1.9k sqft143 Stanavage Road, Colchester, CT 06415For SaleMLS ID #24170347, Dale J. Bunn, Riverview Realty, LLC. Smart MLS
