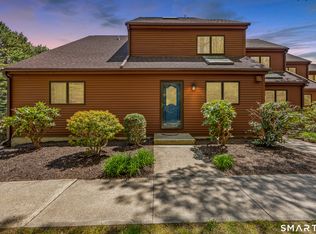
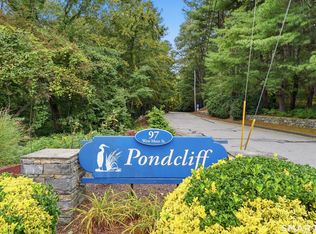
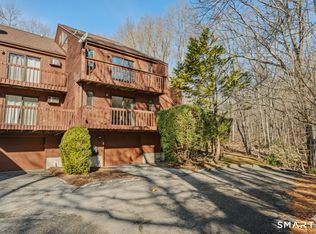
Well-maintained townhouse nestled within a desirable condominium community in the beautiful coastal village of Niantic. The spacious main level features hardwood floors and an inviting open floor plan. The beautifully appointed kitchen offers a skylight, stainless-steel appliances, tile flooring, and Corian/granite countertops. The adjacent dining area flows seamlessly into the living room, where a fireplace creates a warm focal point. A slider opens to a private deck overlooking the peaceful, wooded backyard. Upstairs, the spacious primary suite features a second corner fireplace, cathedral ceilings, a private deck, and a versatile loft with its own skylight. The loft is ideal for a home office, den, or reading area. A second bedroom suite on this level includes a private full bath. For added convenience, the washer and dryer are also located on the second floor. The 2-car tandem garage is located beneath the home and includes an additional finished room with tile flooring, offering flexible space for storage, a closet, hobby area, or other needs. Residents enjoy more than 40 acres of beautifully maintained, park-like grounds featuring two ponds, hiking trails, and a community pool. A scenic trail crossing Red Brook provides an additional opportunity to enjoy nature right on the property. Ideally located near beaches, boating, restaurants, local attractions, & the Niantic Boardwalk~ Call for your private showing today! Mid-December closing date preferred. Well-maintained townhouse in a desirable Niantic condominium community, set on 40+ acres of beautiful park-like grounds. The spacious open-concept main level features hardwood floors, a skylit kitchen with stainless-steel appliances and Corian/granite counters, dining area, and living room with fireplace and slider to a private deck overlooking the wooded backyard. Upstairs, the primary suite offers cathedral ceilings, private deck access, and a skylit loft ideal for a home office or den. A second bedroom suite with full bath and convenient laundry complete the upper level. Attached 2-car tandem garage plus an additional finished storage/bonus room. Community amenities include a pool, two ponds, and scenic hiking trails, including a trail crossing Red Brook. Conveniently located near beaches, boating, restaurants, the Niantic Boardwalk, local attractions, and casinos.
Accepting backups
$399,900
97 West Main Street #47, East Lyme, CT 06357
2beds
1,520sqft
Condominium, Townhouse
Built in 1984
-- sqft lot
$-- Zestimate®
$263/sqft
$395/mo HOA
What's special
- 37 days
- 96
- 2
Zillow last checked:
Listing updated:
Listed by:
Lynn Lehrman (860)861-1771,
Re/Max Valley Shore 860-388-1228
Source: Smart MLS,MLS#: 24207334
Facts & features
Interior
Bedrooms & bathrooms
- Bedrooms: 2
- Bathrooms: 3
- Full bathrooms: 2
- 1/2 bathrooms: 1
Primary bedroom
- Features: Vaulted Ceiling(s), Balcony/Deck, Bedroom Suite, Ceiling Fan(s), Gas Log Fireplace, Hardwood Floor
- Level: Upper
- Area: 336 Square Feet
- Dimensions: 21 x 16
Bedroom
- Features: Bedroom Suite, Full Bath, Hardwood Floor
- Level: Upper
- Area: 144 Square Feet
- Dimensions: 9 x 16
Bathroom
- Features: Tile Floor
- Level: Main
- Area: 24 Square Feet
- Dimensions: 4 x 6
Dining room
- Features: Hardwood Floor
- Level: Main
- Area: 132 Square Feet
- Dimensions: 11 x 12
Kitchen
- Features: Skylight, Vaulted Ceiling(s), Tile Floor
- Level: Main
- Area: 165 Square Feet
- Dimensions: 11 x 15
Living room
- Features: Remodeled, Gas Log Fireplace, French Doors, Hardwood Floor
- Level: Main
- Area: 304 Square Feet
- Dimensions: 16 x 19
Loft
- Features: Skylight, Vaulted Ceiling(s), Hardwood Floor
- Level: Third,Other
- Area: 256 Square Feet
- Dimensions: 16 x 16
Heating
- Baseboard, Electric
Cooling
- Heat Pump, Ductless
Appliances
- Included: Oven/Range, Microwave, Refrigerator, Dishwasher, Disposal, Washer, Dryer, Electric Water Heater, Water Heater
- Laundry: Upper Level
Features
- Open Floorplan
- Basement: Full,Storage Space,Garage Access,Interior Entry,Concrete
- Attic: None
- Number of fireplaces: 2
- Fireplace features: Insert
Interior area
- Total structure area: 1,520
- Total interior livable area: 1,520 sqft
- Finished area above ground: 1,520
Property
Parking
- Total spaces: 3
- Parking features: Attached, Tandem, Paved, Off Street, Garage Door Opener
- Attached garage spaces: 2
Features
- Stories: 3
- Patio & porch: Deck
- Exterior features: Sidewalk, Garden
- Has private pool: Yes
- Pool features: Concrete, In Ground
- On waterfront: Yes
- Waterfront features: Waterfront, Pond, Walk to Water
Lot
- Features: Few Trees
Details
- Additional structures: Gazebo
- Parcel number: 1467278
- Zoning: CA
Construction
Type & style
- Home type: Condo
- Architectural style: Townhouse
- Property subtype: Condominium, Townhouse
Materials
- Wood Siding
Condition
- New construction: No
- Year built: 1984
Utilities & green energy
- Sewer: Shared Septic
- Water: Public
Community & HOA
Community
- Features: Near Public Transport
- Subdivision: Niantic
HOA
- Has HOA: Yes
- Amenities included: Pool, Management
- Services included: Maintenance Grounds, Trash, Snow Removal, Pool Service, Road Maintenance
- HOA fee: $395 monthly
Location
- Region: Niantic
Financial & listing details
- Price per square foot: $263/sqft
- Tax assessed value: $191,450
- Annual tax amount: $5,542
- Date on market: 9/16/2026
Estimated market value
Not available
Estimated sales range
Not available
Not available
Price history
| Date | Event | Price |
|---|---|---|
| 9/19/2026 | Listed for sale | $399,900+21.2%$263/sqft |
Source:  Smart MLS #24207334 Report a problem | ||
| 11/28/2023 | Sold | $330,000+0.3%$217/sqft |
Source: Smart MLS #170606984 Report a problem | ||
| 11/1/2023 | Pending sale | $329,000$216/sqft |
Source:  William Raveis Real Estate, Mortgage & Insurance #170606984 Report a problem | ||
| 10/27/2023 | Listed for sale | $329,000+65.3%$216/sqft |
Source: Smart MLS #170606984 Report a problem | ||
| 8/11/2014 | Sold | $199,000-2.9%$131/sqft |
Source: Smart MLS #E275261 Report a problem | ||
| 7/7/2014 | Pending sale | $205,000$135/sqft |
Source: William Raveis Real Estate #E275261 Report a problem | ||
| 6/17/2014 | Listed for sale | $205,000$135/sqft |
Source: William Raveis Real Estate #E275261 Report a problem | ||
| 6/2/2014 | Pending sale | $205,000$135/sqft |
Source: William Raveis Real Estate #E275261 Report a problem | ||
| 5/28/2014 | Price change | $205,000-4.7%$135/sqft |
Source: William Raveis Real Estate #E275261 Report a problem | ||
| 4/21/2014 | Listed for sale | $215,000-6.1%$141/sqft |
Source: William Raveis Real Estate #E275261 Report a problem | ||
| 12/1/2006 | Sold | $229,000$151/sqft |
Source: Smart MLS #M9097996 Report a problem | ||
Public tax history
| Year | Property taxes | Tax assessment |
|---|---|---|
| 2025 | $5,202 +6.3% | $185,710 |
| 2024 | $4,893 +5.9% | $185,710 |
| 2023 | $4,620 +4.4% | $185,710 |
| 2022 | $4,427 +23.5% | $185,710 +47.6% |
| 2021 | $3,586 +0.5% | $125,790 |
| 2020 | $3,567 +0.6% | $125,790 |
| 2019 | $3,546 +3.1% | $125,790 |
| 2018 | $3,440 +4.5% | $125,790 |
| 2017 | $3,291 -8.9% | $125,790 -11.7% |
| 2016 | $3,614 +2.6% | $142,520 |
| 2015 | $3,522 +2.8% | $142,520 |
| 2014 | $3,425 +2.9% | $142,520 |
| 2013 | $3,328 +2.5% | $142,520 |
| 2012 | $3,247 -8.8% | $142,520 -22.1% |
| 2011 | $3,560 -0.4% | $182,840 |
| 2010 | $3,575 +1.9% | $182,840 |
| 2009 | $3,509 | $182,840 |
| 2008 | $3,509 +3.4% | $182,840 |
| 2007 | $3,392 | $182,840 |
Find assessor info on the county website
Monthly payment
Est. payment
Payment breakdown
Explore the cost of this home by adjusting the details. Changes won't be saved.Climate risks
Neighborhood: Niantic
Nearby schools
Schools provided by the listing agent
- High: East Lyme
Source: Smart MLS. This data may not be complete. We recommend contacting the local school district to confirm school assignments for this home.
Similar homes
- $265,0002 bd1 ba931 sqftDodgetown, East Lyme, CT 06357For Sale
 MLS ID #24214982, Marilyn Lusher, RE/MAX Legends. Smart MLS
- $369,9002 bd3 ba1.7k sqft91 Riverview Rd #5D, East Lyme, CT 06333For Sale
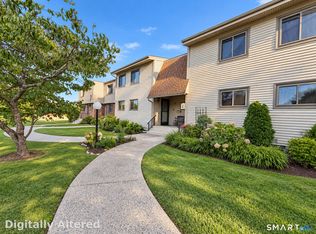 Berkshire Hathaway HomeServices New England Properties
- $369,9002 bd3 ba1.7k sqftChurchwood Condo Iii, East Lyme, CT 06333For SaleMLS ID #24207281, Amy F. Jones, Berkshire Hathaway NE Prop.. Smart MLS
- $395,0003 bd2 ba878 sqft29 Soljer Drive, Waterford, CT 06385For Sale
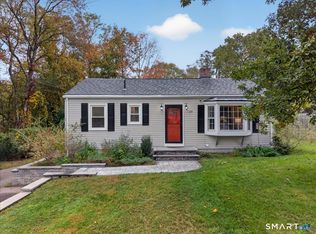 MLS ID #24214170, Michelle Sireci, KEY Real Estate Services LLC. Smart MLS
- $339,9002 bd3 ba2k sqftChurch Lane, East Lyme, CT 06333For SaleMLS ID #24202695, Gregory E. Hanner, Garden Realty. Smart MLS
- $269,0002 bd1 ba980 sqftCorey Lane Manor, East Lyme, CT 06357For SaleMLS ID #24205922, Tracy A. Lenz, William Pitt Sotheby's Int'l. Smart MLS
- $355,0002 bd1 ba1k sqft6 Marion Drive, East Lyme, CT 06333For SaleMLS ID #24199951, Dan Contino, eXp Realty. Smart MLS
- $399,9003 bd1 ba1k sqft133 Bloomingdale Road, Waterford, CT 06375For SaleMLS ID #24214189, Megan K. Osborne, RE/MAX Legends. Smart MLS
- $350,0002 bd3 ba1.2k sqftJordan Commons, Waterford, CT 06385For SaleMLS ID #24207484, Kenneth Fratus, RE/MAX on the Bay. Smart MLS
- $500,0003 bd2 ba1.9k sqft9 West Road, East Lyme, CT 06357For SaleMLS ID #24193003, Jodi B. Alberti, RE/MAX on the Bay. Smart MLS
- $424,9003 bd1 ba1.4k sqft37 Gardner Avenue, New London, CT 06320For SaleMLS ID #24210334, Kenneth Fratus, RE/MAX on the Bay. Smart MLS
- $399,9003 bd1 ba976 sqft17 Seventh Avenue, Waterford, CT 06385For SaleMLS ID #24206262, Bonnie Patterson, William Raveis Real Estate. Smart MLS
- $589,9002 bd1 ba1.6k sqft38 Pattagansett Drive, East Lyme, CT 06333For SaleMLS ID #24213342, Androula Kazantzis, Kazantzis Real Estate, LLC. Smart MLS
- $350,0002 bd2 ba911 sqft70 Browns Lane, Old Lyme, CT 06371For SaleMLS ID #24199243, Kevin D. Rockoff, Rockoff Realty. Smart MLS
- $369,0003 bd1 ba1.4k sqft29 Miner Avenue, Waterford, CT 06385For SaleMLS ID #24200607, Mia E. Berube, Coldwell Banker Realty. Smart MLS
- $400,0002 bd2 ba1.1k sqftEssex Village, Essex, CT 06426For SaleMLS ID #24197399, Rob McConville, RE/MAX Heritage. Smart MLS
- $350,0002 bd2 ba1k sqftRope Ferry Commons, Waterford, CT 06385For SaleMLS ID #24203063, Michele Peters, Compass Connecticut, LLC. Smart MLS
- $449,0003 bd2 ba1.7k sqft121 Long Hill Road, Clinton, CT 06413For SaleMLS ID #24214957, Margaret E. King, William Raveis Real Estate. Smart MLS
- $302,0002 bd2 ba1.2k sqftShaws Landing, New London, CT 06320For SaleMLS ID #24214900, Mel Rothman, eXp Realty. Smart MLS
- $420,0002 bd2 ba2k sqft17 Blaine Avenue, Clinton, CT 06413For SaleMLS ID #24204418, Karen L. Kesten, William Raveis Real Estate. Smart MLS
