This beautiful all-brick home features 5 spacious bedrooms and offers the perfect blend of modern comfort and classic charm. With the septic field at the front of the home there is potential for an in-ground pool in the back yard!
Conveniently located across from the Pirate Ship Park and the fishing hole at Blue Lake, offering endless outdoor activities. A short golf cart ride will take you to the public beach at Spring Valley Lake, perfect for summer fun and relaxation.
Outdoor living is a delight with both front and rear covered porches, ideal for relaxing with morning coffee or evening sunsets. The fenced-in yard ensures privacy and security and includes a storage shed for all your outdoor needs.
Upon entering, you'll immediately notice the high ceilings that create a sense of space and openness. The new LVP flooring throughout the house adds a touch of elegance and durability, complementing the freshly painted walls.
The first floor features a convenient primary bedroom suite, along with two additional guest bedrooms, perfect for family or visitors. Upstairs, you'll find two more guest rooms and a bonus room, providing ample space for everyone. Storage is no issue here, with a large climate-controlled walk-in storage area and an additional walk-in attic.
This home is a perfect place to create lasting memories.
Sold for $610,000
$610,000
12 Banning Drive, Whispering Pines, NC 28327
5beds
2,931sqft
Single Family Residence
Built in 2011
0.49 Acres Lot
$669,600 Zestimate®
$208/sqft
$2,684 Estimated rent
Home value
$669,600
$636,000 - $703,000
$2,684/mo
Zestimate® history
Owner options
List your home for rent
$2,684/mo
Rent Zestimate®
Find your next renter with Zillow Rental Manager. Plus, with online applications, you can quickly screen prospective tenants – for free.
$2,684/mo
Rent Zestimate®
Refinance and save
$3,580/mo
Est. payment
Refinancing to a lower rate could help reduce your monthly payments and save thousands over the life of the loan.
$3,580/mo
Est. payment
Explore your selling options
Work with a Zillow partner agent
Leverage their expertise and Zillow's premium Showcase listings to get your home seen by more buyers.
Get startedList with your own agent
Get your home in front of millions of buyers by listing it on Zillow.
Learn how to do itSell it yourself
Take full control of how buyers see your home on Zillow by listing For Sale by Owner (FSBO).
List your homeWhat's special
Zillow last checked:
Listing updated:
Listed by:
Whispering Pines Property Group 910-690-7367,
Keller Williams Pinehurst
Bought with:
Natalie Wetzelberger, 277003
Everything Pines Partners LLC
Source: Hive MLS,MLS#: 100453374 Originating MLS: Mid Carolina Regional MLS
Originating MLS: Mid Carolina Regional MLSFacts & features
Interior
Bedrooms & bathrooms
- Bedrooms: 5
- Bathrooms: 3
- Full bathrooms: 3
Rooms
- Room types: Dining Room, Living Room, Master Bedroom, Bathroom 1, Breakfast Nook, Kitchen, Laundry, Bedroom 2, Bedroom 3, Bathroom 2, Bedroom 4, Bedroom 5, Bathroom 3, Bonus Room
Primary bedroom
- Level: Main
- Dimensions: 13.6 x 11
Bedroom 2
- Level: Main
- Dimensions: 11 x 12
Bedroom 3
- Level: Main
- Dimensions: 13 x 13
Bedroom 4
- Level: Second
- Dimensions: 13 x 12.6
Bedroom 5
- Level: Second
- Dimensions: 10.6 x 19.6
Bathroom 1
- Description: Primary Bath
- Level: Main
- Dimensions: 9.6 x 10.6
Bathroom 2
- Level: Main
- Dimensions: 9.6 x 5
Bathroom 3
- Level: Second
- Dimensions: 7 x 8
Bonus room
- Level: Second
- Dimensions: 12 x 22
Breakfast nook
- Level: Main
- Dimensions: 10.6 x 9
Dining room
- Level: Main
- Dimensions: 12 x 11
Kitchen
- Level: Main
- Dimensions: 10.6 x 11.6
Laundry
- Level: Main
- Dimensions: 6 x 9
Living room
- Level: Main
- Dimensions: 16 x 18.6
Heating
- Fireplace Insert, Heat Pump, Electric
Cooling
- Central Air, Heat Pump
Appliances
- Included: Electric Oven, Built-In Microwave, Washer, Refrigerator, Range, Dryer, Dishwasher
- Laundry: Laundry Room
Features
- Master Downstairs, Walk-in Closet(s), High Ceilings, Entrance Foyer, Solid Surface, Ceiling Fan(s), Pantry, Walk-in Shower, Blinds/Shades, Walk-In Closet(s)
- Flooring: LVT/LVP, Tile
- Attic: Walk-In
Interior area
- Total structure area: 2,931
- Total interior livable area: 2,931 sqft
Property
Parking
- Total spaces: 2
- Parking features: Garage Faces Side, Concrete, Garage Door Opener
Features
- Levels: Two
- Stories: 2
- Patio & porch: Covered, Patio, Porch
- Exterior features: Irrigation System
- Fencing: Back Yard,Wood
Lot
- Size: 0.49 Acres
- Dimensions: 106 x 40 x 155 x 118 x 175
- Features: Corner Lot
Details
- Additional structures: Shed(s)
- Parcel number: 20080138
- Zoning: RS
- Special conditions: Standard
Construction
Type & style
- Home type: SingleFamily
- Property subtype: Single Family Residence
Materials
- Brick Veneer
- Foundation: Crawl Space
- Roof: Architectural Shingle,Composition
Condition
- New construction: No
- Year built: 2011
Utilities & green energy
- Sewer: Septic Tank
- Water: Public
- Utilities for property: Water Available
Community & HOA
Community
- Security: Smoke Detector(s)
- Subdivision: Newbury Ridge
HOA
- Has HOA: No
Location
- Region: Whispering Pines
Financial & listing details
- Price per square foot: $208/sqft
- Tax assessed value: $527,450
- Annual tax amount: $3,626
- Date on market: 9/23/2025
- Cumulative days on market: 87 days
- Listing agreement: Exclusive Right To Sell
- Listing terms: Cash,Conventional,FHA,USDA Loan,VA Loan
Price history
| Date | Event | Price |
|---|---|---|
| 8/15/2024 | Sold | $610,000-2.4%$208/sqft |
Source:  Hive MLS #100453374 Report a problem Hive MLS #100453374 Report a problem | ||
| 7/20/2024 | Contingent | $625,000$213/sqft |
Source: Hive MLS #100453374 Report a problem | ||
| 6/29/2024 | Listed for sale | $625,000-10.7%$213/sqft |
Source: Hive MLS #100453374 Report a problem | ||
| 6/25/2024 | Listing removed | -- |
Source: Hive MLS #100439399 Report a problem | ||
| 6/13/2024 | Price change | $699,990+4.5%$239/sqft |
Source: Hive MLS #100439399 Report a problem | ||
| 6/10/2024 | Price change | $669,900-0.8%$229/sqft |
Source:  Doorify MLS #10030677 Report a problem Doorify MLS #10030677 Report a problem | ||
| 4/18/2024 | Listed for sale | $675,000+13.4%$230/sqft |
Source: Hive MLS #100439399 Report a problem | ||
| 7/7/2023 | Sold | $595,000$203/sqft |
Source: Hive MLS #100388204 Report a problem | ||
| 6/28/2023 | Pending sale | $595,000$203/sqft |
Source: Hive MLS #100388204 Report a problem | ||
| 6/26/2023 | Price change | $595,000-1.7%$203/sqft |
Source: Hive MLS #100388204 Report a problem | ||
| 6/22/2023 | Price change | $605,000-0.8%$206/sqft |
Source: Hive MLS #100388204 Report a problem | ||
| 6/6/2023 | Listed for sale | $610,000+71.8%$208/sqft |
Source: Hive MLS #100388204 Report a problem | ||
| 12/30/2011 | Sold | $355,000+569.8%$121/sqft |
Source: Public Record Report a problem | ||
| 3/14/2011 | Sold | $53,000$18/sqft |
Source: Public Record Report a problem | ||
Public tax history
| Year | Property taxes | Tax assessment |
|---|---|---|
| 2024 | $3,521 -2.9% | $527,450 |
| 2023 | $3,626 -8.7% | $527,450 |
| 2022 | $3,971 -2.5% | $527,450 +32.2% |
| 2021 | $4,070 +5.2% | $399,060 |
| 2020 | $3,871 +5.4% | $399,060 |
| 2019 | $3,671 | $399,060 +8.8% |
| 2018 | $3,671 +15.7% | $366,940 |
| 2017 | $3,174 | $366,940 |
| 2015 | $3,174 +1.2% | $366,940 -4.5% |
| 2014 | $3,137 | $384,400 |
Find assessor info on the county website
Neighborhood: 28327
Nearby homes
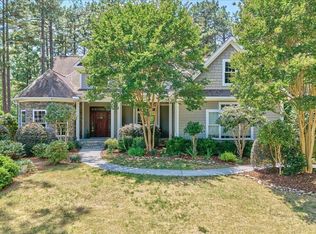
- $730,0005 bd3 ba3.7k sqft10 Banning Dr, Whispering Pines, NC 28327Sold
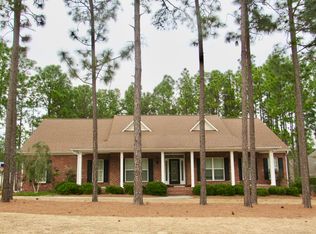
- $612,0004 bd3 ba2.4k sqft5 Ainsley Ave, Whispering Pines, NC 28327Off Market
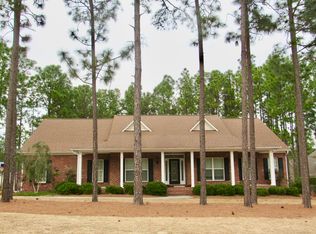
- $548,5004 bd2 ba2.4k sqft5 Ainsley Dr, Whispering Pines, NC 28327Off Market
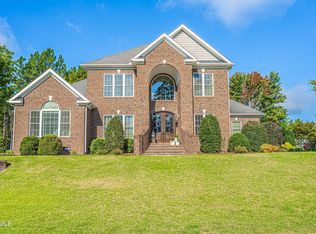
- $773,6754 bd4 ba3.5k sqft14 Banning Dr, Whispering Pines, NC 28327Sold
- $621,6004 bd2 ba2.5k sqft10 Ainsley Ave, Whispering Pines, NC 28327Off Market
- $1,059,7004 bd3 ba3.6k sqft15 Banning Dr, Whispering Pines, NC 28327Off Market
- $774,4005 bd5 ba-- sqft13 Banning Dr, Carthage, NC 28327Off Market
- $767,3005 bd5 ba3.4k sqft17 Banning Dr, Whispering Pines, NC 28327Off Market
Nearby schools
GreatSchools rating
- 8/10McDeeds Creek ElementaryGrades: K-5Distance: 2.5 mi
- 9/10New Century Middle SchoolGrades: 6-8Distance: 5.8 mi
- 7/10Union Pines High SchoolGrades: 9-12Distance: 5.6 mi
Schools provided by the listing agent
- Elementary: McDeeds Creek
- Middle: New Century Middle
- High: Union Pines
Source: Hive MLS. This data may not be complete. We recommend contacting the local school district to confirm school assignments for this home.
Get a cash offer in 3 minutes
Find out how much your home could sell for in as little as 3 minutes with a no-obligation cash offer.
Estimated market value
$669,600
Get a cash offer in 3 minutes
Find out how much your home could sell for in as little as 3 minutes with a no-obligation cash offer.
Estimated market value
$669,600
- North Carolina
- Moore County
- Whispering Pines
- 28327
- 12 Banning Drive
Nearby cities
Nearby zip codes
Other Whispering Pines Topics
