Nestled in the heart of Whispering Pines, just a stone's throw from the public park and directly across from Blue Lake and the area's beloved fishing spot, this exceptional custom-built home by Travis Green offers a rare blend of craftsmanship, space, and timeless character. Boasting 5 spacious bedrooms PLUS bonus room, this one-of-a-kind residence showcases the kind of thoughtful details and quality finishes rarely found in today's homes.
From the moment you arrive, the curb appeal is undeniable! Mature landscaping, a welcoming oversized front porch, side-load garage, and ample parking for multiple vehicles set the tone for what awaits inside. The fully fenced backyard offers privacy and endless possibilities, with the septic system thoughtfully positioned in the front yard, leaving the rear yard perfectly suited for a possible IN-GROUND SWIMMING POOL!
Step through the stunning two-story foyer and be greeted by a grand staircase and beautiful Brazilian tigerwood flooring that flows throughout the main level. The spacious kitchen features a gas cooktop with pot filler, breakfast bar, butler's pantry, and sunny eat-in area. The kitchen opens seamlessly into the dramatic two-story living room highlighted by a striking stacked stone fireplace. Double doors from the breakfast area lead to the covered rear porch, ideal for relaxing or entertaining outdoors.
The private first-floor primary suite is a true retreat, complete with double-door entry into a luxurious bath featuring a gorgeous walk-in shower, corner tub, and separate vanities. A formal dining room, a large laundry room, an additional guest bedroom and a full bath complete the main level.
Upstairs, you'll find three additional bedrooms with vaulted ceilings, a full guest bathroom with double sinks, and a huge BONUS ROOM offering plenty of room for family and visitors alike. The open upstairs hallway overlooks the impressive living room below, creating a beautiful balcony effect that enhances the home's airy, light-filled design and showcases the striking two-story architecture. The two spacious walk-in attic spaces offer exceptional storage, a rare and highly desirable feature.
This is more than just a home -- it's a rare opportunity to own a beautifully crafted property in one of Whispering Pines' most desirable locations.
Sold for $730,000
$730,000
10 Banning Drive, Whispering Pines, NC 28327
5beds
3,784sqft
Single Family Residence
Built in 2010
0.47 Acres Lot
$730,100 Zestimate®
$193/sqft
$2,786 Estimated rent
Home value
$730,100
$694,000 - $767,000
$2,786/mo
Zestimate® history
Owner options
List your home for rent
$2,786/mo
Rent Zestimate®
Find your next renter with Zillow Rental Manager. Plus, with online applications, you can quickly screen prospective tenants – for free.
$2,786/mo
Rent Zestimate®
Refinance and save
$4,284/mo
Est. payment
Refinancing to a lower rate could help reduce your monthly payments and save thousands over the life of the loan.
$4,284/mo
Est. payment
Explore your selling options
Work with a Zillow partner agent
Leverage their expertise and Zillow's premium Showcase listings to get your home seen by more buyers.
Get startedList with your own agent
Get your home in front of millions of buyers by listing it on Zillow.
Learn how to do itSell it yourself
Take full control of how buyers see your home on Zillow by listing For Sale by Owner (FSBO).
List your homeWhat's special
Zillow last checked:
Listing updated:
Listed by:
Whispering Pines Property Group 910-690-7367,
Keller Williams Pinehurst
Bought with:
Jennifer Nguyen, 283495
Keller Williams Pinehurst
Source: Hive MLS,MLS#: 100575625 Originating MLS: Mid Carolina Regional MLS
Originating MLS: Mid Carolina Regional MLSFacts & features
Interior
Bedrooms & bathrooms
- Bedrooms: 5
- Bathrooms: 3
- Full bathrooms: 3
Rooms
- Room types: Master Bedroom, Bedroom 2, Bedroom 3, Bedroom 4, Bedroom 5, Bathroom 1, Bathroom 2, Bathroom 3, Dining Room, Breakfast Room, Living Room, Laundry, Bonus Room
Primary bedroom
- Level: Main
- Dimensions: 21.3 x 15.4
Bedroom 2
- Level: Main
- Dimensions: 13.5 x 11.9
Bedroom 3
- Level: Second
- Dimensions: 11.3 x 11.3
Bedroom 4
- Level: Second
- Dimensions: 13.5 x 12.8
Bedroom 5
- Level: Second
- Dimensions: 12.6 x 11.4
Bathroom 1
- Level: Main
- Dimensions: 13.5 x 5.9
Bathroom 2
- Level: Main
- Dimensions: 16.6 x 13.9
Bathroom 3
- Level: Second
- Dimensions: 14 x 6
Bonus room
- Description: 8.3' Vaulted Ceiling
- Level: Second
- Dimensions: 12 x 26.3
Breakfast room
- Description: 9' Ceiling
- Level: Main
- Dimensions: 11.2 x 17
Dining room
- Description: 10.5' Tray Ceiling
- Level: Main
- Dimensions: 11.3 x 17.9
Kitchen
- Level: Main
- Dimensions: 11.2 x 13.3
Laundry
- Level: Main
- Dimensions: 10 x 7.6
Living room
- Description: 18.2' Ceiling
- Level: Main
- Dimensions: 24 x 19.3
Heating
- Propane, Heat Pump, Fireplace Insert, Fireplace(s), Electric
Cooling
- Central Air, Ceiling Fan(s), Heat Pump
Appliances
- Included: Vented Exhaust Fan, Gas Cooktop, Built-In Electric Oven, Refrigerator, Dishwasher
- Laundry: Dryer Hookup, Washer Hookup
Features
- Master Downstairs, Walk-in Closet(s), Vaulted Ceiling(s), Tray Ceiling(s), High Ceilings, Entrance Foyer, Mud Room, Solid Surface, Ceiling Fan(s), Pantry, Walk-in Shower, Blinds/Shades, Eat-in Kitchen, Gas Log, Walk-In Closet(s)
- Flooring: Carpet, Tile, Wood
- Has fireplace: Yes
- Fireplace features: Gas Log
Interior area
- Total structure area: 3,784
- Total interior livable area: 3,784 sqft
Property
Parking
- Total spaces: 2
- Parking features: Garage Faces Side, Concrete, Garage Door Opener
- Attached garage spaces: 2
Features
- Levels: Two
- Patio & porch: Covered, Front Porch, Rear Porch
- Fencing: Back Yard,Wood
- Has view: Yes
- View description: See Remarks
- Frontage type: See Remarks
Lot
- Size: 0.47 Acres
- Dimensions: 144 x 175 x 99 x 182
- Features: Interior Lot
Details
- Parcel number: 20080139
- Zoning: RS
- Special conditions: Standard
Construction
Type & style
- Home type: SingleFamily
- Property subtype: Single Family Residence
Materials
- Composition, Stone, Wood Frame
- Foundation: Crawl Space
- Roof: Architectural Shingle
Condition
- New construction: No
- Year built: 2010
Utilities & green energy
- Sewer: Septic Tank
- Water: Public
- Utilities for property: Water Connected
Community & HOA
Community
- Subdivision: Newbury Ridge
HOA
- Has HOA: No
Location
- Region: Whispering Pines
Financial & listing details
- Price per square foot: $193/sqft
- Tax assessed value: $643,080
- Annual tax amount: $4,292
- Date on market: 5/23/2026
- Cumulative days on market: 21 days
- Listing agreement: Exclusive Right To Sell
- Listing terms: Cash,FHA,USDA Loan,VA Loan
Price history
| Date | Event | Price |
|---|---|---|
| 7/21/2026 | Sold | $730,000+0.3%$193/sqft |
Source:  Hive MLS #100575625 Report a problem Hive MLS #100575625 Report a problem | ||
| 6/11/2026 | Contingent | $728,000$192/sqft |
Source: Hive MLS #100575625 Report a problem | ||
| 5/23/2026 | Listed for sale | $728,000+63.6%$192/sqft |
Source: Hive MLS #100575625 Report a problem | ||
| 3/24/2021 | Listing removed | -- |
Source: Owner Report a problem | ||
| 7/17/2018 | Sold | $445,000-3.3%$118/sqft |
Source: Hive MLS #1005189454 Report a problem | ||
| 5/8/2018 | Listed for sale | $460,000-4.2%$122/sqft |
Source: Owner Report a problem | ||
| 5/24/2017 | Listing removed | $480,000$127/sqft |
Source: Owner Report a problem | ||
| 3/30/2017 | Price change | $480,000-1.8%$127/sqft |
Source: Owner Report a problem | ||
| 3/12/2017 | Price change | $489,000-2%$129/sqft |
Source: Owner Report a problem | ||
| 10/31/2016 | Listed for sale | $499,000+15.2%$132/sqft |
Source: Owner Report a problem | ||
| 12/30/2014 | Sold | $433,000-5.9%$114/sqft |
Source: Public Record Report a problem | ||
| 5/4/2014 | Listed for sale | $460,000+2.2%$122/sqft |
Source: Rhodes & Company #159428 Report a problem | ||
| 1/1/2014 | Listing removed | $450,000$119/sqft |
Source: Rhodes & Company #154287 Report a problem | ||
| 8/8/2013 | Price change | $450,000-3.2%$119/sqft |
Source: Rhodes & Company #154287 Report a problem | ||
| 6/13/2013 | Listed for sale | $465,000+8.1%$123/sqft |
Source: Rhodes & Company #154287 Report a problem | ||
| 10/15/2010 | Sold | $430,000$114/sqft |
Source: Public Record Report a problem | ||
Public tax history
| Year | Property taxes | Tax assessment |
|---|---|---|
| 2024 | $4,293 -2.9% | $643,080 |
| 2023 | $4,421 -8.1% | $643,080 |
| 2022 | $4,808 -2.5% | $643,080 +33.1% |
| 2021 | $4,929 +5.2% | $483,260 |
| 2020 | $4,688 +5.4% | $483,260 |
| 2019 | $4,446 | $483,260 +11.3% |
| 2018 | $4,446 +18.3% | $434,350 |
| 2017 | $3,757 | $434,350 |
| 2015 | $3,757 +1.2% | $434,350 -0.8% |
| 2014 | $3,714 +10.5% | $437,920 |
| 2013 | $3,359 | $437,920 +2.1% |
| 2012 | -- | $429,000 |
| 2011 | -- | $429,000 |
| 2010 | -- | $429,000 |
Find assessor info on the county website
Neighborhood: 28327
Nearby homes
- $610,0005 bd3 ba2.9k sqft12 Banning Dr, Whispering Pines, NC 28327Sold
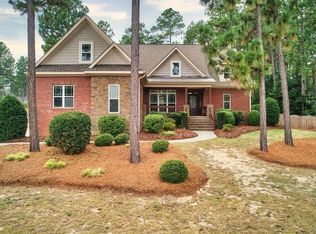
- $706,7004 bd3 ba3k sqft8 Banning Dr, Whispering Pines, NC 28327Off Market
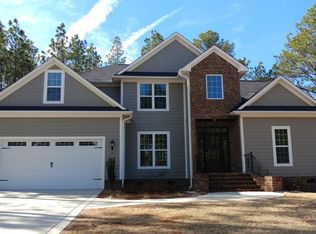
- $548,5004 bd2 ba2.4k sqft5 Ainsley Dr, Whispering Pines, NC 28327Off Market
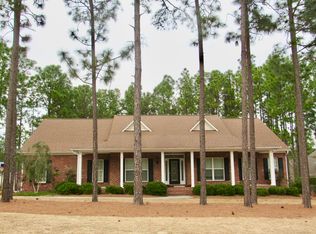
- $612,0004 bd3 ba2.4k sqft5 Ainsley Ave, Whispering Pines, NC 28327Off Market
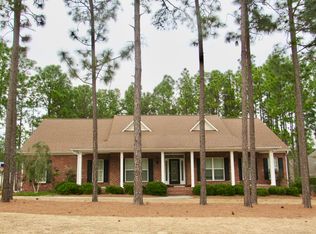
- $774,4005 bd5 ba-- sqft13 Banning Dr, Carthage, NC 28327Off Market
- $120,000-- bd-- ba-- sqft11 Banning Dr, Whispering Pines, NC 28327Off Market
- $1,000,0005 bd5 ba5.3k sqft13 Banning Dr, Whispering Pines, NC 28327Sold
- $761,3003 bd2 ba3.3k sqft3 Ainsley Ave, Whispering Pines, NC 28327Off Market
Nearby schools
GreatSchools rating
- 8/10McDeeds Creek ElementaryGrades: K-5Distance: 2.5 mi
- 9/10New Century Middle SchoolGrades: 6-8Distance: 5.8 mi
- 7/10Union Pines High SchoolGrades: 9-12Distance: 5.6 mi
Schools provided by the listing agent
- Elementary: McDeeds Creek
- Middle: New Century Middle
- High: Union Pines
Source: Hive MLS. This data may not be complete. We recommend contacting the local school district to confirm school assignments for this home.
Get a cash offer in 3 minutes
Find out how much your home could sell for in as little as 3 minutes with a no-obligation cash offer.
Estimated market value
$730,100
Get a cash offer in 3 minutes
Find out how much your home could sell for in as little as 3 minutes with a no-obligation cash offer.
Estimated market value
$730,100
- North Carolina
- Moore County
- Whispering Pines
- 28327
- 10 Banning Drive
Nearby cities
Nearby zip codes
Other Whispering Pines Topics
