Waterfront Luxury Living on Blue Lake in Whispering Pines. Welcome to this exceptional, multi-generational, 5 bedroom, 5 bathroom waterfront home. Perfectly positioned on Blue Lake, this property offers the ultimate lifestyle for those who enjoy the outdoors and refined indoor living. Enjoy your own private dock, ideal for non-motorized boats, kayaks and paddle boards- plus irrigation directly from the lake for effortless yard care. Key features: Fully finished lower level includes a complete living suite with a full kitchen, family room, living room, dining area, 2 bedrooms, 2 full baths w/ walk-in tiled showers, laundry, a screened patio, outdoor patio access and a large storage room. Main level elegance: 10' & 11' ceilings, stunning barrel ceiling in family room & kitchen; hardwood floors throughout; granite countertops in kitchen and baths; built-ins in family room; study/office; walk-in pantry; oversized laundry room w/ cabinets & utility sink; new HVAC 5/2025. Upper level has a large bonus room. Outdoor living at its finest: upper and lower decks/patios; 2 screened porches; beautifully landscaped yard with new black aluminum fencing; new leaf guards; private dock on the lake. Additional highlights: Split floor plan with Jack-n-Jill bath and walk-in closets in guest rooms; new LVP throughout lower level; oversized garage with one side being a tandem bay; EV outlet; 220 outlet for generator; large storage room with workbench and outdoor access. This home blends thoughtful design and craftsmanship and offers flexible living spaces for families of all sizes. Whether you're hosting gatherings, working from home, enjoying quiet mornings on the lake or offering private accommodations for family or guests, this property truly has it all. Don't miss your opportunity to own a rare waterfront gem in Whispering Pines.
Sold for $1,000,000
$1,000,000
13 Banning Drive, Whispering Pines, NC 28327
5beds
5,370sqft
Single Family Residence
Built in 2010
0.56 Acres Lot
$1,011,800 Zestimate®
$186/sqft
$3,200 Estimated rent
Home value
$1,011,800
$921,000 - $1.11M
$3,200/mo
Zestimate® history
Owner options
List your home for rent
$3,200/mo
Rent Zestimate®
Find your next renter with Zillow Rental Manager. Plus, with online applications, you can quickly screen prospective tenants – for free.
$3,200/mo
Rent Zestimate®
Refinance and save
$5,786/mo
Est. payment
Refinancing to a lower rate could help reduce your monthly payments and save thousands over the life of the loan.
$5,786/mo
Est. payment
Explore your selling options
Work with a Zillow partner agent
Leverage their expertise and Zillow's premium Showcase listings to get your home seen by more buyers.
Get startedList with your own agent
Get your home in front of millions of buyers by listing it on Zillow.
Learn how to do itSell it yourself
Take full control of how buyers see your home on Zillow by listing For Sale by Owner (FSBO).
List your homeWhat's special
Zillow last checked:
Listing updated:
Listed by:
Amy Cusumano 602-509-2227,
Carolina Property Sales
Bought with:
Kristen Moracco, 312636
Everything Pines Partners LLC
Source: Hive MLS,MLS#: 100545367 Originating MLS: Mid Carolina Regional MLS
Originating MLS: Mid Carolina Regional MLSFacts & features
Interior
Bedrooms & bathrooms
- Bedrooms: 5
- Bathrooms: 5
- Full bathrooms: 5
Rooms
- Room types: Living Room, Dining Room, Family Room, Breakfast Nook, Master Bedroom, Bedroom 2, Bedroom 3, Office, Bonus Room
Primary bedroom
- Level: Main
- Dimensions: 18 x 13
Primary bedroom
- Level: Basement
- Dimensions: 19 x 11
Bedroom 2
- Level: Main
- Dimensions: 12 x 12
Bedroom 2
- Level: Basement
- Dimensions: 17 x 13
Bedroom 3
- Level: Main
- Dimensions: 12 x 12
Bonus room
- Level: Upper
- Dimensions: 27 x 15
Breakfast nook
- Level: Main
- Dimensions: 10 x 11
Breakfast nook
- Level: Basement
- Dimensions: 11 x 10
Dining room
- Level: Main
- Dimensions: 14 x 13
Family room
- Level: Main
- Dimensions: 13 x 17
Family room
- Level: Basement
- Dimensions: 16 x 14
Living room
- Level: Basement
- Dimensions: 17 x 17
Living room
- Level: Main
- Dimensions: 14 x 13
Office
- Description: Combination
- Level: Main
- Dimensions: 12 x 11
Heating
- Heat Pump, Electric
Cooling
- Heat Pump
Appliances
- Included: Gas Cooktop, Electric Oven, Built-In Microwave, Refrigerator, Disposal, Dishwasher
- Laundry: Dryer Hookup, Washer Hookup, Laundry Room
Features
- Walk-in Closet(s), Vaulted Ceiling(s), High Ceilings, Solid Surface, Generator Plug, Bookcases, Kitchen Island, 2nd Kitchen, Ceiling Fan(s), Pantry, Walk-in Shower, Basement, Blinds/Shades, Gas Log, Walk-In Closet(s)
- Flooring: LVT/LVP, Carpet, Tile, Wood
- Basement: Finished,Walk-Out Access
- Attic: Storage
- Has fireplace: Yes
- Fireplace features: Gas Log
Interior area
- Total structure area: 5,370
- Total interior livable area: 5,370 sqft
Property
Parking
- Total spaces: 3
- Parking features: Garage Faces Front, Concrete, Tandem
- Has attached garage: Yes
Features
- Levels: Three Or More
- Patio & porch: Covered, Deck, Patio, Porch, Screened
- Exterior features: Irrigation System
- Fencing: Other,Back Yard
- Has view: Yes
- View description: Water
- Water view: Water
- Waterfront features: Lake Front
- Frontage type: Lakefront
Lot
- Size: 0.56 Acres
- Dimensions: 100 x 249 x 101 x 244
- Features: Boat Dock
Details
- Parcel number: 20080144
- Zoning: RS
- Special conditions: Standard
Construction
Type & style
- Home type: SingleFamily
- Property subtype: Single Family Residence
Materials
- Stone, Vinyl Siding
- Foundation: Block
- Roof: Composition
Condition
- New construction: No
- Year built: 2010
Utilities & green energy
- Sewer: Septic Tank
- Water: Public
- Utilities for property: Water Connected
Community & HOA
Community
- Security: Security System, Smoke Detector(s)
- Subdivision: Newbury Ridge
HOA
- Has HOA: No
- Amenities included: Termite Bond
Location
- Region: Whispering Pines
Financial & listing details
- Price per square foot: $186/sqft
- Tax assessed value: $832,560
- Annual tax amount: $5,557
- Date on market: 12/26/2025
- Cumulative days on market: 19 days
- Listing agreement: Exclusive Right To Sell
- Listing terms: Cash,Conventional,VA Loan
- Road surface type: Paved
Price history
| Date | Event | Price |
|---|---|---|
| 2/13/2026 | Sold | $1,000,000-7%$186/sqft |
Source:  Hive MLS #100545367 Report a problem Hive MLS #100545367 Report a problem | ||
| 1/1/2026 | Pending sale | $1,075,000$200/sqft |
Source: Hive MLS #100545367 Report a problem | ||
| 12/26/2025 | Listed for sale | $1,075,000+60.4%$200/sqft |
Source: Hive MLS #100545367 Report a problem | ||
| 8/17/2020 | Sold | $670,000+523.3%$125/sqft |
Source: Hive MLS #1005199329 Report a problem | ||
| 2/12/2010 | Sold | $107,500$20/sqft |
Source: Public Record Report a problem | ||
Public tax history
| Year | Property taxes | Tax assessment |
|---|---|---|
| 2024 | $5,557 -2.9% | $832,560 |
| 2023 | $5,724 -7.7% | $832,560 |
| 2022 | $6,204 -2.5% | $832,560 +33.5% |
| 2021 | $6,360 +5.2% | $623,510 |
| 2020 | $6,048 +5.4% | $623,510 |
| 2019 | $5,736 | $623,510 +4.6% |
| 2018 | $5,736 +11.2% | $596,150 |
| 2017 | $5,157 | $596,150 |
| 2015 | $5,157 +1.2% | $596,150 +0.5% |
| 2014 | $5,097 | $593,070 |
Find assessor info on the county website
Neighborhood: 28327
Nearby homes
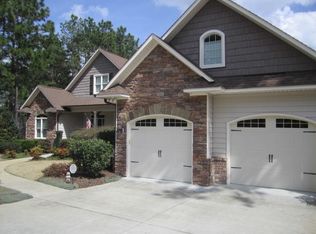
- $643,0005 bd5 ba-- sqft13 Banning Dr, Carthage, NC 28327Off Market
- $1,032,1004 bd3 ba3.6k sqft15 Banning Dr, Whispering Pines, NC 28327Off Market
- $120,000-- bd-- ba-- sqft11 Banning Dr, Whispering Pines, NC 28327Off Market

- $758,1005 bd5 ba3.4k sqft17 Banning Dr, Whispering Pines, NC 28327Off Market
- $951,0003 bd4 ba3.3k sqft9 Banning Dr, Whispering Pines, NC 28327Sold
- $730,0005 bd3 ba3.7k sqft10 Banning Dr, Whispering Pines, NC 28327Sold
- $610,0005 bd3 ba2.9k sqft12 Banning Dr, Whispering Pines, NC 28327Sold
- $120,000-- bd-- ba-- sqft7 Banning Dr, Whispering Pines, NC 28327Off Market
Nearby schools
GreatSchools rating
- 8/10McDeeds Creek ElementaryGrades: K-5Distance: 2.5 mi
- 9/10New Century Middle SchoolGrades: 6-8Distance: 5.8 mi
- 7/10Union Pines High SchoolGrades: 9-12Distance: 5.5 mi
Schools provided by the listing agent
- Elementary: McDeeds Creek Elementary
- Middle: New Century Middle
- High: Union Pines High
Source: Hive MLS. This data may not be complete. We recommend contacting the local school district to confirm school assignments for this home.
Get a cash offer in 3 minutes
Find out how much your home could sell for in as little as 3 minutes with a no-obligation cash offer.
Estimated market value
$1,011,800
Get a cash offer in 3 minutes
Find out how much your home could sell for in as little as 3 minutes with a no-obligation cash offer.
Estimated market value
$1,011,800
- North Carolina
- Moore County
- Whispering Pines
- 28327
- 13 Banning Drive
Nearby cities
Nearby zip codes
Other Whispering Pines Topics
