Skip main navigation
Sold for $580,000
  • $580,000

    12 Bannock Court, Suffern, NY 10901

    3beds
    2,926sqft
    Townhouse, Residential
    Built in 1988
    3,920 Square Feet Lot
    $648,900 Zestimate®
    $198/sqft
    $4,731 Estimated rent

    Home value

    $648,900

    $571,000 - $740,000

    $4,731/mo

    Zestimate® history
    Loading
    Loading...

    Owner options

    List your home for rent

    $4,731/mo

    Rent Zestimate®

    Find your next renter with Zillow Rental Manager. Plus, with online applications, you can quickly screen prospective tenants – for free.

    Learn more

    $4,731/mo

    Rent Zestimate®

    Refinance and save

    $4,686/mo

    Est. payment

    Refinancing to a lower rate could help reduce your monthly payments and save thousands over the life of the loan.

    See today's rates

    $4,686/mo

    Est. payment

    Explore your selling options

    Work with a Zillow partner agent

    Leverage their expertise and Zillow's premium Showcase listings to get your home seen by more buyers.

    Get started

    List with your own agent

    Get your home in front of millions of buyers by listing it on Zillow.

    Learn how to do it

    Sell it yourself

    Take full control of how buyers see your home on Zillow by listing For Sale by Owner (FSBO).

    List your home

    What's special

    Lush backyardPicturesque man-made pondHome officeVersatile lower levelBuilt-in gas grillAdditional bedroomSpa-like bathroom
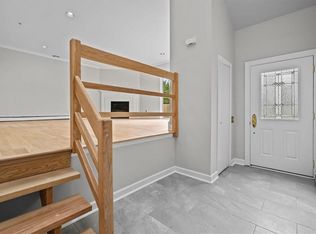
    "BEST ON BANNOCK" - Welcome to 12 Bannock Court, a stunning end-unit townhouse nestled in the highly sought-after Ramapo Cirque development. Located just 45 minutes from NYC amidst the scenic beauty of the Hudson Valley, this residence combines elegance and comfort with a modern touch. Spanning 2,926 sq ft across three meticulously designed floors, this townhouse offers three spacious bedrooms, two full bathrooms, and two convenient half baths. The expansive layout includes a formal dining room and an impressive great room featuring a stone-faced wood-burning fireplace for cozy evenings. Glass sliders open to an inviting outdoor terrace, ideal for relaxation and large gatherings. The che'’s kitchen is a culinary dream, showcasing custom cabinetry, granite countertops, a built-in butcher block, and a seven-burner stainless steel stove top and pot filler. Additional highlights include a wine cooler, built-in coffee bar, and a breakfast nook with serene views of the backyard. Step outside to the impressive deck, where you’ll find a hot tub and a built-in gas grill, perfect for year-round outdoor entertaining. The lush backyard provides ample space for gatherings and activities. The luxurious primary suite boasts soaring vaulted ceilings with exposed beams, a spa-like bathroom, and generous closet space. The chic and contemporary open floor plan throughout the home enhances both relaxation and entertaining. The versatile lower level features a second half bath and is currently utilized as a workshop. This space offers potential for customization into a home office, gym, playroom, or even an additional bedroom. A 2 car attached garage allows for additional storage. Ramapo Cirque offers exceptional amenities, including a pool, tennis, pickleball, basketball courts, and beautiful stone clubhouse. Enjoy unparalleled privacy and security within this gated complex, which is staffed by a round-the-clock guard. The community also features a picturesque man-made pond at its heart, adding to the serene and scenic beauty of the development. Located within the award-winning Suffern school district, this residence is close to local shops, restaurants, and provides easy access to NY/NJ highways, trains, and buses. Experience carefree living at its finest in this move-in ready townhouse. Additional Information: ParkingFeatures:2 Car Attached,

    Zillow last checked:

    Listing updated:

    Listed by:

    Ryan Paige 845-825-4778,

    Corcoran Baer & McIntosh 845-358-9440,

    Adam J Blankfort 845-641-3255,

    Corcoran Baer & McIntosh

    Bought with:

    Ryan Paige, 10401301918

    Corcoran Baer & McIntosh

    Adam J Blankfort, 10401293760

    Corcoran Baer & McIntosh

    Source: OneKey® MLS as distributed by MLS GRID,MLS#: H6326077MLS Logo

    Facts & features

    Interior

    Bedrooms & bathrooms
    • Bedrooms: 3
    • Bathrooms: 4
    • Full bathrooms: 2
    • 1/2 bathrooms: 2
    Primary bedroom
    • Level: Second
    Bedroom 1
    • Level: Second
    Bedroom 2
    • Level: Second
    Bathroom 1
    • Level: Second
    Bathroom 2
    • Level: Second
    Bathroom 3
    • Level: Lower
    Other
    • Level: First
    Dining room
    • Level: First
    Kitchen
    • Level: First
    Living room
    • Level: First
    Office
    • Level: Lower
    Heating
    • Baseboard
    Cooling
    • Central Air
    Appliances
    • Included: Gas Water Heater, Refrigerator
    Features
    • Cathedral Ceiling(s), Chefs Kitchen, Eat-in Kitchen, Formal Dining, Entrance Foyer, Primary Bathroom, Open Kitchen, Walk Through Kitchen
    • Flooring: Hardwood
    • Windows: Wall of Windows
    • Basement: Full,Walk-Out Access
    • Attic: None
    • Number of fireplaces: 1
    Interior area
    • Total structure area: 2,926
    • Total interior livable area: 2,926 sqft

    Property

    Parking
    • Total spaces: 2
    • Parking features: Attached, Driveway
    • Has uncovered spaces: Yes
    Features
    • Levels: Three Or More,Multi/Split
    • Stories: 3
    • Patio & porch: Deck, Porch
    • Pool features: Community
    • Has view: Yes
    • View description: Mountain(s)
    Lot
    • Size: 3,920 Square Feet
    • Features: Near School, Near Shops, Views, Near Public Transit
    Details
    • Additional structures: Workshop
    • Parcel number: 39260704807100010300000000

    Construction

    Type & style
    • Home type: Townhouse
    • Property subtype: Townhouse, Residential
    • Attached to another structure: Yes
    Materials
    • Cedar
    Condition
    • Actual
    • Year built: 1988

    Utilities & green energy

    • Sewer: Public Sewer
    • Water: Public
    • Utilities for property: Trash Collection Public

    Community & HOA

    Community
    • Features: Pool
    • Subdivision: Ramapo Cirque
    HOA
    • Has HOA: Yes
    • Amenities included: Park, Clubhouse
    • Services included: Common Area Maintenance, Maintenance Structure, Other, Snow Removal
    • HOA fee: $750 monthly
    Location
    • Region: Suffern

    Financial & listing details

    • Price per square foot: $198/sqft
    • Tax assessed value: $43,200
    • Annual tax amount: $15,576
    • Date on market: 9/13/2024
    • Cumulative days on market: 102 days
    • Listing agreement: Exclusive Right To Sell
    • Listing terms: Cash
    • Inclusions: Oven/Range

    Price history

    DateEventPrice
    12/24/2024Sold$580,000-3.2%$198/sqft
    Source: OneKey® MLS as distributed by MLS GRID #H6326077 Report a problem
    11/5/2024Pending sale$599,000$205/sqft
    Source: OneKey® MLS as distributed by MLS GRID #H6326077 Report a problem
    9/30/2024Price change$599,000-7.7%$205/sqft
    Source: OneKey® MLS as distributed by MLS GRID #H6326077 Report a problem
    9/13/2024Listed for sale$649,000+86.8%$222/sqft
    Source: OneKey® MLS as distributed by MLS GRID #H6326077 Report a problem
    12/3/1999Sold$347,500$119/sqft
    Source: Public Record Report a problem

    Public tax history

    YearProperty taxesTax assessment
    2025-- $43,200
    2024-- $43,200
    2023-- $43,200
    2022-- $43,200
    2021-- $43,200
    2020-- $43,200
    2019-- $43,200 -18.5%
    2018-- $53,000 -6.4%
    2017$11,548 $56,600
    2016-- $56,600
    2015-- $56,600 -19.5%
    2014-- $70,300
    2013-- $70,300
    2012-- $70,300
    2011-- $70,300
    2010-- $70,300
    2009-- $70,300
    2007-- $70,300 +31.2%
    2006-- $53,600 -23.8%
    2005-- $70,300
    2004-- $70,300
    2003-- $70,300
    2002-- $70,300
    2001-- $70,300
    2000-- $70,300
    Find assessor info on the county website

    Neighborhood: 10901

    Nearby schools

    GreatSchools rating
    Schools provided by the listing agent
    • Elementary: Viola Elementary School
    • Middle: Suffern Middle School
    • High: Suffern Senior High School

    Source: OneKey® MLS as distributed by MLS GRID. This data may not be complete. We recommend contacting the local school district to confirm school assignments for this home.

    Get a cash offer in 3 minutes
    Find out how much your home could sell for in as little as 3 minutes with a no-obligation cash offer.
    Estimated market value
    $648,900
    Get a cash offer in 3 minutes
    Find out how much your home could sell for in as little as 3 minutes with a no-obligation cash offer.
    Estimated market value
    $648,900