Skip main navigation
Sold for $575,000
  • $575,000

    8 Bannock Court, Suffern, NY 10901

    3beds
    2,164sqft
    Townhouse, Residential
    Built in 1988
    2,178 Square Feet Lot
    $685,800 Zestimate®
    $266/sqft
    $4,060 Estimated rent

    Home value

    $685,800

    $652,000 - $727,000

    $4,060/mo

    Zestimate® history
    Loading
    Loading...

    Owner options

    List your home for rent

    $4,060/mo

    Rent Zestimate®

    Find your next renter with Zillow Rental Manager. Plus, with online applications, you can quickly screen prospective tenants – for free.

    Learn more

    $4,060/mo

    Rent Zestimate®

    Refinance and save

    $4,654/mo

    Est. payment

    Refinancing to a lower rate could help reduce your monthly payments and save thousands over the life of the loan.

    See today's rates

    $4,654/mo

    Est. payment

    Explore your selling options

    Work with a Zillow partner agent

    Leverage their expertise and Zillow's premium Showcase listings to get your home seen by more buyers.

    Get started

    List with your own agent

    Get your home in front of millions of buyers by listing it on Zillow.

    Learn how to do it

    Sell it yourself

    Take full control of how buyers see your home on Zillow by listing For Sale by Owner (FSBO).

    List your home

    What's special

    Timeless white shaker cabinetryPrivate commodeNewly remodeled poolGas fireplaceEnsuite bathLarge primary suiteFreshly painted
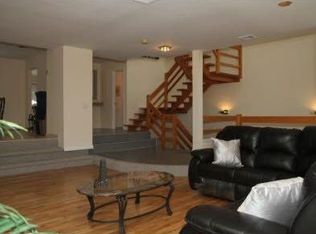
    Completely remodeled 3 BR, 3.5 BA townhouse in the magnificent community of Ramapo Cirque! Boasting over 2,800 square feet of finished living space, you'll find this three level townhome really feels more like a well appointed single family home. All of the hardwood floors and staircases have been sanded and left natural offering a very clean and on-trend vibe. The entire home has been freshly painted in a light, neutral color palette further complimented by the abundance of natural light. Spacious, 2-story entry foyer steps up into an expansive living room that showcases a gas fireplace with elegant quartz surround and decorative wood mantle. Through sliding glass doors, you can access the front balcony where you'll enjoy a partial view of the Ramapo Mountains and a quaint space for that glass of wine or morning coffee. Open concept floor plan steps up into a formal dining room which helps define the space while still allowing your guests to be a part of the conversation. The kitchen showcases timeless white shaker cabinetry, high-level granite, white subway tiled backsplash, recessed and under cabinet lighting and stainless steel appliances. Through an impressive 8' slider, you will gain access to your private deck with natural gas line for the barbeque and beautifully landscaped backdrop. A brand new powder room completes this level. Open, modern stair case leads to the second floor. Large primary suite impresses with vaulted ceiling and 3 double door closets all lighted and including professional closet systems. The ensuite bath offers a double wide shower with bench and elegant shower system. It also includes a large, jetted soaking tub and custom vanity, private commode and dedicated linen closet. Two additional bedrooms share an absolutely gorgeous remodeled hall bathroom. Conveniently, the laundry closet is also maintained on this level. The ground floor surprises with a family / guest room and another updated, ensuite bath. Storage and accessibility directly to the two car garage. Suffern offers a highly rated School District that excels academically, musically and your choice of sports programs. NYC commuting options are easily available via bus or train in nearby downtown Suffern. This is a unique opportunity to live graciously in the prestigious community of Ramapo Cirque. A luxury manned gated community in a picturesque setting overlooking the Ramapo Mountains of Suffern, New York. "The Cirque" is a development of 97 contemporary townhomes. The views are just breathtaking, and the community boasts a scenic pond, and newly remodeled pool, tennis, pickleball and basketball courts, and a stately clubhouse that will make you feel like you're on vacation every day! Though the Cirque does not have a golf course, the award winning Spook Rock Golf Course is less than 3 miles away. Additional Information: Amenities:Stall Shower,ParkingFeatures:2 Car Attached,

    Zillow last checked:

    Listing updated:

    Listed by:

    Jon Paul Molfetta 845-461-1843,

    Keller Williams Valley Realty 201-391-2500

    Bought with:

    Susan C. Foord, 30FO0851525

    Weichert Realtors

    Source: OneKey® MLS as distributed by MLS GRID,MLS#: H6250197MLS Logo

    Facts & features

    Interior

    Bedrooms & bathrooms
    • Bedrooms: 3
    • Bathrooms: 4
    • Full bathrooms: 3
    • 1/2 bathrooms: 1
    Primary bedroom
    • Level: Second
    Bedroom 1
    • Level: Second
    Bedroom 2
    • Level: Second
    Bathroom 1
    • Level: Second
    Bathroom 2
    • Level: Second
    Bathroom 3
    • Level: Lower
    Other
    • Level: First
    Dining room
    • Level: First
    Family room
    • Level: Lower
    Kitchen
    • Level: First
    Laundry
    • Level: Second
    Living room
    • Level: First
    Heating
    • Baseboard, Hot Water
    Cooling
    • Central Air
    Appliances
    • Included: Dishwasher, Dryer, Refrigerator, Stainless Steel Appliance(s), Washer, Gas Water Heater
    Features
    • Cathedral Ceiling(s), Eat-in Kitchen, Entrance Foyer, Formal Dining, First Floor Full Bath, Granite Counters, Primary Bathroom
    • Flooring: Carpet, Hardwood
    • Windows: Skylight(s)
    • Basement: Finished
    • Attic: Pull Stairs
    • Number of fireplaces: 1
    Interior area
    • Total structure area: 2,164
    • Total interior livable area: 2,164 sqft

    Property

    Parking
    • Total spaces: 2
    • Parking features: Attached, Driveway, Garage Door Opener
    • Has uncovered spaces: Yes
    Features
    • Levels: Multi/Split,Three Or More,Tri-Level
    • Stories: 3
    • Patio & porch: Deck
    • Exterior features: Gas Grill
    • Pool features: Community
    • Has view: Yes
    • View description: Mountain(s)
    • Waterfront features: Water Access
    Lot
    • Size: 2,178 sqft
    • Features: Cul-De-Sac, Level, Near School, Views
    Details
    • Parcel number: 39260704807100010320000000

    Construction

    Type & style
    • Home type: Townhouse
    • Architectural style: Contemporary
    • Property subtype: Townhouse, Residential
    • Attached to another structure: Yes
    Materials
    • T111
    Condition
    • Actual
    • Year built: 1988
    • Major remodel year: 2023

    Utilities & green energy

    • Sewer: Public Sewer
    • Water: Public
    • Utilities for property: Trash Collection Public

    Community & neighborhood

    Community
    • Community features: Gated, Pool, Tennis Court(s)
    Location
    • Region: Suffern

    HOA & financial

    HOA
    • Has HOA: Yes
    • HOA fee: $750 monthly
    • Services included: Common Area Maintenance, Maintenance Structure, Snow Removal, Trash

    Other

    Other facts
    • Listing agreement: Exclusive Right To Sell
    • Listing terms: Cash

    Price history

    DateEventPrice
    10/6/2023Sold$575,000-1.7%$266/sqft
    Source: OneKey® MLS as distributed by MLS GRID #H6250197 Report a problem
    8/24/2023Pending sale$585,000$270/sqft
    Source: OneKey® MLS as distributed by MLS GRID #H6250197 Report a problem
    8/20/2023Listing removed--
    Source: OneKey® MLS as distributed by MLS GRID #H6250197 Report a problem
    7/16/2023Price change$585,000-2.5%$270/sqft
    Source: OneKey® MLS as distributed by MLS GRID #H6250197 Report a problem
    5/25/2023Listed for sale$599,900+71.4%$277/sqft
    Source: OneKey® MLS as distributed by MLS GRID #H6250197 Report a problem
    7/25/2015Listing removed$3,000$1/sqft
    Source: Weichert Realtors #4527201 Report a problem
    6/16/2015Listed for rent$3,000$1/sqft
    Source: Weichert REALTORS #4527201 Report a problem
    4/21/2015Listing removed$349,900$162/sqft
    Source: William Raveis Baer & McIntosh Real Estate #4423664 Report a problem
    9/10/2014Price change$349,900-10.1%$162/sqft
    Source: William Raveis Baer & McIntosh Real Estate #4423664 Report a problem
    7/19/2014Price change$389,000-6.3%$180/sqft
    Source: William Raveis Baer & McIntosh Real Estate #4423664 Report a problem
    7/7/2014Listed for sale$415,000$192/sqft
    Source: William Raveis Baer & Mcintosh #4423664 Report a problem

    Public tax history

    YearProperty taxesTax assessment
    2025-- $41,000
    2024-- $41,000
    2023-- $41,000
    2022-- $41,000
    2021-- $41,000
    2020-- $41,000
    2019-- $41,000 -6.8%
    2018-- $44,000 -11.6%
    2017$9,977 $49,800
    2016-- $49,800
    2015-- $49,800 -7.1%
    2014-- $53,600
    2013-- $53,600
    2012-- $53,600
    2011-- $53,600
    2010-- $53,600
    2009-- $53,600
    2007-- $53,600 -10.2%
    2006-- $59,700 +11.4%
    2005-- $53,600
    2004-- $53,600
    2003-- $53,600
    2002-- $53,600
    2001-- $53,600
    2000-- $53,600

    Find assessor info on the county website

    Neighborhood: 10901

    Nearby schools

    GreatSchools rating
    Schools provided by the listing agent
    • Elementary: Viola Elementary School
    • Middle: Suffern Middle School
    • High: Suffern Senior High School

    Source: OneKey® MLS as distributed by MLS GRID. This data may not be complete. We recommend contacting the local school district to confirm school assignments for this home.

    Get a cash offer in 3 minutes
    Find out how much your home could sell for in as little as 3 minutes with a no-obligation cash offer.
    Estimated market value
    $685,800
    Get a cash offer in 3 minutes
    Find out how much your home could sell for in as little as 3 minutes with a no-obligation cash offer.
    Estimated market value
    $685,800