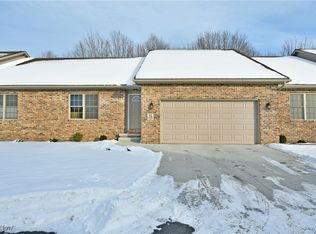
Seize this limited opportunity to own in one of Cortland, Ohio’s most desirable new developments! These custom-built condos are a rare find, offering upscale living in a beautiful natural setting — just minutes from local amenities. This stunning end unit stands out with its classic brick exterior, extra-wide concrete drive, and attached two-car garage. Out back, unwind on the raised deck overlooking a private patio and wooded backdrop, perfect for birdwatching, wildlife, or quiet evenings in the sunroom. Inside, a welcoming entry leads to an open-concept layout with hardwood-style LVT flooring and rustic lighting. Cathedral ceilings with skylights brighten the space, highlighting the central island and chef’s kitchen featuring stone countertops, Bosch appliances, under-cabinet lighting, and a Kraus granite sink. The adjacent dining area flows seamlessly into the living room, complete with recessed lighting and a stone fireplace with oak mantle. Two spacious bedrooms are thoughtfully separated by storage closets. The guest suite is filled with natural light and sits near a full bath with matching finishes, while first-floor laundry adds convenience. The impressive master suite offers generous space, a walk-in closet, dual vanity, and a beautifully walk-in shower. A full basement with high ceilings provides abundant storage and potential.
Closed
$330,000
12 Bayview Cir, Cortland, OH 44410
2beds
1,736sqft
Condominium, Multi Family
Built in 2023
-- sqft lot
$332,500 Zestimate®
$190/sqft
$2,346 Estimated rent
Home value
$332,500
$249,000 - $446,000
$2,346/mo
Zestimate® history
Owner options
List your home for rent
$2,346/mo
Rent Zestimate®
Find your next renter with Zillow Rental Manager. Plus, with online applications, you can quickly screen prospective tenants – for free.
$2,346/mo
Rent Zestimate®
Refinance and save
$2,375/mo
Est. payment
Refinancing to a lower rate could help reduce your monthly payments and save thousands over the life of the loan.
$2,375/mo
Est. payment
Explore your selling options
Work with a Zillow partner agent
Leverage their expertise and Zillow's premium Showcase listings to get your home seen by more buyers.
Get startedList with your own agent
Get your home in front of millions of buyers by listing it on Zillow.
Learn how to do itSell it yourself
Take full control of how buyers see your home on Zillow by listing For Sale by Owner (FSBO).
List your homeWhat's special
Classic brick exteriorOpen-concept layoutKraus granite sinkWelcoming entryFirst-floor laundryTwo spacious bedroomsRecessed lighting
Zillow last checked:
Listing updated:
Listed by:
Daniel J Alvarez 330-503-0615 dan.alvarez@brokerssold.com,
Brokers Realty Group
Bought with:
Brenda Farone, 2019005355
Berkshire Hathaway HomeServices Stouffer Realty
Source: MLS Now,MLS#: 5203627 Originating MLS: Youngstown Columbiana Association of REALTORS
Originating MLS: Youngstown Columbiana Association of REALTORSFacts & features
Interior
Bedrooms & bathrooms
- Bedrooms: 2
- Bathrooms: 2
- Full bathrooms: 2
- Main level bathrooms: 2
- Main level bedrooms: 2
Primary bedroom
- Description: Flooring: Luxury Vinyl Tile
- Level: First
- Dimensions: 15 x 13
Bedroom
- Description: Flooring: Luxury Vinyl Tile
- Level: First
- Dimensions: 10 x 13
Primary bathroom
- Description: Flooring: Luxury Vinyl Tile
- Features: Walk-In Closet(s)
- Level: First
- Dimensions: 10 x 13
Bathroom
- Description: Flooring: Luxury Vinyl Tile
- Level: First
- Dimensions: 10 x 5
Eat in kitchen
- Description: Flooring: Luxury Vinyl Tile
- Features: Granite Counters, Vaulted Ceiling(s)
- Level: First
- Dimensions: 14 x 14
Entry foyer
- Description: Flooring: Luxury Vinyl Tile
- Features: High Ceilings
- Level: First
- Dimensions: 13 x 4
Great room
- Description: Flooring: Luxury Vinyl Tile
- Features: Fireplace, Vaulted Ceiling(s)
- Level: First
- Dimensions: 27 x 27
Laundry
- Description: Flooring: Luxury Vinyl Tile
- Level: First
- Dimensions: 10 x 5
Sunroom
- Description: Flooring: Luxury Vinyl Tile
- Level: First
- Dimensions: 11 x 13
Heating
- Forced Air, Gas
Cooling
- Central Air
Appliances
- Laundry: Laundry Room
Features
- Entrance Foyer, Eat-in Kitchen, Granite Counters, High Ceilings, Kitchen Island, Open Floorplan, Pantry, Recessed Lighting, Vaulted Ceiling(s), Walk-In Closet(s)
- Basement: Full,Unfinished
- Number of fireplaces: 1
- Fireplace features: Electric, Great Room
Interior area
- Total structure area: 1,736
- Total interior livable area: 1,736 sqft
- Finished area above ground: 1,736
Property
Parking
- Total spaces: 2
- Parking features: Attached, Concrete, Direct Access, Driveway, Electricity, Garage, Garage Door Opener
- Attached garage spaces: 2
Features
- Levels: One
- Stories: 1
- Patio & porch: Deck, Patio
Details
- Parcel number: 11140336
Construction
Type & style
- Home type: Condo
- Architectural style: Multiplex,Ranch
- Property subtype: Condominium, Multi Family
- Attached to another structure: Yes
Materials
- Brick, Vinyl Siding
- Roof: Shingle
Condition
- Year built: 2023
Utilities & green energy
- Sewer: Public Sewer
- Water: Public
Community & HOA
HOA
- Has HOA: No
- Services included: Insurance, Maintenance Grounds, Maintenance Structure, Reserve Fund, Snow Removal
- HOA fee: $225 monthly
Location
- Region: Cortland
Financial & listing details
- Price per square foot: $190/sqft
- Tax assessed value: $235,300
- Annual tax amount: $3,599
- Date on market: 4/23/2026
- Cumulative days on market: 7 days
Price history
| Date | Event | Price |
|---|---|---|
| 5/27/2026 | Sold | $330,000-2.7%$190/sqft |
Source:  MLS Now #5203627 Report a problem MLS Now #5203627 Report a problem | ||
| 4/30/2026 | Pending sale | $339,000$195/sqft |
Source: MLS Now #5203627 Report a problem | ||
| 4/23/2026 | Listed for sale | $339,000-0.3%$195/sqft |
Source: MLS Now #5203627 Report a problem | ||
| 7/25/2025 | Listing removed | $339,900$196/sqft |
Source: MLS Now #5138931 Report a problem | ||
| 7/11/2025 | Listed for sale | $339,900+19.3%$196/sqft |
Source: MLS Now #5138931 Report a problem | ||
| 5/19/2023 | Sold | $285,000$164/sqft |
Source: MLS Now #4407929 Report a problem | ||
| 9/13/2022 | Pending sale | $285,000$164/sqft |
Source: MLS Now #4407929 Report a problem | ||
| 9/12/2022 | Listed for sale | $285,000$164/sqft |
Source: MLS Now #4407929 Report a problem | ||
Public tax history
| Year | Property taxes | Tax assessment |
|---|---|---|
| 2025 | $3,599 +3.2% | $82,360 |
| 2024 | $3,486 | $82,360 |
| 2023 | -- | -- |
Find assessor info on the county website
Neighborhood: 44410
Nearby homes
- $295,0002 bd2 ba1.7k sqft11 Bayview Cir, Cortland, OH 44410Sold
- $187,5002 bd2 ba1.2k sqft252 Bayview Dr, Cortland, OH 44410Sold

- $161,7002 bd2 ba1.2k sqft256 Bayview Dr, Cortland, OH 44410Off Market

- $191,8002 bd1 ba1.2k sqft260 Bayview Dr, Cortland, OH 44410Off Market
- $304,1002 bd2 ba1.7k sqft10 Bayview Cir, Cortland, OH 44410Off Market
- $310,6002 bd2 ba1.7k sqft7 Bayview Cir, Cortland, OH 44410Off Market
- $300,5002 bd2 ba1.7k sqft4 Bayview Cir, Cortland, OH 44410Off Market
- $188,3002 bd1 ba1.2k sqft244 Bayview Dr, Cortland, OH 44410Off Market
Nearby schools
GreatSchools rating
- 7/10Mathews Elementary School (Intermediate)Grades: 3-5Distance: 6.8 mi
- 5/10Mathews Junior High SchoolGrades: 6-8Distance: 6 mi
- 6/10Mathews High SchoolGrades: 9-12Distance: 6 mi
Schools provided by the listing agent
- District: Mathews LSD - 7806
Source: MLS Now. This data may not be complete. We recommend contacting the local school district to confirm school assignments for this home.


Get pre-qualified for a loan
At Zillow Home Loans, we can pre-qualify you in as little as 5 minutes with no impact to your credit score.An equal housing lender. NMLS #10287.
Sell for more on Zillow
Get a Zillow Showcase℠ listing at no additional cost and you could sell for .
$332,500
2% more
+$6,650
With Zillow Showcase(estimated)
$339,150
- Ohio
- Trumbull County
- Cortland
- 44410
- 12 Bayview Cir
Nearby cities
Nearby zip codes
Other Cortland Topics
