The wait is finally over, but this opportunity won’t be around for long so make your move today! This highly desirable Cortland condo is one of the hottest local developments and is now available in move-in-ready form. Tucked away in a serene neighborhood on a quiet, dead-end road, this brick faced beauty checks all the right boxes with its advantageous two-bedroom design and expansive, open central layout. Offering up tons of style and high-quality materials throughout, this home exudes visual splendor from every angle. Warm, neutral colors continue from the hall-like entrance as the robust, hardwood styled flooring runs underfoot. A sizeable two car garage ebbs off to the side, leading out to the cement driveway. Around the corner, the remarkable guest bedroom enjoys plenty of sunlight that pours through its lattice like windows. Nearby, a gorgeous full bath joins first floor laundry services and a utility sink. Out in the great room, multiple skylights brighten the show stopping kitchen below as they join recessed lighting that shines down from the tall ceilings. Incredible stone countertops glisten under the decorative lighting as the pattern is repeated through the residence. A tiled backsplash joins the custom cabinetry and stainless-steel appliances. Steps away from the center island, formal dining looks on towards a fantastic rear sunroom, easily tied to patio space. Completing the package, the master bedroom suite brings an impressive footprint and a lavish private bath with dual vanity, walk-in closet and oversized shower. A full basement presides below with utility access.
Closed
$295,000
11 Bayview Cir, Cortland, OH 44410
2beds
1,736sqft
Condominium
Built in 2022
-- sqft lot
$315,000 Zestimate®
$170/sqft
$2,233 Estimated rent
Home value
$315,000
$246,000 - $403,000
$2,233/mo
Zestimate® history
Owner options
List your home for rent
$2,233/mo
Rent Zestimate®
Find your next renter with Zillow Rental Manager. Plus, with online applications, you can quickly screen prospective tenants – for free.
$2,233/mo
Rent Zestimate®
Refinance and save
$2,144/mo
Est. payment
Refinancing to a lower rate could help reduce your monthly payments and save thousands over the life of the loan.
$2,144/mo
Est. payment
Explore your selling options
Work with a Zillow partner agent
Leverage their expertise and Zillow's premium Showcase listings to get your home seen by more buyers.
Get startedList with your own agent
Get your home in front of millions of buyers by listing it on Zillow.
Learn how to do itSell it yourself
Take full control of how buyers see your home on Zillow by listing For Sale by Owner (FSBO).
List your homeWhat's special
Utility sinkFirst floor laundry servicesShow stopping kitchenRemarkable guest bedroomMaster bedroom suiteAdvantageous two-bedroom designSerene neighborhood
Zillow last checked:
Listing updated:
Listed by:
Mary J Sims mary.sims@brokerssold.com330-502-3011,
Brokers Realty Group
Bought with:
Jodi L Zajack, 2013000030
Brokers Realty Group
Yvonne L Smith, 2001017751
Brokers Realty Group
Source: MLS Now,MLS#: 5091114 Originating MLS: Youngstown Columbiana Association of REALTORS
Originating MLS: Youngstown Columbiana Association of REALTORSFacts & features
Interior
Bedrooms & bathrooms
- Bedrooms: 2
- Bathrooms: 2
- Full bathrooms: 2
- Main level bathrooms: 2
- Main level bedrooms: 2
Primary bedroom
- Level: First
- Dimensions: 13.00 x 14.00
Bedroom
- Level: First
- Dimensions: 15.00 x 11.00
Dining room
- Description: Flooring: Laminate
- Level: First
- Dimensions: 14.00 x 13.00
Great room
- Description: Flooring: Laminate
- Level: First
- Dimensions: 26.00 x 14.00
Kitchen
- Description: Flooring: Laminate
- Level: First
- Dimensions: 13.00 x 16.00
Laundry
- Description: Flooring: Laminate
- Level: First
- Dimensions: 7.00 x 4.00
Sunroom
- Description: Flooring: Laminate
- Level: First
- Dimensions: 12.00 x 14.00
Heating
- Forced Air, Gas
Cooling
- Central Air
Appliances
- Included: Dishwasher, Microwave, Range
- Laundry: Electric Dryer Hookup, Main Level, Laundry Room, In Unit
Features
- Cathedral Ceiling(s), Kitchen Island, Pantry
- Basement: Full,Sump Pump
- Has fireplace: No
Interior area
- Total structure area: 1,736
- Total interior livable area: 1,736 sqft
- Finished area above ground: 1,736
Property
Parking
- Total spaces: 2
- Parking features: Attached, Drain, Electricity, Garage, Garage Door Opener, Paved, Water Available
- Attached garage spaces: 2
Features
- Levels: One
- Stories: 1
- Patio & porch: Patio
Details
- Parcel number: 11140269
- Special conditions: Standard
Construction
Type & style
- Home type: Condo
- Architectural style: Ranch
- Property subtype: Condominium
- Attached to another structure: Yes
Materials
- Brick, Vinyl Siding
- Foundation: Block
- Roof: Asphalt,Fiberglass
Condition
- Year built: 2022
Utilities & green energy
- Sewer: Public Sewer
- Water: Public
Community & HOA
Community
- Security: Smoke Detector(s)
HOA
- Has HOA: Yes
- Services included: Insurance, Maintenance Grounds, Maintenance Structure, Reserve Fund, Snow Removal
- HOA fee: $225 monthly
- HOA name: Bayview
Location
- Region: Cortland
Financial & listing details
- Price per square foot: $170/sqft
- Tax assessed value: $232,100
- Annual tax amount: $4,002
- Date on market: 1/24/2025
- Cumulative days on market: 2 days
Price history
| Date | Event | Price |
|---|---|---|
| 2/6/2025 | Sold | $295,000$170/sqft |
Source:  MLS Now #5091114 Report a problem MLS Now #5091114 Report a problem | ||
| 1/26/2025 | Pending sale | $295,000$170/sqft |
Source: MLS Now #5091114 Report a problem | ||
| 1/24/2025 | Listed for sale | $295,000+3.5%$170/sqft |
Source: MLS Now #5091114 Report a problem | ||
| 7/25/2023 | Listing removed | -- |
Source: MLS Now #4407918 Report a problem | ||
| 5/31/2023 | Listed for sale | $285,000$164/sqft |
Source: MLS Now #4407918 Report a problem | ||
| 5/21/2023 | Listing removed | -- |
Source: MLS Now #4407918 Report a problem | ||
| 9/12/2022 | Listed for sale | $285,000$164/sqft |
Source: MLS Now #4407918 Report a problem | ||
Public tax history
| Year | Property taxes | Tax assessment |
|---|---|---|
| 2025 | $4,148 +3.6% | $81,240 |
| 2024 | $4,003 | $81,240 |
| 2023 | -- | -- |
Find assessor info on the county website
Neighborhood: 44410
Nearby homes
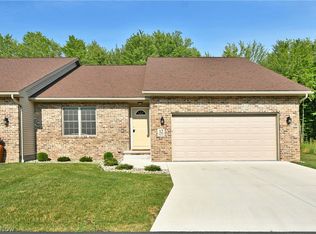
- $330,0002 bd2 ba1.7k sqft12 Bayview Cir, Cortland, OH 44410Sold
- $297,4002 bd2 ba1.7k sqft10 Bayview Cir, Cortland, OH 44410Off Market
- $308,2002 bd2 ba1.7k sqft7 Bayview Cir, Cortland, OH 44410Off Market
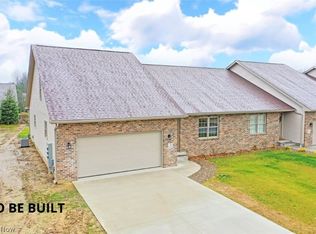
- $296,8002 bd2 ba1.7k sqft4 Bayview Cir, Cortland, OH 44410Off Market
- $285,5002 bd2 ba1.6k sqft2 Bayview Cir, Cortland, OH 44410Sold
- $322,0003 bd2 ba2k sqft1 Bayview Cir, Cortland, OH 44410Off Market
- $275,6002 bd2 ba1.5k sqft2 Bayview Dr, Cortland, OH 44410Off Market
- $310,9002 bd2 ba1.7k sqft8 Bayview Cir, Cortland, OH 44410Off Market
Nearby schools
GreatSchools rating
- 7/10Mathews Elementary School (Intermediate)Grades: 3-5Distance: 6.8 mi
- 5/10Mathews Junior High SchoolGrades: 6-8Distance: 6 mi
- 6/10Mathews High SchoolGrades: 9-12Distance: 6.1 mi
Schools provided by the listing agent
- District: Mathews LSD - 7806
Source: MLS Now. This data may not be complete. We recommend contacting the local school district to confirm school assignments for this home.


Get pre-qualified for a loan
At Zillow Home Loans, we can pre-qualify you in as little as 5 minutes with no impact to your credit score.An equal housing lender. NMLS #10287.
Sell for more on Zillow
Get a Zillow Showcase℠ listing at no additional cost and you could sell for .
$315,000
2% more
+$6,300
With Zillow Showcase(estimated)
$321,300
- Ohio
- Trumbull County
- Cortland
- 44410
- 11 Bayview Cir
Nearby cities
Nearby zip codes
Other Cortland Topics
