This refined residence, set on 4.21 acres in one of Chester's most coveted neighborhoods, provides sweeping views as far as the eye can see, creating a sense of awe, but also peace & warmth. The thoughtful layout supports both everyday living & entertaining w/ equal ease. A grand mahogany front door opens to interiors rich in architectural detail, including vaulted ceilings, custom molding & 5 fireplaces. The dramatic 2-story great room anchors the main living level, while the updated kitchen, equipped w/ high-end appliances, connects seamlessly to gathering spaces designed for both casual use & formal occasions. A private office w/ 2 sets of French doors, custom bookcases & FP provides an elegant & quiet workspace. Five bedrooms & 5.1 baths include a first-floor en suite bedroom & an exceptional primary suite on the second level, w/ a private sitting room featuring a FP & wet bar, a spacious bedroom, a spa-inspired bath & an expansive WIC. An additional en suite bedroom offers its own distinctive presence w/ an updated bath, large custom WIC & coordinated chandelier detailing. The finished lower level expands the living experience w/ a spacious recreation room, sitting room w/ FP, exercise room, home theater, full bath, & walkout access to a wide slate patio. Add'l outdoor spaces are equally compelling, highlighted by a beautiful Ipe deck overlooking the landscaped grounds & valley, an entrance fountain, a garden sitting area & a paver-lined driveway w/ generous parking.
Under contract
$1,825,000
12 Beacon Hill Dr, Chester Twp., NJ 07930
5beds
5,453sqft
Single Family Residence
Built in 1994
4.21 Acres Lot
$-- Zestimate®
$335/sqft
$-- HOA
What's special
- 71 days |
- 236 |
- 8 |
Zillow last checked:
Listing updated:
Listed by:
Richard Lattmann 908-839-8487,
Kl Sotheby's Int'l. Realty
Source: GSMLS,MLS#: 4026857
Facts & features
Interior
Bedrooms & bathrooms
- Bedrooms: 5
- Bathrooms: 6
- Full bathrooms: 5
- 1/2 bathrooms: 1
Primary bedroom
- Description: Fireplace, Full Bath, Sitting Room, Walk-In Closet
Bedroom 1
- Level: Second
- Area: 588
- Dimensions: 28 x 21
Bedroom 2
- Level: Second
- Area: 270
- Dimensions: 18 x 15
Bedroom 3
- Level: Second
- Area: 195
- Dimensions: 15 x 13
Bedroom 4
- Level: Second
- Area: 195
- Dimensions: 15 x 13
Bedroom 5
- Area: 187
- Dimensions: 17 x 11
Primary bathroom
- Features: Bidet, Soaking Tub, Stall Shower
Dining room
- Features: Formal Dining Room
- Level: First
- Area: 238
- Dimensions: 17 x 14
Family room
- Level: First
- Area: 1110
- Dimensions: 30 x 37
Kitchen
- Features: Kitchen Island, Eat-in Kitchen, Pantry, Separate Dining Area
- Level: First
- Area: 378
- Dimensions: 21 x 18
Living room
- Level: First
- Area: 315
- Dimensions: 21 x 15
Basement
- Features: Bath(s) Other, Exercise Room, Laundry Room, Media Room, Rec Room, Storage Room, Utility Room, Walkout
Heating
- Natural Gas
Cooling
- 3 Units, Central Air
Appliances
- Included: Gas Cooktop, Dishwasher, Dryer, Generator-Built-In, Kitchen Exhaust Fan, Microwave, Refrigerator, Self Cleaning Oven, Wall Oven(s) - Electric, Washer, Water Filter, Water Softener Owned, Gas Water Heater
- Laundry: In Basement
Features
- Office, Bedroom, Breakfast
- Flooring: Marble, Tile, Wood
- Windows: Thermal Windows/Doors, Skylight(s)
- Basement: Yes,Finished,Full,Walk-Out Access
- Number of fireplaces: 5
- Fireplace features: Bedroom 1, Gas, Great Room, Library, Recreation Room, Master Bedroom
Interior area
- Total structure area: 5,453
- Total interior livable area: 5,453 sqft
Property
Parking
- Total spaces: 3
- Parking features: 1 Car Width, Additional Parking, Asphalt, Lighted, Paver Block
- Garage spaces: 3
Features
- Patio & porch: Deck, Patio
- Exterior features: Underground Lawn Sprinkler
- Has view: Yes
- View description: Skyline
Lot
- Size: 4.21 Acres
- Dimensions: 4.212 AC
Details
- Parcel number: 2307000070000000120047
- Other equipment: Generator-Built-In
Construction
Type & style
- Home type: SingleFamily
- Architectural style: Colonial
- Property subtype: Single Family Residence
Materials
- Brick, Wood Siding
- Roof: Asphalt Shingle
Condition
- Year built: 1994
- Major remodel year: 2019
Utilities & green energy
- Sewer: Septic 5+ Bedroom Town Verified
- Water: Private, Well
- Utilities for property: Underground Utilities, Cable Available, Garbage Extra Charge
Community & HOA
Community
- Subdivision: Beacon Hill
Location
- Region: Chester
Financial & listing details
- Price per square foot: $335/sqft
- Tax assessed value: $1,332,600
- Annual tax amount: $34,474
- Date on market: 5/12/2026
- Exclusions: Tonal in exercise room, window treatments in dining rm & living rm
- Ownership type: Fee Simple
Estimated market value
Not available
Estimated sales range
Not available
Not available
Price history
| Date | Event | Price |
|---|---|---|
| 6/18/2026 | Pending sale | $1,825,000$335/sqft |
Source:  GSMLS #4026857 Report a problem GSMLS #4026857 Report a problem | ||
| 5/12/2026 | Listed for sale | $1,825,000$335/sqft |
Source: GSMLS #4026857 Report a problem | ||
| 5/12/2026 | Listing removed | $1,825,000$335/sqft |
Source: GSMLS #4022337 Report a problem | ||
| 5/1/2026 | Pending sale | $1,825,000$335/sqft |
Source: GSMLS #4022337 Report a problem | ||
| 4/24/2026 | Listed for sale | $1,825,000+39.8%$335/sqft |
Source: GSMLS #4022337 Report a problem | ||
| 4/17/2019 | Sold | $1,305,000-6.7%$239/sqft |
Source: GSMLS #3530850 Report a problem | ||
| 4/8/2019 | Listed for sale | $1,399,000$257/sqft |
Source: COLDWELL BANKER REALTORS #3530850 Report a problem | ||
| 4/8/2019 | Pending sale | $1,399,000$257/sqft |
Source: COLDWELL BANKER REALTORS #3530850 Report a problem | ||
| 3/12/2019 | Price change | $1,399,000-3.5%$257/sqft |
Source: Coldwell Banker Residential Brokerage - Bernardsville Office #3530850 Report a problem | ||
| 2/8/2019 | Listed for sale | $1,450,000+6.4%$266/sqft |
Source: Coldwell Banker Residential Brokerage - Bernardsville Office #3530850 Report a problem | ||
| 6/2/2017 | Sold | $1,362,500-8.9%$250/sqft |
Source: GSMLS #3378549 Report a problem | ||
| 4/19/2017 | Pending sale | $1,495,000$274/sqft |
Source: Coldwell Banker Residential Brokerage - Mendham Office #3378549 Report a problem | ||
| 11/2/2016 | Price change | $1,495,000-4.8%$274/sqft |
Source: Coldwell Banker Residential Brokerage - Mendham Office #3295413 Report a problem | ||
| 8/17/2016 | Price change | $1,570,000-4.8%$288/sqft |
Source: Coldwell Banker Residential Brokerage - Mendham Office #3295413 Report a problem | ||
| 4/6/2016 | Price change | $1,650,000-1.8%$303/sqft |
Source: Coldwell Banker Residential Brokerage - Mendham Office #3295413 Report a problem | ||
| 3/20/2016 | Price change | $1,680,000-2.2%$308/sqft |
Source: Turpin Realtors #3220183 Report a problem | ||
| 5/8/2015 | Listed for sale | $1,718,000+27.3%$315/sqft |
Source: Turpin Realtors #3220183 Report a problem | ||
| 6/2/1999 | Sold | $1,350,000+28.6%$248/sqft |
Source: Public Record Report a problem | ||
| 8/11/1994 | Sold | $1,050,000+500%$193/sqft |
Source: Public Record Report a problem | ||
| 10/29/1993 | Sold | $175,000$32/sqft |
Source: Public Record Report a problem | ||
Public tax history
| Year | Property taxes | Tax assessment |
|---|---|---|
| 2025 | $34,568 | $1,332,600 |
| 2024 | $34,568 +2.3% | $1,332,600 |
| 2023 | $33,781 +2.7% | $1,332,600 |
| 2022 | $32,902 +2.7% | $1,332,600 |
| 2021 | $32,049 +1.8% | $1,332,600 |
| 2020 | $31,476 +0.9% | $1,332,600 |
| 2019 | $31,196 +0.4% | $1,332,600 |
| 2018 | $31,076 +0.5% | $1,332,600 |
| 2017 | $30,916 +1.3% | $1,332,600 |
| 2016 | $30,530 -0.2% | $1,332,600 |
| 2015 | $30,583 +1.3% | $1,332,600 |
| 2014 | $30,197 +1.9% | $1,332,600 |
| 2013 | $29,624 +1.9% | $1,332,600 |
| 2012 | $29,064 +2.8% | $1,332,600 |
| 2011 | $28,278 -5.9% | $1,332,600 |
| 2010 | $30,055 +2.7% | $1,332,600 -24.4% |
| 2009 | $29,279 | $1,763,800 |
| 2008 | -- | $1,763,800 |
| 2007 | -- | $1,763,800 |
| 2006 | -- | $1,763,800 +70.3% |
| 2005 | -- | $1,035,800 |
| 2004 | -- | $1,035,800 |
| 2003 | -- | $1,035,800 |
| 2002 | -- | $1,035,800 |
| 2001 | -- | $1,035,800 |
Find assessor info on the county website
Monthly payment
Est. payment
Payment breakdown
Explore the cost of this home by adjusting the details. Changes won't be saved.Climate risks
Neighborhood: 07930
Getting around
6 / 100
Car-DependentNearby schools
GreatSchools rating
- 7/10Bragg Elementary SchoolGrades: 3-5Distance: 2.1 mi
- 7/10Black River Middle SchoolGrades: 6-8Distance: 3 mi
- 10/10West Morris Mendham High SchoolGrades: 9-12Distance: 4.6 mi
Schools provided by the listing agent
- Elementary: Bragg
- Middle: Blackriver
- High: W.m.mendham
Source: GSMLS. This data may not be complete. We recommend contacting the local school district to confirm school assignments for this home.
- $1,800,0004 bd6 ba-- sqft9 Beacon Hill Dr, Chester, NJ 07930Coming Soon

- $1,640,0004 bd7 ba-- sqft10 Beacon Hill Dr, Chester, NJ 07930Sold
- $1,450,0004 bd7 ba-- sqft7 Beacon Hill Dr, Chester, NJ 07930Sold
- $1,890,2006 bd8 ba7.5k sqft14 Beacon Hill Dr, Chester, NJ 07930Off Market
- $1,488,2004 bd5 ba5.2k sqft11 Beacon Hill Dr, Chester, NJ 07930Off Market
- $1,320,0005 bd5 ba-- sqft16 Beacon Hill Dr, Chester, NJ 07930Sold
- $1,565,8006 bd6 ba6.1k sqft13 Beacon Hill Dr, Chester, NJ 07930Off Market
- $1,964,4004 bd6 ba7.1k sqft8 Beacon Hill Dr, Chester, NJ 07930Off Market
A local agent can set up tours, give advice and negotiate with sellers.
A local lender can help you make sure your offer is ready when you are.
Similar homes
- $2,199,0004 bd6 ba8k sqft2 Chilton Rd, Chester Twp., NJ 07930For Sale
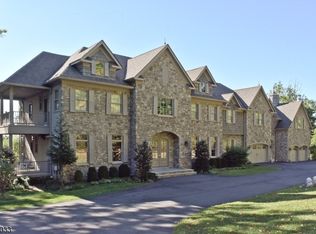 MLS ID #4023996, Angela Burns, Phase Four Properties. GSMLS
 - $1,599,9004 bd5 ba4.9k sqft3 Laurel Ln, Chester Twp., NJ 07930For Sale
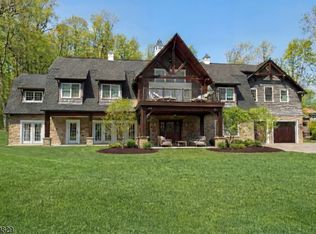 MLS ID #4029335, Joseph Morreale, Re/Max Select. GSMLS
 - $1,300,0004 bd6 ba3.6k sqft1 Evergreen Dr, Chester Twp., NJ 07930For Sale
 MLS ID #4041680, Lynette Delisa, Realty Executives Exceptional. GSMLS
 - $989,0004 bd3 ba3.2k sqft2 Chester Woods Dr, Chester Twp., NJ 07930For Sale
 MLS ID #4038814, Michael Thibault, Ast Realty, Llc. GSMLS
 - $1,690,0003 bd3 ba4.5k sqft9 Pitney Dr, Mendham Twp., NJ 07945For SaleMLS ID #4036066, Eileen Scott, Weichert Realtors. GSMLS
- $1,799,0005 bd6 ba5.9k sqft237 Zion Rd, Hillsborough Twp., NJ 08844For SaleMLS ID #4037899, Cecelia Bogart, Keller Williams Cornerstone. GSMLS
- $1,495,0006 bd6 ba6.6k sqft88 W Main St, Mendham Boro, NJ 07945For SaleMLS ID #4028157, William Stillman, Coldwell Banker Realty. GSMLS
- $2,090,0005 bd6 ba6k sqft270 Mountain Rd, Bernards Twp., NJ 07920For SaleMLS ID #4026441, Hong Pu, Keller Williams Towne Square Real. GSMLS
- $1,475,0006 bd4 ba4.7k sqft211 Mountainside Rd, Mendham Twp., NJ 07945For SaleMLS ID #4031184, Eileen Scott, Weichert Realtors. GSMLS
- $1,499,0005 bd5 ba4.5k sqft12 COLD SPRINGS ROAD, Tewksbury Twp., NJ 07830For SaleMLS ID #4026457, Anthony J Verducci Jr, Serhant New Jersey Llc. GSMLS
- $1,690,0006 bd5 ba6k sqft164 E Mountain Rd, Hillsborough Twp., NJ 08844For SaleMLS ID #4038353, Linda Thell, Exp Realty, Llc. GSMLS
- $1,900,0005 bd7 ba5.5k sqft18 Todd St, Hillsborough Twp., NJ 08844For SaleMLS ID #4027835, Hongyu Tang, Tang Group Real Estate Llc. GSMLS
- $2,197,0004 bd4 ba6.9k sqft235 Longview road, Bedminster Twp., NJ 07931For SaleMLS ID #4020404, Nicole Barge, Re/Max Select. GSMLS
- $2,350,0006 bd7 ba7k sqft2 Cobblefield Rd, Mendham Twp., NJ 07945For SaleMLS ID #4037138, Richard Lattmann, Kl Sotheby's Int'l. Realty. GSMLS
- $1,490,0005 bd6 ba5.1k sqft30 Dogwood Dr, Readington Twp., NJ 08889For SaleMLS ID #4033983, Christian Kavanaugh, Keller Williams Real Estate. GSMLS
- $2,200,0006 bd7 ba6.8k sqft3 Hill Dale Rd, Tewksbury Twp., NJ 08833For SaleMLS ID #4035022, Roman Balandin, Roman Balandin Realty Llc. GSMLS
- $1,799,0006 bd6 ba6.6k sqft710 Plainfield Ave, Berkeley Heights Twp., NJ 07922For SaleMLS ID #4039630, Janine Rose, Bhhs Fox & Roach. GSMLS
- $1,595,0004 bd3 ba3.7k sqft6 Post House Rd, Harding Twp., NJ 07960For SaleMLS ID #4036896, Robert Sameth Jr., Turpin Real Estate, Inc.. GSMLS
- $2,100,0005 bd6 ba5k sqft60 Nottingham Dr, Watchung Boro, NJ 07069For SaleMLS ID #4039096, Ryan Mcgurl, Prominent Properties Sir. GSMLS
- $1,225,0005 bd4 ba4.9k sqft2 William Way, Washington Twp., NJ 07853For SaleMLS ID #4040209, Courtney Orlando, Compass New Jersey, Llc. GSMLS
