One-of-a-Kind Hilltop Masterpiece Riverbend Timberframe Post-and-Beam Construction on a 3+ acre hilltop homesite. A remarkable residence that showcases the timeless beauty of timber frame construction, combining architectural character w/modern comfort. The property offers privacy, breathtaking views & an unparalleled setting. A rare opportunity to own a truly distinctive custom home. Vermont casting wood stove in the foyer. The Great Room w/soaring ceiling & stunning granite fireplace. Family room has a Jotul gas stove & adjoins a versatile Den ideal for gym/playroom. The granite kitchen is designed for entertaining w/viking appliances & dual dishwashers. Exquisite dining room for special occasions. A sun-drenched breakfast room that welcomes the morning sunlight. 4 spacious en-suite bedrooms w/guest room 1st flr. Vermont casting gas stove in primary & 2nd flr rooms. His-and-her offices for work from home. A 2nd floor billiard loft overlooks the great room. Resort-style natural pool complete w/cascading waterfalls, hidden grotto & Spa. Finished lower level. Marvin casement windows & glass doors that flood the interior w/natural light & picturesque views. Relax on the front porch & enjoy breathtaking winter sunsets. Hardwood floors & radiant heat thru out, 5 skylights, new roof (2023) w/2 cupola's crowned w/weathervane, whole-house generator & 2 fireplaces. High performance structural insulated panels (SIP) to ensure maximum energy efficiency. Professional landscaped grounds
Under contract
$1,800,000
9 Beacon Hill Dr, Chester Twp., NJ 07930
4beds
--sqft
Single Family Residence
Built in 2002
3 Acres Lot
$1,769,400 Zestimate®
$--/sqft
$-- HOA
What's special
- 66 days
- 574
- 34
Zillow last checked:
Listing updated:
Listed by:
Patsy Soden 973-713-2471,
Coldwell Banker Realty
Source: GSMLS,MLS#: 4041593
Facts & features
Interior
Bedrooms & bathrooms
- Bedrooms: 4
- Bathrooms: 6
- Full bathrooms: 4
- 1/2 bathrooms: 2
Primary bedroom
- Description: Dressing Room, Full Bath, Sitting Room, Walk-In Closet
Bedroom 1
- Level: Second
- Area: 595
- Dimensions: 35 x 17
Bedroom 2
- Level: First
- Area: 240
- Dimensions: 16 x 15
Bedroom 3
- Level: Second
- Area: 350
- Dimensions: 25 x 14
Bedroom 4
- Level: Second
- Area: 368
- Dimensions: 23 x 16
Primary bathroom
- Features: Stall Shower
Dining room
- Features: Formal Dining Room
- Level: First
- Area: 300
- Dimensions: 20 x 15
Family room
- Level: First
- Area: 375
- Dimensions: 25 x 15
Kitchen
- Features: Kitchen Island
- Level: First
- Area: 272
- Dimensions: 17 x 16
Basement
- Features: Powder Room, Rec Room, Storage Room
Heating
- Zoned, Radiant - Hot Water, Natural Gas
Cooling
- Central Air, Zoned
Appliances
- Included: Carbon Monoxide Detector, Gas Cooktop, Dishwasher, Generator-Built-In, Instant Hot Water, Kitchen Exhaust Fan, Range/Oven-Electric, Refrigerator, Water Heater From Furnace
Features
- Great Room, Breakfast, Office, Loft, In-Law Floorplan
- Flooring: Marble, Tile, Wood
- Windows: Thermal Windows/Doors, Skylight(s)
- Basement: Yes,Bilco-Style Door,Finished,Sump Pump
- Number of fireplaces: 2
- Fireplace features: Dining Room, Foyer/Hall, Great Room, Wood Burning, Wood Stove-Freestanding
Property
Parking
- Total spaces: 3
- Parking features: Asphalt, Attached Garage, Finished Garage, Garage Door Opener
- Attached garage spaces: 3
- Uncovered spaces: 3
Features
- Patio & porch: Patio
- Exterior features: Underground Lawn Sprinkler
- Has private pool: Yes
- Pool features: Heated, In Ground, Outdoor Pool
- Has spa: Yes
- Spa features: Bath
- Fencing: Metal Fence
- Has view: Yes
- View description: Mountain(s)
Lot
- Size: 3 Acres
- Dimensions: 3.001 AC
- Features: Level, Open Lot, Wooded
Details
- Additional structures: Storage Shed
- Parcel number: 2307000070001000120039
- Zoning description: Residential
- Other equipment: Generator-Built-In
Construction
Type & style
- Home type: SingleFamily
- Architectural style: Custom Home
- Property subtype: Single Family Residence
Materials
- Stone, Stucco, Wood Siding
- Roof: Asphalt Shingle
Condition
- Year built: 2002
Utilities & green energy
- Gas: Gas-Natural
- Sewer: Septic Tank
- Water: Well
- Utilities for property: Natural Gas Connected, Cable Available
Community & HOA
Community
- Security: Carbon Monoxide Detector
- Subdivision: Beacon Hill
Location
- Region: Chester
Financial & listing details
- Tax assessed value: $1,249,700
- Annual tax amount: $32,329
- Date on market: 7/25/2026
- Ownership type: Fee Simple
Estimated market value
$1,769,400
$1.68M - $1.86M
$9,823/mo
Price history
| Date | Event | Price |
|---|---|---|
| 9/16/2026 | Pending sale | $1,800,000 |
Source:  GSMLS #4041593 Report a problem GSMLS #4041593 Report a problem | ||
| 9/10/2026 | Listed for sale | $1,800,000 |
Source: GSMLS #4041593 Report a problem | ||
| 8/24/2026 | Pending sale | $1,800,000 |
Source: GSMLS #4041593 Report a problem | ||
| 7/25/2026 | Listed for sale | $1,800,000+510.2% |
Source: GSMLS #4041593 Report a problem | ||
| 6/3/1999 | Sold | $295,000 |
Source: Public Record Report a problem | ||
Public tax history
| Year | Property taxes | Tax assessment |
|---|---|---|
| 2025 | $32,417 | $1,249,700 |
| 2024 | $32,417 +2.3% | $1,249,700 |
| 2023 | $31,680 +2.7% | $1,249,700 |
| 2022 | $30,855 +2.7% | $1,249,700 |
| 2021 | $30,055 +1.8% | $1,249,700 |
| 2020 | $29,518 +0.9% | $1,249,700 |
| 2019 | $29,255 +0.4% | $1,249,700 |
| 2018 | $29,143 +0.5% | $1,249,700 |
| 2017 | $28,993 +1.3% | $1,249,700 |
| 2016 | $28,631 -0.2% | $1,249,700 |
| 2015 | $28,681 +1.3% | $1,249,700 |
| 2014 | $28,318 +1.9% | $1,249,700 |
| 2013 | $27,781 +4.1% | $1,249,700 +2.1% |
| 2012 | $26,698 +2.8% | $1,224,100 |
| 2011 | $25,975 +5.7% | $1,224,100 |
| 2010 | $24,575 +2.7% | $1,224,100 -15.1% |
| 2009 | $23,941 | $1,442,200 |
| 2008 | -- | $1,442,200 |
| 2007 | -- | $1,442,200 |
| 2006 | -- | $1,442,200 +67.7% |
| 2005 | -- | $859,800 |
| 2004 | -- | $859,800 |
| 2003 | -- | $859,800 |
Find assessor info on the county website
Monthly payment
Est. payment
Payment breakdown
Explore the cost of this home by adjusting the details. Changes won't be saved.Climate risks
Neighborhood: 07930
Nearby schools
Schools provided by the listing agent
- Elementary: Bragg
- Middle: Blackriver
- High: W.m.mendham
Source: GSMLS. This data may not be complete. We recommend contacting the local school district to confirm school assignments for this home.
Similar homes
- $1,999,0004 bd6 ba8k sqft2 Chilton Rd, Chester Twp., NJ 07930For Sale
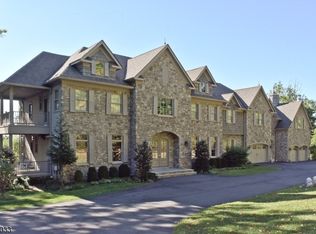 MLS ID #4023996, Angela Burns, Phase Four Properties. GSMLS
 - $1,599,9004 bd5 ba4.9k sqft3 Laurel Ln, Chester Twp., NJ 07930For Sale
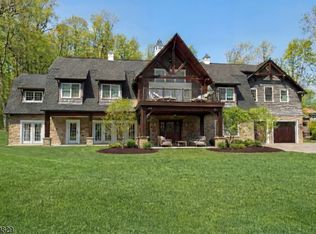 MLS ID #4029335, Joseph Morreale, Re/Max Select. GSMLS
 - $1,275,0004 bd6 ba3.6k sqft1 Evergreen Dr, Chester Twp., NJ 07930For Sale
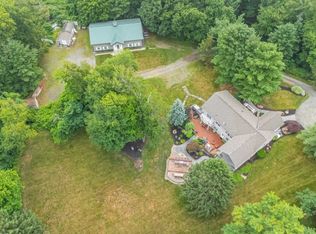 MLS ID #4053665, Lynette Delisa, Realty Executives Exceptional. GSMLS
 - $1,295,0004 bd4 ba4.5k sqft49 Parker Rd, Chester Twp., NJ 07930For Sale
 MLS ID #4045232, Ralph Fucci, Re/Max House Values. GSMLS
