
Experience the serenity of true mountain living in this tranquil creekside retreat, where the gentle sound of flowing water creates a peaceful backdrop for everyday life. From the moment you arrive, the home invites you to slow down, breathe deeply, and enjoy the natural beauty that surrounds you. An expansive screened front deck welcomes you with soaring skylights that bathe the space in soft, natural light, offering an ideal setting for morning coffee, afternoon reading, or evenings spent listening to the creek and watching the woods settle into dusk.
Inside, the open floor plan enhances the home’s warm, inviting atmosphere. Light natural-finish vinyl plank flooring flows throughout the main living areas, creating a seamless connection between spaces. The living room is anchored by a striking stone hearth and wood-burning stove, offering the rustic charm of a mountain lodge paired with the comfort of modern living. A large picture window and sliding glass door frame views of the surrounding trees and the wraparound deck, allowing the outdoors to become an integral part of the home’s ambiance.
The kitchen blends rustic character with contemporary contrast, featuring generous counter space, natural wood cabinetry, and rich, darker countertops that add depth and warmth. Whether preparing meals for guests or enjoying a quiet evening at home, the kitchen’s thoughtful layout and abundant storage make it both functional and inviting. The spacious dining area, illuminated by a chandelier, provides the perfect setting for gatherings and shared meals.
The primary suite offers a peaceful retreat with dual closets and an ensuite bath featuring tile flooring and a tub/shower with glass doors. A flexible second bedroom or den provides space for guests, a home office, or creative pursuits, enhanced by a ceiling fan and natural light. Just off the carport, a dedicated laundry room adds convenience and practicality without interrupting the home’s serene interior aesthetic.
Outdoor living is elevated with multiple destinations designed for relaxation and connection with nature. Directly across the street, an elevated fire-pit area offers views of the creek and a perfect spot for stargazing or unwinding at the end of the day. A secondary deck beside the screened porch includes a hot tub, believed to be functional, offering the potential for a private spa-like experience.
Practical updates provide peace of mind, including a new septic system installed in 2021 and a new HVAC system added in 2023. The shared spring received significant upgrades and repairs last year, and the assessment has already been paid. Private roads include maintenance per community bylaws, ensuring ease of access throughout the year.
Located just minutes from Bryson City and local schools, this home offers both convenience and seclusion. It also operated as a successful short-term rental as recently as 2024, providing excellent potential for buyers seeking a personal retreat with income-producing capability.
This property is now offered as a Short Sale. All offers are subject to lender approval.
Sold As-Is.
Under contract-show
Price cut: $30K (7/29)
$225,000
12 Bear Cove Ln, Bryson City, NC 28713
2beds
960sqft
Single Family Residence
Built in 1973
1.44 Acres Lot
$-- Zestimate®
$234/sqft
$67/mo HOA
What's special
Open floor planWood burning stoveBabbling creek
- 223 days |
- 515 |
- 28 |
Zillow last checked:
Listing updated:
Listed by:
Cate Campbell cate@catecampbellrealtor.com,
Keller Williams Great Smokies
Source: Canopy MLS as distributed by MLS GRID,MLS#: 4337192
Facts & features
Interior
Bedrooms & bathrooms
- Bedrooms: 2
- Bathrooms: 1
- Full bathrooms: 1
- Main level bedrooms: 2
Primary bedroom
- Level: Main
Kitchen
- Level: Main
Living room
- Level: Main
Heating
- Central, Electric, Heat Pump
Cooling
- Ceiling Fan(s), Central Air, Electric, Heat Pump
Appliances
- Included: Dishwasher, Electric Range, Electric Water Heater, Exhaust Hood, Refrigerator, Washer/Dryer
- Laundry: Utility Room, Laundry Room, Main Level
Features
- Breakfast Bar, Open Floorplan
- Flooring: Vinyl
- Windows: Insulated Windows
- Has basement: No
Interior area
- Total structure area: 960
- Total interior livable area: 960 sqft
- Finished area above ground: 960
- Finished area below ground: 0
Property
Parking
- Total spaces: 4
- Parking features: Attached Carport
- Carport spaces: 2
- Uncovered spaces: 2
Features
- Levels: One
- Stories: 1
- Patio & porch: Enclosed, Front Porch
- Exterior features: Fire Pit
- Has spa: Yes
- On waterfront: Yes
- Waterfront features: None, Creek, Creek/Stream
Lot
- Size: 1.44 Acres
- Features: Corner Lot
Details
- Parcel number: 666208985946
- Zoning: none
- Special conditions: Short Sale Subject to Approval,Third Party Approval
Construction
Type & style
- Home type: SingleFamily
- Property subtype: Single Family Residence
Materials
- Vinyl
- Foundation: Crawl Space
- Roof: Composition
Condition
- New construction: No
- Year built: 1973
Utilities & green energy
- Sewer: Septic Installed
- Water: Spring
- Utilities for property: Electricity Connected
Community & HOA
Community
- Security: Radon Mitigation System, Smoke Detector(s)
- Subdivision: Bear Cove
HOA
- Has HOA: Yes
- HOA fee: $500 annually
- HOA name: Mary Huckaby
- HOA phone: 850-209-5511
- Second HOA fee: $300 annually
- Second HOA name: John Friedlund
- Second HOA phone: 239-472-6667
Location
- Region: Bryson City
- Elevation: 2000 Feet
Financial & listing details
- Price per square foot: $234/sqft
- Tax assessed value: $108,210
- Annual tax amount: $718
- Date on market: 1/16/2026
- Cumulative days on market: 224 days
- Listing terms: Cash,Conventional,FHA,VA Loan
- Electric utility on property: Yes
- Road surface type: Asphalt, Gravel, Paved
Estimated market value
Not available
Estimated sales range
Not available
$1,370/mo
Price history
| Date | Event | Price |
|---|---|---|
| 8/7/2026 | Contingent | $225,000$234/sqft |
Source: Carolina Smokies MLS #26043169 Report a problem | ||
| 7/29/2026 | Price change | $225,000-11.8%$234/sqft |
Source:  Canopy MLS as distributed by MLS GRID #4337192 Report a problem Canopy MLS as distributed by MLS GRID #4337192 Report a problem | ||
| 7/20/2026 | Price change | $255,000-8.6%$266/sqft |
Source: Carolina Smokies MLS #26043169 Report a problem | ||
| 7/8/2026 | Price change | $279,000-3.5%$291/sqft |
Source: Carolina Smokies MLS #26043169 Report a problem | ||
| 6/24/2026 | Price change | $289,000-3.3%$301/sqft |
Source: Carolina Smokies MLS #26043169 Report a problem | ||
| 6/12/2026 | Price change | $299,000-4.5%$311/sqft |
Source: Canopy MLS as distributed by MLS GRID #4337192 Report a problem | ||
| 4/28/2026 | Price change | $313,000-2.2%$326/sqft |
Source: Canopy MLS as distributed by MLS GRID #4337192 Report a problem | ||
| 1/16/2026 | Listed for sale | $319,900+11.5%$333/sqft |
Source: Canopy MLS as distributed by MLS GRID #4337192 Report a problem | ||
| 5/13/2025 | Sold | $287,000+0.7%$299/sqft |
Source: Canopy MLS as distributed by MLS GRID #4220590 Report a problem | ||
| 3/4/2025 | Contingent | $285,000$297/sqft |
Source: Carolina Smokies MLS #26039955 Report a problem | ||
| 2/17/2025 | Listed for sale | $285,000+86.3%$297/sqft |
Source: Carolina Smokies MLS #26039955 Report a problem | ||
| 12/3/2021 | Sold | $153,000-18.4%$159/sqft |
Source: Public Record Report a problem | ||
| 9/9/2021 | Pending sale | $187,500$195/sqft |
Source:  RE/MAX International #26019427 Report a problem RE/MAX International #26019427 Report a problem | ||
| 5/9/2021 | Contingent | $187,500$195/sqft |
Source: Carolina Smokies MLS #26019427 Report a problem | ||
| 5/3/2021 | Listed for sale | $187,500$195/sqft |
Source: Carolina Smokies MLS #26019427 Report a problem | ||
Public tax history
| Year | Property taxes | Tax assessment |
|---|---|---|
| 2025 | $718 -0.3% | $108,210 |
| 2024 | $720 | $108,210 |
| 2023 | -- | $108,210 |
| 2022 | $390 -22.8% | $108,210 |
| 2021 | $505 +25.9% | $108,210 +19.5% |
| 2020 | $401 | $90,520 |
| 2019 | -- | $90,520 |
| 2018 | -- | $90,520 |
| 2017 | -- | $90,520 |
| 2016 | -- | $90,520 |
| 2015 | -- | $90,520 |
| 2014 | -- | $90,520 |
| 2013 | -- | $90,520 +29.7% |
| 2012 | -- | $69,800 |
| 2011 | -- | $69,800 |
| 2010 | -- | $69,800 |
Find assessor info on the county website
Monthly payment
Est. payment
Payment breakdown
Explore the cost of this home by adjusting the details. Changes won't be saved.Climate risks
Neighborhood: 28713
Getting around
0 / 100
Car-DependentNearby schools
GreatSchools rating
- 5/10Swain County West ElementaryGrades: K-5Distance: 1.4 mi
- 4/10Swain County Middle SchoolGrades: PK,6-8Distance: 2.2 mi
- NACherokee Extension High SchoolGrades: K-12Distance: 2.3 mi
- $25,1000.28 acres24 Bear Cove Ln, Bryson City, NC 28713Off Market
- $--1.39 acres25 26 27 Bear Cove Cir, Bryson City, NC 28713Off Market

- $29,0004.88 acres0 Bear Cove Rd TRACT A, Bryson City, NC 28713Sold
- $---- sqft25-26 27 Bear Cove Cir LOT 25-27, Bryson City, NC 28713Off Market
- $222,1003 bd2 ba1.5k sqft110 Bear Cove Holw, Bryson City, NC 28713Off Market
- $204,6002 bd2 ba1.1k sqft201 Bear Cove Cir, Bryson City, NC 28713Off Market
- $--0.91 acres0 Bear Cove Holw, Bryson City, NC 28713Off Market
- $269,8003 bd1 ba1.1k sqft80 Bear Cove Ln, Bryson City, NC 28713Off Market
A local agent can set up tours, give advice and negotiate with sellers.
A local lender can help you make sure your offer is ready when you are.
Similar homes
- $279,9002 bd1 ba1k sqft120 Kimberly Dr, Bryson City, NC 28713For Sale
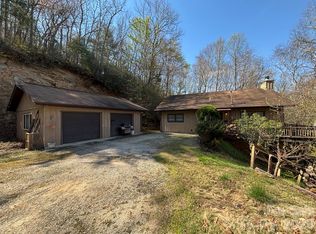
 MLS ID #4385063, Brad Whitesell, Whitesell Real Estate Group. Canopy MLS as distributed by MLS GRID
 - $268,8002 bd1 ba1.1k sqft237 Biltmore Cir, Bryson City, NC 28713For Sale
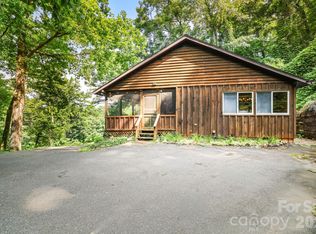 MLS ID #4400933, Melissa Stillwell, Keller Williams Great Smokies - Bryson City. Canopy MLS as distributed by MLS GRID
 - $189,0002 bd2 ba768 sqft944 Jones Creek Rd, Bryson City, NC 28713For Sale
 MLS ID #26046927, Dawn Oliver. Carolina Smokies MLS
 - $329,5002 bd1 ba586 sqft171 Fortner Rd, Bryson City, NC 28713For Sale
 MLS ID #4354486, Jenny Reisinger, Keller Williams Great Smokies. Canopy MLS as distributed by MLS GRID
 - $235,0002 bd2 ba989 sqft452 Paradise Road, Robbinsville, NC 28771For Sale
 MLS ID #100596737, Howard & Mayfield Group, ReMax Town & Country - Blairsville. Hive MLS
 - $294,0002 bd1 ba720 sqft11 Fox Run Rd, Bryson City, NC 28713For SaleMLS ID #26042380, Bibi Pride. Carolina Smokies MLS
- $300,0002 bd1 ba700 sqftB Eighty & 82 St, Bryson City, NC 28713For SaleMLS ID #26039936, Deborah Hyatt. Carolina Smokies MLS
- $264,8502 bd1 ba796 sqft307 Blue Ridge Pkwy, Bryson City, NC 28713For SaleMLS ID #4359983, Marty Huskins, Keller Williams Great Smokies - Bryson City. Canopy MLS as distributed by MLS GRID
- $265,0002 bd2 ba768 sqft157 Blue Ridge Pkwy, Bryson City, NC 28713For SaleMLS ID #26042708, W. Craig Parks. Carolina Smokies MLS
- $225,0002 bd2 ba938 sqft475 Mountain Forest Est, Sylva, NC 28779For SaleMLS ID #4409586, April Monday, NC Mountain Real Estate. Canopy MLS as distributed by MLS GRID
- $285,0003 bd2 ba1.1k sqft210 Sunset Farm Rd, Whittier, NC 28789For SaleMLS ID #4412792, Samantha Teague, Teague Mountain Realty. Canopy MLS as distributed by MLS GRID
- $259,0002 bd2 ba1.2k sqft497 Bear Ridge Rd, Franklin, NC 28734For SaleMLS ID #26048310, Thomas Evan Harrell. Carolina Smokies MLS
- $195,0002 bd1 ba690 sqft1680 Williamson Rd, Whittier, NC 28789For SaleMLS ID #4391119, Megan Cookston, Yellow Rose Real Estate LLC. Canopy MLS as distributed by MLS GRID
- $284,9002 bd2 ba1.1k sqft1169 Rickman Creek Rd, Franklin, NC 28734For SaleMLS ID #4340443, Colleen Hannah, Coldwell Banker Advantage. Canopy MLS as distributed by MLS GRID
- $279,0002 bd1 ba760 sqft319 Blue Ridge Pkwy Unit 53, Bryson City, NC 28713For SaleMLS ID #4386613, Megan Cookston, Yellow Rose Real Estate LLC. Canopy MLS as distributed by MLS GRID
- $250,0002 bd2 ba938 sqft477 Mountain Forest Est, Sylva, NC 28779For SaleMLS ID #4409582, April Monday, NC Mountain Real Estate. Canopy MLS as distributed by MLS GRID
- $175,0002 bd2 ba1k sqft107 Cherokee Ave, Andrews, NC 28901For SaleMLS ID #435471, Spies Team, Carolina Mountain Homes. NGBOR
- $280,0002 bd1 ba779 sqftVillage Preserve at Nantahala Village, Bryson City, NC 28713For SaleMLS ID #4371045, Marti Walker, Howard Hanna Beverly-Hanks Waynesville. Canopy MLS as distributed by MLS GRID
- $239,0003 bd2 ba1.2k sqft88 Andjen Valley Rd, Sylva, NC 28779For SaleMLS ID #26048053, Melissa Stillwell. Carolina Smokies MLS
- $195,0002 bd3 ba988 sqft95 Blackberry Ln, Franklin, NC 28734For SaleMLS ID #26047279, Daniel Seay. Carolina Smokies MLS
