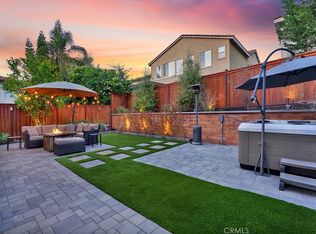
Don’t Miss Your Opportunity To Own A Beautifully Upgraded 4-Bedroom, 3-Bath Home With A Downstairs Bonus Room On An Oversized Private Corner Lot In The Desirable Las Flores Community. This Home Offers A Spacious And Flexible Layout, With A Downstairs Bonus Room That Can Easily Be Used As An Office, Bedroom, Or Extra Living Space. The Inviting Curb Appeal Leads To An Open Floor Plan, Where The Kitchen Seamlessly Flows Into The Family Room, Perfect For Both Everyday Living And Entertaining. The Kitchen Has Been Recently Upgraded With Granite Countertops, Vinyl Flooring, And Plenty Of Cabinetry, Providing A Stylish And Functional Space For Cooking And Gathering. The Entertainer’s Backyard Is Designed For Relaxation And Socializing, Featuring A Built-In Grill, Fire Pit, And Ample Space For Outdoor Activities. This Home Is Prepped For A Future Pool With Plans Already Envisioned, Ready To Be Brought To Life. Upstairs, The Primary Suite Is A True Sanctuary, Featuring Dual Vanities, A Soaking Tub, And A Walk-In Shower, As Well As His And Her Closets. The Additional Bedrooms Are Spacious And Comfortable, And The Upstairs Laundry Room Adds Extra Convenience For Busy Households. Additional Upgrades Include 48 Fully Paid Solar Panels (Sufficient To Charge An EV), An Indoor/Outdoor Sound System, And Newer HVAC, Ensuring Both Sustainability And Comfort Throughout The Home. Enjoy Top-Rated Schools And A Wealth Of Resort-Style Amenities, Including Parks, Pools, Tennis Courts, And Hiking And Biking Trails, With No Mello-Roos Fees. The Home Offers Convenient Access To The I-5 Freeway And 241 Toll Road, Making It Easy To Get Anywhere In Rancho Santa Margarita And Beyond. This Home Delivers The Perfect Blend Of Luxury, Privacy, And Functionality In One Of The Most Desirable Neighborhoods In The Area.
Sold for $1,750,000
Listed by: eXp Realty of California Inc • Devin Doherty • Contact: 949-629-4400
Bought with: JC Pacific Corp
Tax assessed value
$1,750,000
12 Bel Flora, Rancho Santa Margarita, CA 92688
4beds
2,790sqft
Single Family Residence
Built in 1999
8,225 Square Feet Lot
$1,747,800 Zestimate®
$627/sqft
$6,253 Estimated rent
Home value
$1,747,800
$1.61M - $1.91M
$6,253/mo
Zestimate® history
Owner options
List your home for rent
$6,253/mo
Rent Zestimate®
Find your next renter with Zillow Rental Manager. Plus, with online applications, you can quickly screen prospective tenants – for free.
$6,253/mo
Rent Zestimate®
Refinance and save
$11,902/mo
Est. payment
Refinancing to a lower rate could help reduce your monthly payments and save thousands over the life of the loan.
$11,902/mo
Est. payment
Explore your selling options
Work with a Zillow partner agent
Leverage their expertise and Zillow's premium Showcase listings to get your home seen by more buyers.
Get startedList with your own agent
Get your home in front of millions of buyers by listing it on Zillow.
Learn how to do itSell it yourself
Take full control of how buyers see your home on Zillow by listing For Sale by Owner (FSBO).
List your homeWhat's special
His and her closetsUpstairs laundry roomCorner lotOpen floor planWalk-in showerGranite countertopsOversized private corner lot
Zillow last checked:
Listing updated:
Listed by:
Devin Doherty DRE #01323878 949-629-4400,
eXp Realty of California Inc,
Reagan Doherty DRE #02204141,
eXp Realty of California Inc
Bought with:
Fang Yang, DRE #02017432
JC Pacific Corp
Source: CRMLS,MLS#: OC25182748 Originating MLS: California Regional MLS
Originating MLS: California Regional MLSFacts & features
Interior
Bedrooms & bathrooms
- Bedrooms: 4
- Bathrooms: 3
- Full bathrooms: 3
- Main level bathrooms: 1
Rooms
- Room types: Bathroom, Bonus Room, Bedroom, Entry/Foyer, Family Room, Kitchen, Laundry, Living Room, Primary Bathroom, Primary Bedroom, Office, Other, Pantry, Dining Room
Bedroom
- Features: All Bedrooms Up
Bathroom
- Features: Bathroom Exhaust Fan, Bathtub, Closet, Dual Sinks, Enclosed Toilet, Full Bath on Main Level, Granite Counters, Linen Closet, Remodeled, Soaking Tub
Bathroom
- Features: Jack and Jill Bath
Kitchen
- Features: Granite Counters, Kitchen/Family Room Combo, Remodeled, Self-closing Cabinet Doors, Self-closing Drawers, Updated Kitchen, Walk-In Pantry
Heating
- Electric, Forced Air
Cooling
- Central Air
Appliances
- Included: Built-In Range, Dishwasher, Electric Cooktop, Microwave, Refrigerator, Range Hood, Water To Refrigerator, Water Heater
- Laundry: Inside, Laundry Room, Upper Level
Features
- Breakfast Bar, Built-in Features, Breakfast Area, Separate/Formal Dining Room, Granite Counters, High Ceilings, Open Floorplan, Pantry, Recessed Lighting, Storage, Two Story Ceilings, Wired for Data, Wired for Sound, All Bedrooms Up, Jack and Jill Bath, Primary Suite, Walk-In Pantry, Walk-In Closet(s)
- Flooring: Concrete, Vinyl
- Doors: French Doors
- Windows: Blinds, Double Pane Windows, Screens
- Has fireplace: Yes
- Fireplace features: Gas, Living Room
- Common walls with other units/homes: No Common Walls
Interior area
- Total interior livable area: 2,790 sqft
Property
Parking
- Total spaces: 6
- Parking features: Door-Multi, Direct Access, Door-Single, Driveway, Garage Faces Front, Garage, Private, Garage Faces Side, On Street
- Attached garage spaces: 3
- Uncovered spaces: 3
Features
- Levels: Two
- Stories: 2
- Entry location: Front Door
- Patio & porch: Covered, Deck, Open, Patio
- Exterior features: Lighting, Rain Gutters, Fire Pit
- Pool features: None, Association
- Spa features: None
- Fencing: Stucco Wall,Wood
- Has view: Yes
- View description: Canyon, Neighborhood, Trees/Woods
Lot
- Size: 8,225 Square Feet
- Features: Back Yard, Corner Lot, Cul-De-Sac, Lawn, Landscaped, Level, Near Park, Street Level
Details
- Parcel number: 78004250
- Special conditions: Standard
Construction
Type & style
- Home type: SingleFamily
- Architectural style: Mediterranean
- Property subtype: Single Family Residence
Materials
- Stucco
- Roof: Tile
Condition
- Updated/Remodeled,Turnkey
- New construction: No
- Year built: 1999
Utilities & green energy
- Electric: Standard
- Sewer: Public Sewer
- Water: Public
- Utilities for property: Electricity Available, Electricity Connected, Natural Gas Available, Natural Gas Connected, Phone Available, Sewer Available, Sewer Connected, Water Available, Water Connected
Community & HOA
Community
- Features: Biking, Hiking, Mountainous, Street Lights, Suburban, Sidewalks, Park
- Security: Carbon Monoxide Detector(s), Smoke Detector(s)
- Subdivision: Bel Flora (Blfl)
HOA
- Has HOA: Yes
- Amenities included: Fire Pit, Management, Outdoor Cooking Area, Barbecue, Picnic Area, Pool, Spa/Hot Tub, Tennis Court(s), Trail(s)
- HOA fee: $171 monthly
- HOA name: Los Flores Maintenance Corporation
- HOA phone: 714-508-9070
Location
- Region: Rancho Santa Margarita
Financial & listing details
- Price per square foot: $627/sqft
- Tax assessed value: $1,750,000
- Date on market: 9/9/2025
- Cumulative days on market: 7 days
- Listing terms: Cash,Conventional,VA Loan
- Road surface type: Paved
Price history
| Date | Event | Price |
|---|---|---|
| 11/4/2025 | Sold | $1,750,000$627/sqft |
Source:  CRMLS #OC25182748 Report a problem CRMLS #OC25182748 Report a problem | ||
| 11/4/2025 | Pending sale | $1,750,000$627/sqft |
Source: CRMLS #OC25182748 Report a problem | ||
| 10/10/2025 | Contingent | $1,750,000+6.4%$627/sqft |
Source: CRMLS #OC25182748 Report a problem | ||
| 10/2/2025 | Listed for sale | $1,645,000+276%$590/sqft |
Source: CRMLS #OC25182748 Report a problem | ||
| 9/8/1999 | Sold | $437,500$157/sqft |
Source: Public Record Report a problem | ||
Public tax history
| Year | Property taxes | Tax assessment |
|---|---|---|
| 2026 | -- | $1,750,000 +160.4% |
| 2025 | $6,772 +2% | $672,112 +2% |
| 2024 | $6,640 +2.3% | $658,934 +2% |
| 2023 | $6,491 +2% | $646,014 +2% |
| 2022 | $6,366 -16.1% | $633,348 +2% |
| 2021 | $7,590 -1.5% | $620,930 +1% |
| 2020 | $7,708 | $614,564 +2% |
| 2019 | $7,708 -5.5% | $602,514 +2% |
| 2018 | $8,154 -2.3% | $590,700 +2% |
| 2017 | $8,345 | $579,118 +2% |
| 2016 | $8,345 -0.6% | $567,763 +1.5% |
| 2015 | $8,394 -1.7% | $559,235 +2% |
| 2014 | $8,542 | $548,281 +0.5% |
| 2013 | -- | $545,804 +2% |
| 2012 | -- | $535,102 +2% |
| 2011 | -- | $524,610 +0.8% |
| 2010 | -- | $520,690 -0.2% |
| 2009 | -- | $521,928 +2% |
| 2008 | -- | $511,695 +2% |
| 2007 | -- | $501,662 +2% |
| 2006 | -- | $491,826 +2% |
| 2005 | -- | $482,183 +2% |
| 2004 | -- | $472,729 +1.9% |
| 2003 | -- | $464,065 +2% |
| 2002 | -- | $454,966 +2% |
| 2001 | $7,903 +1.9% | $446,046 +2% |
| 2000 | $7,753 | $437,300 |
Find assessor info on the county website
Neighborhood: Las Flores
Nearby homes
- $1,618,0005 bd3 ba2.6k sqft14 Bel Flora, Rancho Santa Margarita, CA 92688Sold
- $1,636,3003 bd2 ba2.8k sqft10 Bel Flora, Rancho Santa Margarita, CA 92688Off Market
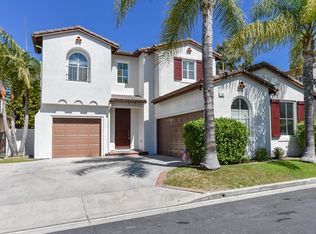
- $1,648,2005 bd3 ba2.8k sqft16 Bel Flora, Rancho Santa Margarita, CA 92688Off Market
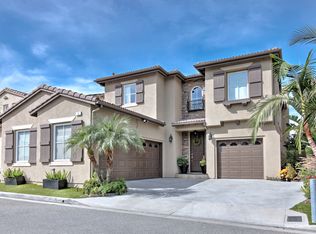
- $1,553,9004 bd3 ba2.8k sqft8 Bel Flora, Rancho Santa Margarita, CA 92688Off Market
- $1,384,0005 bd3 ba2.6k sqft6 Bel Flora, Rancho Santa Margarita, CA 92688Off Market
- $1,573,6004 bd4 ba2.6k sqft11 Caladium, Rancho Santa Margarita, CA 92688Off Market
- $1,790,5006 bd3 ba3.2k sqft18 Bel Flora, Rancho Santa Margarita, CA 92688Off Market
- $1,622,7004 bd3 ba2.9k sqft4 Bel Flora, Rancho Santa Margarita, CA 92688Off Market
Nearby schools
GreatSchools rating
- 10/10Las Flores Elementary SchoolGrades: K-5Distance: 0.3 mi
- 8/10Las Flores Middle SchoolGrades: 6-8Distance: 0.4 mi
- 9/10Tesoro High SchoolGrades: 9-12Distance: 1 mi
Schools provided by the listing agent
- Elementary: Las Flores
- Middle: Las Flores
- High: Tesoro
Source: CRMLS. This data may not be complete. We recommend contacting the local school district to confirm school assignments for this home.
Get a cash offer in 3 minutes
Find out how much your home could sell for in as little as 3 minutes with a no-obligation cash offer.
Estimated market value
$1,747,800
Get a cash offer in 3 minutes
Find out how much your home could sell for in as little as 3 minutes with a no-obligation cash offer.
Estimated market value
$1,747,800
Nearby cities
Nearby neighborhoods
Nearby zip codes
Other Rancho Santa Margarita Topics
- Apartments for Rent in 92688
- Houses for Sale in 92688
- Houses for Rent in 92688
- 92688 Real Estate
- Rancho Santa Margarita Condos
- Houses for Sale in Rancho Santa Margarita
- Newest Listings in Rancho Santa Margarita
- Rancho Santa Margarita Home Values
- Rancho Santa Margarita Real Estate Agents
- Rancho Santa Margarita Refinance
- Rancho Santa Margarita Mortgage Rates
