Skip main navigation
Sold for $1,618,000
  • Listing Provided by: StarFire Real Estate Corp.
    Bought with: JC Pacific Capital Inc.
    Tax assessed value
    $1,618,000

    14 Bel Flora, Rancho Santa Margarita, CA 92688

    5beds
    2,676sqft
    Single Family Residence
    Built in 1999
    5,308 Square Feet Lot
    $1,736,800 Zestimate®
    $605/sqft
    $6,446 Estimated rent

    Home value

    $1,736,800

    $1.65M - $1.82M

    $6,446/mo

    Zestimate® history
    Loading
    Loading...

    Owner options

    List your home for rent

    $6,446/mo

    Rent Zestimate®

    Find your next renter with Zillow Rental Manager. Plus, with online applications, you can quickly screen prospective tenants – for free.

    Learn more

    $6,446/mo

    Rent Zestimate®

    Refinance and save

    $10,323/mo

    Est. payment

    Refinancing to a lower rate could help reduce your monthly payments and save thousands over the life of the loan.

    See today's rates

    $10,323/mo

    Est. payment

    Explore your selling options

    Work with a Zillow partner agent

    Leverage their expertise and Zillow's premium Showcase listings to get your home seen by more buyers.

    Get started

    List with your own agent

    Get your home in front of millions of buyers by listing it on Zillow.

    Learn how to do it

    Sell it yourself

    Take full control of how buyers see your home on Zillow by listing For Sale by Owner (FSBO).

    List your home

    What's special

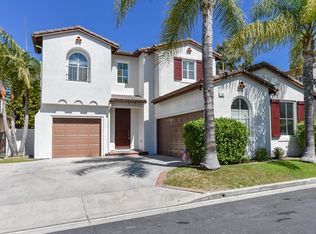
    Welcome to this luxurious and beautifully renovated 5-bedroom home, nestled in a private cul-de-sac in the highly desirable Las Flores neighborhood. Boasting 2,676 square feet of living space, this residence offers spacious bedrooms, newly installed low-maintenance turf, and lush landscaping. The home features a 4-car driveway and an additional 2-car garage with new doors, providing ample parking. Step into the formal living room adorned with plantation shutters, stunning vinyl flooring, and recessed lighting. The expansive formal dining room is perfect for entertaining, while the family room and kitchen offer a seamless, open layout. Enjoy the modern amenities of a gas fireplace, built-in TV storage, dry bar with a wine fridge, double oven, quartz countertops, and a modern farmhouse sink. The light-filled kitchen includes a gas cooktop and a walk-in pantry. Upstairs, the primary suite is a retreat with luxurious carpeting, a large walk-in closet, and a spacious primary bathroom with plantation shutters. One of the five bedrooms serves as a versatile office space, complete with a large closet and plenty of natural light. The entire interior has been freshly painted, adding to the home’s pristine condition. This home has been meticulously maintained with recent updates, including PEX repiping, a tankless water heater, a whole house water filter, a soft water system, and 30 owned solar panels. The backyard is an entertainer’s paradise with modern landscaping, pavers, artificial turf, a vegetable garden with an automatic drip system, a lemon tree, and an above-ground spa. The Las Flores community offers exceptional amenities, including pools, a water park, parks, trails, basketball and tennis courts. Conveniently located within walking distance to Starbucks and dining, with quick access to toll roads and award-winning schools. Don’t miss this opportunity to own a stunning home in a prime location!

    Zillow last checked:

    Listing updated:

    Listing Provided by:

    Megan Bixler DRE #01433347 949-698-3901,

    StarFire Real Estate Corp.

    Bought with:

    Yingjuan Zhou, DRE #02060331

    JC Pacific Capital Inc.

    Source: CRMLS,MLS#: OC24114433MLS LogoOriginating MLS: California Regional MLS

    Facts & features

    Interior

    Bedrooms & bathrooms
    • Bedrooms: 5
    • Bathrooms: 3
    • Full bathrooms: 2
    • 1/2 bathrooms: 1
    • Main level bathrooms: 1
    Bedroom
    • Features: All Bedrooms Up
    Bathroom
    • Features: Bathroom Exhaust Fan, Bathtub, Closet, Dual Sinks, Enclosed Toilet, Quartz Counters, Remodeled, Soaking Tub, Separate Shower, Tile Counters
    Other
    • Features: Walk-In Closet(s)
    Pantry
    • Features: Walk-In Pantry
    Heating
    • Central, Electric, ENERGY STAR Qualified Equipment, Forced Air, Fireplace(s), High Efficiency, Heat Pump
    Cooling
    • Central Air, Electric, ENERGY STAR Qualified Equipment, High Efficiency, Heat Pump
    Appliances
    • Included: Built-In Range, Convection Oven, Double Oven, Dishwasher, Electric Oven, Gas Cooktop, Disposal, High Efficiency Water Heater, Range Hood, Water Softener, Trash Compactor, Tankless Water Heater, Vented Exhaust Fan, Water To Refrigerator, Water Purifier
    • Laundry: Electric Dryer Hookup, Gas Dryer Hookup, Inside, Laundry Room, Upper Level
    Features
    • Built-in Features, Breakfast Area, Block Walls, Ceiling Fan(s), Dry Bar, Separate/Formal Dining Room, Eat-in Kitchen, High Ceilings, Pantry, Quartz Counters, Recessed Lighting, Storage, Tile Counters, All Bedrooms Up, Walk-In Pantry, Walk-In Closet(s)
    • Flooring: Carpet, Tile, Vinyl
    • Doors: Mirrored Closet Door(s), Sliding Doors
    • Windows: Blinds, Shutters
    • Has fireplace: Yes
    • Fireplace features: Living Room
    • Common walls with other units/homes: No Common Walls
    Interior area
    • Total interior livable area: 2,676 sqft

    Property

    Parking
    • Total spaces: 2
    • Parking features: Direct Access, Driveway, Garage Faces Front, Garage, Garage Door Opener, On Street
    • Attached garage spaces: 2
    Features
    • Levels: Two
    • Stories: 2
    • Entry location: 1
    • Exterior features: TV Antenna
    • Pool features: Fenced, Heated Passively, Association
    • Has spa: Yes
    • Spa features: Above Ground, Association, Heated, Private
    • Fencing: Wood
    • Has view: Yes
    • View description: None
    Lot
    • Size: 5,308 sqft
    • Features: Cul-De-Sac, Drip Irrigation/Bubblers, Sprinkler System, Yard
    Details
    • Additional structures: Shed(s)
    • Parcel number: 78004251
    • Special conditions: Standard

    Construction

    Type & style
    • Home type: SingleFamily
    • Property subtype: Single Family Residence
    Materials
    • Foundation: Slab
    • Roof: Tile
    Condition
    • Updated/Remodeled,Turnkey
    • New construction: No
    • Year built: 1999

    Utilities & green energy

    • Electric: Photovoltaics on Grid, 220 Volts For Spa, Photovoltaics Seller Owned
    • Sewer: Public Sewer
    • Water: Public

    Community & neighborhood

    Security
    • Security features: Carbon Monoxide Detector(s), Smoke Detector(s)
    Community
    • Community features: Biking, Curbs, Hiking, Park
    Location
    • Region: Rancho Santa Margarita
    • Subdivision: Bel Flora (Blfl)

    HOA & financial

    HOA
    • Has HOA: Yes
    • HOA fee: $171 monthly
    • Amenities included: Sport Court, Fire Pit, Outdoor Cooking Area, Barbecue, Picnic Area, Playground, Pickleball, Pool, Spa/Hot Tub, Tennis Court(s), Trail(s)
    • Association name: Los Flores Maintence Corp
    • Association phone: 855-333-5149

    Other

    Other facts
    • Listing terms: Cash,Conventional
    • Road surface type: Paved

    Price history

    DateEventPrice
    8/30/2024Listing removed$5,800$2/sqft
    Source: CRMLS #OC24148188 Report a problem
    8/23/2024Price change$5,800-3.3%$2/sqft
    Source: CRMLS #OC24148188 Report a problem
    8/5/2024Price change$6,000-3.2%$2/sqft
    Source: CRMLS #OC24148188 Report a problem
    7/24/2024Listed for rent$6,200$2/sqft
    Source: CRMLS #OC24148188 Report a problem
    7/12/2024Sold$1,618,000-1.9%$605/sqft
    Source: CRMLS #OC24114433 Report a problem
    6/18/2024Contingent$1,649,000$616/sqft
    Source: CRMLS #OC24114433 Report a problem
    6/6/2024Listed for sale$1,649,000+166%$616/sqft
    Source: CRMLS #OC24114433 Report a problem
    7/15/2010Sold$620,000-0.8%$232/sqft
    Source: Agent Provided Report a problem
    6/11/2010Price change$624,900-3.8%$234/sqft
    Source: Prudential California Realty #S616692 Report a problem
    5/14/2010Listed for sale$649,900+23.8%$243/sqft
    Source: Prudential California Realty #S616692 Report a problem
    10/3/2002Sold$525,000+41.5%$196/sqft
    Source: Public Record Report a problem
    9/17/1999Sold$371,000$139/sqft
    Source: Public Record Report a problem

    Public tax history

    YearProperty taxesTax assessment
    2025$16,510 +102.3%$1,618,000 +100.2%
    2024$8,162 +2.3%$808,013 +2%
    2023$7,979 +2%$792,170 +2%
    2022$7,827 -12%$776,638 +2%
    2021$8,892 -1%$761,410 +1%
    2020$8,979 $753,603 +2%
    2019$8,979 -6.6%$738,827 +2%
    2018$9,617 -2.9%$724,341 +2%
    2017$9,899 $710,139 +2%
    2016$9,899 -0.2%$696,215 +1.5%
    2015$9,917 +3.7%$685,758 +5.8%
    2014$9,564 $647,976 +4.5%
    2013-- $620,000
    2012-- $620,000
    2011-- $620,000 +5.3%
    2010-- $589,060 -0.2%
    2009-- $590,461 +2%
    2008-- $578,884 +2%
    2007-- $567,534 +2%
    2006-- $556,406 +2%
    2005-- $545,497 +2%
    2004-- $534,801 +1.9%
    2003-- $525,000 +36.2%
    2002-- $385,572 +2%
    2001$6,605 +2%$378,012 +2%
    2000$6,478 $370,600

    Find assessor info on the county website

    Neighborhood: Las Flores

    Nearby schools

    GreatSchools rating
    Schools provided by the listing agent
    • Elementary: Las Flores
    • Middle: Las Flores
    • High: Tesoro

    Source: CRMLS. This data may not be complete. We recommend contacting the local school district to confirm school assignments for this home.

    Get a cash offer in 3 minutes
    Find out how much your home could sell for in as little as 3 minutes with a no-obligation cash offer.
    Estimated market value
    $1,736,800
    Get a cash offer in 3 minutes
    Find out how much your home could sell for in as little as 3 minutes with a no-obligation cash offer.
    Estimated market value
    $1,736,800