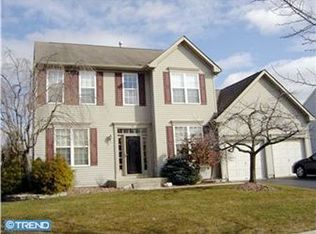
Nestled in the heart of East Windsor is where you will find 12 Berwick Circle. This home is sure to impress as soon as you step in. The soaring 2 storey foyer is flanked by the large living room to the right, which flows into the generously sized kitchen and the family room on the left. The stunning, state-of-the-art kitchen is a custom creation with its coffered ceiling, beautiful wood cabinetry, granite countertops, stone backsplash with deco insets, center island and stainless-steel appliances. Nestled next to the kitchen is the family room with wood burning fireplace, custom mantle & decorative coffered ceiling, which is the perfect spot for summer gatherings and cozy winter evenings. The backyard is an oasis of peace, with a paver patio, outdoor lighting, in-ground sprinklers and a backdrop of greenery. This level is rounded up by the powder room, a large laundry room & the garage. As you head upstairs, you will be impressed by the amount of natural sunlight in each & every room. Upstairs the 4 bedrooms each have neutral paint, large closets & sweeping views of the neighborhood. The spacious primary suite has a volume ceiling, walk-in closet complete with custom organizer shelf system and its own bath with shower, tub, and dual sinks. 3 other bedrooms complete the 2nd floor along with the hall bathroom. The finished basement adds even more value, with a bar, a finished area ideal for home entertainment and an additional finished space that can be used for a home gym/home office/multiple other uses. All major systems have been updated, including the roof (7 years), the furnace, AC(12 years) and hot water tank(1 year ) , making for an hassle free lifetsyle. Located strategically near shopping, entertainment options, restaurants, highways, Princeton Jct train station &NYC buses. Make an appointment to see this home today.
Sold for $785,000
$785,000
12 Berwick Cir, East Windsor, NJ 08520
4beds
2,182sqft
Single Family Residence
Built in 2000
0.28 Acres Lot
$789,000 Zestimate®
$360/sqft
$4,396 Estimated rent
Home value
$789,000
$702,000 - $884,000
$4,396/mo
Zestimate® history
Owner options
List your home for rent
$4,396/mo
Rent Zestimate®
Find your next renter with Zillow Rental Manager. Plus, with online applications, you can quickly screen prospective tenants – for free.
$4,396/mo
Rent Zestimate®
Refinance and save
$5,584/mo
Est. payment
Refinancing to a lower rate could help reduce your monthly payments and save thousands over the life of the loan.
$5,584/mo
Est. payment
Explore your selling options
Work with a Zillow partner agent
Leverage their expertise and Zillow's premium Showcase listings to get your home seen by more buyers.
Get startedList with your own agent
Get your home in front of millions of buyers by listing it on Zillow.
Learn how to do itSell it yourself
Take full control of how buyers see your home on Zillow by listing For Sale by Owner (FSBO).
List your homeWhat's special
Wood burning fireplaceVolume ceilingFinished basementDecorative coffered ceilingCoffered ceilingGenerously sized kitchenNeutral paint
Zillow last checked:
Listing updated:
Listed by:
Manasi Kar 609-977-9101,
Keller Williams Premier
Bought with:
Manasi Kar, 903559
Keller Williams Premier
Source: Bright MLS,MLS#: NJME2058392
Facts & features
Interior
Bedrooms & bathrooms
- Bedrooms: 4
- Bathrooms: 3
- Full bathrooms: 2
- 1/2 bathrooms: 1
- Main level bathrooms: 1
Rooms
- Room types: Living Room, Dining Room, Primary Bedroom, Bedroom 2, Bedroom 3, Bedroom 4, Kitchen, Game Room, Family Room, Laundry, Office, Bathroom 2, Primary Bathroom, Half Bath
Primary bedroom
- Features: Cathedral/Vaulted Ceiling, Walk-In Closet(s), Flooring - Carpet
- Level: Upper
- Area: 272 Square Feet
- Dimensions: 16 x 17
Bedroom 2
- Level: Upper
- Area: 132 Square Feet
- Dimensions: 12 x 11
Bedroom 3
- Features: Flooring - Carpet
- Level: Upper
- Area: 110 Square Feet
- Dimensions: 11 x 10
Bedroom 4
- Features: Flooring - Carpet
- Level: Upper
- Area: 143 Square Feet
- Dimensions: 11 x 13
Primary bathroom
- Features: Cathedral/Vaulted Ceiling, Double Sink, Flooring - Ceramic Tile, Soaking Tub
- Level: Upper
Bathroom 2
- Features: Bathroom - Tub Shower, Flooring - Ceramic Tile
- Level: Upper
Dining room
- Level: Main
- Area: 143 Square Feet
- Dimensions: 13 x 11
Family room
- Features: Fireplace - Wood Burning
- Level: Main
- Area: 208 Square Feet
- Dimensions: 16 x 13
Game room
- Level: Lower
Half bath
- Level: Main
Kitchen
- Features: Breakfast Room, Granite Counters, Flooring - Ceramic Tile, Pantry
- Level: Main
- Area: 323 Square Feet
- Dimensions: 19 x 17
Laundry
- Level: Main
Living room
- Level: Main
- Area: 187 Square Feet
- Dimensions: 17 x 11
Office
- Level: Lower
Heating
- Forced Air, Natural Gas
Cooling
- Central Air, Electric
Appliances
- Included: Dishwasher, Dryer, Exhaust Fan, Microwave, Self Cleaning Oven, Range Hood, Refrigerator, Cooktop, Washer, Water Heater, Gas Water Heater
- Laundry: Main Level, Laundry Room
Features
- Breakfast Area, Bar, Crown Molding, Dining Area, Family Room Off Kitchen, Open Floorplan, Kitchen Island, Kitchen - Gourmet, Pantry, Recessed Lighting, Bathroom - Stall Shower, Bathroom - Tub Shower, Upgraded Countertops, Walk-In Closet(s)
- Flooring: Carpet
- Basement: Concrete
- Number of fireplaces: 1
Interior area
- Total structure area: 2,182
- Total interior livable area: 2,182 sqft
- Finished area above ground: 2,182
- Finished area below ground: 0
Property
Parking
- Total spaces: 2
- Parking features: Garage Faces Front, Inside Entrance, Attached, Driveway
- Attached garage spaces: 2
- Has uncovered spaces: Yes
Accessibility
- Accessibility features: None
Features
- Levels: Two
- Stories: 2
- Exterior features: Barbecue, Extensive Hardscape, Lighting, Flood Lights, Rain Gutters, Sidewalks, Street Lights, Lawn Sprinkler
- Pool features: None
- Has view: Yes
- View description: Garden, Trees/Woods
Lot
- Size: 0.28 Acres
Details
- Additional structures: Above Grade, Below Grade
- Parcel number: 010004600019 08
- Zoning: R-2
- Special conditions: Standard
Construction
Type & style
- Home type: SingleFamily
- Architectural style: Colonial
- Property subtype: Single Family Residence
Materials
- Vinyl Siding
- Foundation: Concrete Perimeter
- Roof: Composition
Condition
- New construction: No
- Year built: 2000
Utilities & green energy
- Sewer: Public Sewer
- Water: Public
Community & HOA
Community
- Subdivision: Berwick Manor
HOA
- Has HOA: No
Location
- Region: East Windsor
- Municipality: EAST WINDSOR TWP
Financial & listing details
- Price per square foot: $360/sqft
- Tax assessed value: $375,000
- Annual tax amount: $13,950
- Date on market: 4/26/2025
- Listing agreement: Exclusive Agency
- Exclusions: Electric Fireplace In Living Room. Items In Garage: Refrigerator, Freezer Chest & Mini Freezer
- Ownership: Fee Simple
Price history
| Date | Event | Price |
|---|---|---|
| 7/2/2025 | Sold | $785,000-0.5%$360/sqft |
Source:  Bright MLS #NJME2058392 Report a problem Bright MLS #NJME2058392 Report a problem | ||
| 5/19/2025 | Pending sale | $789,000$362/sqft |
Source: Bright MLS #NJME2058392 Report a problem | ||
| 5/13/2025 | Price change | $789,000-8.3%$362/sqft |
Source: Bright MLS #NJME2058392 Report a problem | ||
| 4/26/2025 | Listed for sale | $860,000+9.6%$394/sqft |
Source: Bright MLS #NJME2058392 Report a problem | ||
| 3/26/2024 | Sold | $785,000+8.3%$360/sqft |
Source: Bright MLS #NJME2038848 Report a problem | ||
| 2/5/2024 | Pending sale | $725,000$332/sqft |
Source: Bright MLS #NJME2038848 Report a problem | ||
| 2/1/2024 | Contingent | $725,000$332/sqft |
Source: Bright MLS #NJME2038848 Report a problem | ||
| 1/24/2024 | Listed for sale | $725,000+211%$332/sqft |
Source: Bright MLS #NJME2038848 Report a problem | ||
| 8/4/1998 | Sold | $233,155$107/sqft |
Source: Public Record Report a problem | ||
Public tax history
| Year | Property taxes | Tax assessment |
|---|---|---|
| 2025 | $13,485 | $375,000 |
| 2024 | $13,485 +4.8% | $375,000 |
| 2023 | $12,866 +0.7% | $375,000 |
| 2022 | $12,773 -0.1% | $375,000 |
| 2021 | $12,788 +0.9% | $375,000 |
| 2020 | $12,671 +1.3% | $375,000 |
| 2019 | $12,506 +0.1% | $375,000 |
| 2018 | $12,495 +1.4% | $375,000 |
| 2017 | $12,319 +2% | $375,000 |
| 2016 | $12,079 +1.2% | $375,000 |
| 2015 | $11,936 -16.5% | $375,000 |
| 2014 | $14,296 +2.9% | $375,000 -17.9% |
| 2013 | $13,890 +3.6% | $456,900 |
| 2012 | $13,401 +2.8% | $456,900 |
| 2011 | $13,040 +2.4% | $456,900 |
| 2010 | $12,739 +2% | $456,900 +96.7% |
| 2009 | $12,491 +2% | $232,300 |
| 2008 | $12,242 +5% | $232,300 |
| 2007 | $11,662 | $232,300 |
| 2006 | -- | $232,300 |
| 2005 | -- | $232,300 +3.6% |
| 2004 | $9,140 | $224,300 |
| 2003 | -- | $224,300 |
| 2002 | -- | $224,300 |
| 2001 | -- | $224,300 |
Find assessor info on the county website
Neighborhood: 08520
Nearby homes
- $890,500-- bd-- ba2.9k sqft10 Berwick Cir, East Windsor, NJ 08520Off Market
- $915,8004 bd4 ba3.2k sqft14 Berwick Cir, East Windsor, NJ 08520Off Market
- $763,4003 bd3 ba2k sqft15 Berwick Cir, East Windsor, NJ 08520Off Market
- $837,100-- bd-- ba2.3k sqft9 Berwick Cir, East Windsor, NJ 08520Off Market
- $860,200-- bd-- ba2.4k sqft16 Berwick Cir, East Windsor, NJ 08520Off Market
- $828,9004 bd3 ba2.5k sqft8 Berwick Cir, East Windsor, NJ 08520Off Market
- $806,700-- bd-- ba2.1k sqft17 Berwick Cir, East Windsor, NJ 08520Off Market
- $802,3004 bd3 ba2.2k sqft18 Berwick Cir, Hightstown, NJ 08520Off Market
Nearby schools
GreatSchools rating
- NAEthel McKnight Elementary SchoolGrades: K-2Distance: 2.8 mi
- 6/10Melvin H Kreps SchoolGrades: 6-8Distance: 2.1 mi
- 6/10Hightstown High SchoolGrades: 9-12Distance: 0.9 mi
Schools provided by the listing agent
- District: East Windsor Regional Schools
Source: Bright MLS. This data may not be complete. We recommend contacting the local school district to confirm school assignments for this home.
Get a cash offer in 3 minutes
Find out how much your home could sell for in as little as 3 minutes with a no-obligation cash offer.
Estimated market value
$789,000
Get a cash offer in 3 minutes
Find out how much your home could sell for in as little as 3 minutes with a no-obligation cash offer.
Estimated market value
$789,000
- New Jersey
- Mercer County
- East Windsor Township
- 08520
- 12 Berwick Cir
Nearby cities
Nearby zip codes
Other East Windsor Township Topics
- Apartments for Rent in 08520
- Houses for Sale in 08520
- Houses for Rent in 08520
- 08520 Real Estate
- East Windsor Township Condos
- Houses for Sale in East Windsor Township
- Newest Listings in East Windsor Township
- East Windsor Township Home Values
- East Windsor Township Real Estate Agents
- East Windsor Township Refinance
- East Windsor Township Mortgage Rates
