Skip main navigation
Off market
  • $841,200

    8 Berwick Cir, East Windsor, NJ 08520

    4beds
    2,550sqft
    SingleFamily
    Built in 1999
    0.37 Acres Lot
    $841,200 Zestimate®
    $330/sqft
    $4,816 Estimated rent

    Home value

    $841,200

    $799,000 - $883,000

    $4,816/mo

    Zestimate® history
    Loading
    Loading...

    Owner options

    List your home for rent

    $4,816/mo

    Rent Zestimate®

    Find your next renter with Zillow Rental Manager. Plus, with online applications, you can quickly screen prospective tenants – for free.

    Learn more

    $4,816/mo

    Rent Zestimate®

    Refinance and save

    $5,967/mo

    Est. payment

    Refinancing to a lower rate could help reduce your monthly payments and save thousands over the life of the loan.

    See today's rates

    $5,967/mo

    Est. payment

    Explore your selling options

    Work with a Zillow partner agent

    Leverage their expertise and Zillow's premium Showcase listings to get your home seen by more buyers.

    Get started

    List with your own agent

    Get your home in front of millions of buyers by listing it on Zillow.

    Learn how to do it

    Sell it yourself

    Take full control of how buyers see your home on Zillow by listing For Sale by Owner (FSBO).

    List your home

    What's special

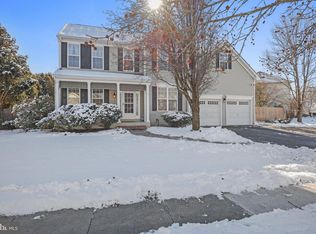
    Gorgeous move-in ready colonial with finished basement and new systems (new roof, AC, Furnace). Fabulous fenced in spacious backyard with deck and 2 patios & expansive bedrooms are the extra features that make this house a home from the inside to outside. From the moment you walk on the cozy front porch and enter the 2 story foyer, you will love how much natural light flows through this home. You will appreciate the spacious room sizes and fully excavated finished basement. The main floor features 9' ceilings, kitchen w/breakfast room adjacent to expansive family room (wood-burning FP), living room, dining room and laundry room. The 2nd floor features 4 bedrooms (all w/walk-in closets), 2x double linen closets and 2 baths. The chef's delight kitchen is a sure winner with custom backsplash, extra cabinets, corian counters, pantry, breakfast bar and breakfast area filled with windows. The open concept floorplan provides a generous (18x17) family room adjacent to the kitchen. Enormous master suite features large (18x17) bedroom w/ volume ceiling, walk-in closet. The sumptuous master bathroom is a spa-like creation with soaking tub, shower, double vanities, double linen closet & volume ceiling. The expansive bonus bedroom features a palladian window, volume ceiling, generous alcove and a walk-in closet. Another bedroom with volume ceiling and walk-in closet. The fully excavated full finished basement with finished rooms for play, work and fun to tailor to your own desired space. The game room offers a pool table which can remain for your fun. There's a flexible use large finished room office/playroom/workshop with closet (cubbies & shelving), 2 storage cabinets with drawers and a large finished walk-in storage area (possible wine closet?) Enjoy the outdoors on the refinished deck in the private oversized fenced yard. There's a wall of tall arborvitaes for privacy. Enjoy the above ground pool with refreshed decking (which you can remove should you desire). The yard features deck, in-ground sprinklers and shed. Extra parking added adjacent to the garage- perfect for an RV or boat. Newer roof, newer ac, newer furnace, newer hot water heater. Great 2 car garage with 10x10 storage alcove and metal shelving. Close to highways, trains & buses to NYC, shopping and restaurants. Plus, you have the convenience of schools nearby. Treasure the peace and quiet of a beautiful neighborhood with the dinosaur park a block away.

    This property is off market, which means it's not currently listed for sale or rent on Zillow. This may be different from what's available on other websites or public sources.

    Facts & features

    Interior

    Bedrooms & bathrooms
    • Bedrooms: 4
    • Bathrooms: 3
    • Full bathrooms: 2
    • 1/2 bathrooms: 1
    Heating
    • Forced air
    Cooling
    • Central
    Appliances
    • Included: Dishwasher, Dryer, Microwave, Range / Oven, Refrigerator, Washer
    Features
    • Floor Plan - Open, Master Bath(s), Built-Ins, CeilngFan(s), Family Room Off Kitchen, Breakfast Area, Kitchen - Country, Stall Shower, Attic, Carpet, Wine Storage, Pantry
    • Flooring: Tile, Carpet, Hardwood
    • Basement: Finished
    • Has fireplace: Yes
    Interior area
    • Total interior livable area: 2,550 sqft

    Property

    Parking
    • Total spaces: 5
    • Parking features: Garage - Attached
    Features
    • Exterior features: Shingle, Vinyl, Wood
    • Has view: Yes
    • View description: None
    Lot
    • Size: 0.37 Acres
    Details
    • Parcel number: 010004600000001906

    Construction

    Type & style
    • Home type: SingleFamily
    Materials
    • Roof: Shake / Shingle
    Condition
    • Year built: 1999

    Community & HOA

    Location
    • Region: East Windsor

    Financial & listing details

    • Price per square foot: $330/sqft
    • Tax assessed value: $425,000
    • Annual tax amount: $15,283

    Price history

    DateEventPrice
    8/9/2019Sold$475,000-3.1%$186/sqft
    Source: Public Record Report a problem
    6/3/2019Price change$490,000-2%$192/sqft
    Source: Keller Williams Princeton Real Estate #NJME265756 Report a problem
    5/20/2019Price change$500,000-2%$196/sqft
    Source: Keller Williams Princeton Real Estate #NJME265756 Report a problem
    5/4/2019Price change$510,000-1.7%$200/sqft
    Source: Keller Williams Princeton Real Estate #NJME265756 Report a problem
    4/5/2019Price change$519,000-1.1%$204/sqft
    Source: Keller Williams Princeton Real Estate #NJME265756 Report a problem
    3/1/2019Listed for sale$525,000+114.5%$206/sqft
    Source: Keller Williams Real Estate-Pr #NJME265756 Report a problem
    1/28/1999Sold$244,785$96/sqft
    Source: Public Record Report a problem

    Public tax history

    YearProperty taxesTax assessment
    2025$15,283 $425,000
    2024$15,283 +4.8%$425,000
    2023$14,582 +0.7%$425,000
    2022$14,476 -0.1%$425,000
    2021$14,493 +0.9%$425,000
    2020$14,361 +1.3%$425,000
    2019$14,174 +0.1%$425,000
    2018$14,161 +1.4%$425,000
    2017$13,961 +2%$425,000
    2016$13,689 +1.2%$425,000
    2015$13,528 +1.7%$425,000
    2014$13,298 -8%$425,000
    2013$14,458 +3.6%$425,000 -10.6%
    2012$13,949 +2.8%$475,600
    2011$13,574 +3.2%$475,600
    2010$13,156 +2%$475,600 +98.2%
    2009$12,899 +4.4%$239,900 +2.3%
    2008$12,358 +5%$234,500
    2007$11,772 $234,500
    2006-- $234,500
    2005-- $234,500
    2004$9,556 $234,500
    2003-- $234,500
    2002-- $234,500
    2001-- $234,500
    Find assessor info on the county website

    Neighborhood: 08520

    Nearby schools

    GreatSchools rating
    Schools provided by the listing agent
    • Elementary: ETHEL MCKNIGHT E.S.
    • Middle: MELVIN H KREPS SCHOOL
    • High: HIGHTSTOWN H.S.
    • District: East Windsor Regional Schools

    Source: The MLS. This data may not be complete. We recommend contacting the local school district to confirm school assignments for this home.

    Get a cash offer in 3 minutes
    Find out how much your home could sell for in as little as 3 minutes with a no-obligation cash offer.
    Estimated market value
    $841,200
    Get a cash offer in 3 minutes
    Find out how much your home could sell for in as little as 3 minutes with a no-obligation cash offer.
    Estimated market value
    $841,200