Skip main navigation
Off market
  • $1,157,700

    12 Billingsley Trl, Goldens Bridge, NY 10526

    3beds
    2,550sqft
    SingleFamily
    Built in 1966
    1.24 Acres Lot
    $1,157,700 Zestimate®
    $454/sqft
    $6,862 Estimated rent

    Home value

    $1,157,700

    $1.09M - $1.25M

    $6,862/mo

    Zestimate® history
    Loading
    Loading...

    Owner options

    List your home for rent

    $6,862/mo

    Rent Zestimate®

    Find your next renter with Zillow Rental Manager. Plus, with online applications, you can quickly screen prospective tenants – for free.

    Learn more

    $6,862/mo

    Rent Zestimate®

    Refinance and save

    $7,645/mo

    Est. payment

    Refinancing to a lower rate could help reduce your monthly payments and save thousands over the life of the loan.

    See today's rates

    $7,645/mo

    Est. payment

    Explore your selling options

    Work with a Zillow partner agent

    Leverage their expertise and Zillow's premium Showcase listings to get your home seen by more buyers.

    Get started

    List with your own agent

    Get your home in front of millions of buyers by listing it on Zillow.

    Learn how to do it

    Sell it yourself

    Take full control of how buyers see your home on Zillow by listing For Sale by Owner (FSBO).

    List your home

    What's special

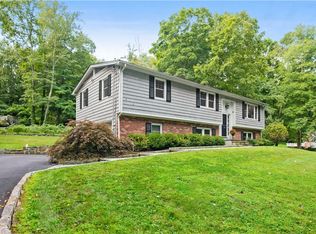
    Meticulously cared for and updated throughout Ranch-style home with 3 bedrooms and 2 full baths in the Katonah Lewisboro School District. Recently renovated, the chefs kitchen combines handmade walnut kitchen cabinets, granite countertops, stainless steel appliances and radiant heat flooring to create a impressive space. The kitchen is open to both the living room with a beautiful stone fireplace and the cedar sun room/family room with hickory floor, surrounded by windows and motorized skylights. A special spot to sit back and relax, looking out to the park-like property with new deck and potential pool site. Down the hall are the 3 bedrooms and full hall bath. The master bedroom has its own bath and private deck! A finished walk-out basement with recreation room, separate guest room, home gym spot and third half bathroom provides great additional living space. All utility lines are buried and a Generac Standby Generator provides the entire home with protection from a power outage. Hardwood floors throughout. Located on a quiet cul-de-sac just minutes to the train, schools and 684 - just move right in!

    This property is off market, which means it's not currently listed for sale or rent on Zillow. This may be different from what's available on other websites or public sources.

    Facts & features

    Interior

    Bedrooms & bathrooms
    • Bedrooms: 3
    • Bathrooms: 3
    • Full bathrooms: 2
    • 1/2 bathrooms: 1
    Heating
    • Baseboard, Radiant
    Appliances
    • Included: Dishwasher, Dryer, Freezer, Microwave
    Features
    • Eat-in Kitchen, Master Downstairs, 1st Floor Bedrm, Granite Counters, Master Bath, Storage, Cathedral Ceiling(s)
    • Flooring: Hardwood
    • Basement: Finished, Walk-Out Access
    Interior area
    • Total interior livable area: 2,550 sqft

    Property

    Parking
    • Total spaces: 2
    Features
    • Patio & porch: Deck
    • Fencing: Back Yard
    Lot
    • Size: 1.24 Acres
    • Features: Cul-De-Sec, Level, Near Public Transit, Wooded
    Details
    • Parcel number: 553000113620070012

    Construction

    Type & style
    • Home type: SingleFamily
    • Architectural style: Ranch, Bilevel
    Condition
    • Year built: 1966

    Utilities & green energy

    • Sewer: Septic Tank
    • Water: Well

    Community & HOA

    Location
    • Region: Goldens Bridge

    Financial & listing details

    • Price per square foot: $454/sqft
    • Tax assessed value: $64,700
    • Inclusions: Dryer, Dishwasher, Refrigerator, Washer, Alarm System, B/I Shelves, Door Hardware, Freezer, Garage Door Opener, Generator, Microwave, Shades/Blinds, Whirlpool Tub, A/C Units, Ceiling Fan, Light Fixtures, Screens, Wall to Wall Carpet, Storm Windows, Cook Top, Garage Remote, Attic Fan, Wall Oven, Water Conditioner Owned, Energy Star Appliance(s), Mailbox, Gas Tank, Shed, Pellet Stove

    Price history

    DateEventPrice
    6/24/2022Sold$901,220+8.7%$353/sqft
    Source: OneKey® MLS as distributed by MLS GRID #H6173459 Report a problem
    4/21/2022Pending sale$829,000$325/sqft
    Source: OneKey® MLS as distributed by MLS GRID #H6173459 Report a problem
    4/6/2022Listed for sale$829,000+12.8%$325/sqft
    Source: OneKey® MLS as distributed by MLS GRID #H6173459 Report a problem
    10/30/2020Sold$735,000+13.1%$288/sqft
    Source: OneKey® MLS as distributed by MLS GRID #H6058062 Report a problem
    10/22/2020Pending sale$650,000$255/sqft
    Source: Keller Williams Realty Partners #H6058062 Report a problem
    10/22/2020Listed for sale$650,000$255/sqft
    Source: Keller Williams Realty Partners #H6058062 Report a problem
    9/8/2020Listing removed$650,000$255/sqft
    Source: Keller Williams Realty Partners #H6058062 Report a problem
    8/7/2020Listed for sale$650,000-0.9%$255/sqft
    Source: Keller Williams Realty Partner #H6058062 Report a problem
    8/18/2014Sold$656,000$257/sqft
    Source: OneKey® MLS as distributed by MLS GRID #H4405767 Report a problem

    Public tax history

    YearProperty taxesTax assessment
    2025-- $64,700
    2024-- $64,700
    2023-- $64,700
    2022-- $64,700
    2021-- $64,700 +5.7%
    2020-- $61,200
    2019-- $61,200
    2018-- $61,200
    2017-- $61,200
    2016-- $61,200
    2015-- $61,200
    Find assessor info on the county website

    Neighborhood: 10526

    Nearby schools

    GreatSchools rating
    Schools provided by the listing agent
    • Elementary: Increase Miller Elementary School
    • Middle: John Jay Middle School
    • High: John Jay High School
    • District: Katonah Lewisboro

    Source: The MLS. This data may not be complete. We recommend contacting the local school district to confirm school assignments for this home.