Stunning Colonial home in desirable Mindy Acres. The home has recently been fully painted. The Heater and Central Air have recently been replaced so you can move right in and have that true Turn-key experience. Enter into a high-ceiling foyer that leads to a Two-Story Family room. The Family Room has a gas fireplace and newer carpet. A large Kitchen with Granite Countertops and a separate Breakfast Room makes it a wonderful open floor plan. Spacious Formal Dining Room and Living Room. There is a Bonus Room on the first floor that can be used for a Den/Office/Play or Sunroom. This Bonus Room has recessed lighting, lots of windows, and overlooks the 32-foot Inground Saltwater Pool. The First Floor Laundry/Mud Room has easy access to the kitchen, powder room, and Two Car Garage. Hardwood Floors throughout the Home! The second floor offers a Large Master Bedroom with a sitting area. Master bath has a deep garden tub and a Separate Shower. Three additional bedrooms and a Hall Bathroom are also on the second floor. 900 Square Foot Full-Finished basement with Game Room and Plenty of Storage! The Basement carpet has been replaced. The Hot Water Heater and Deck have recently been replaced. This lovely home sits on 1.27 Acres of land. Pool - professionally serviced 2x/year since 2016. Records/invoices available. New 1.5hp Pump and Salt Cell installed 3 years ago. Robotic Pool Vacuum and ALL pool cleaning supplies included. The owners have invested time and effort in yard work. The Mature Landscaping is quite inviting. The park across the street gives you even more space to run and play. Plenty of room inside and out for entertainment! Dog Fence. Easy access to Route 1. Farmer's Market and Holiday Tree Farm are located nearby.
Sold for $550,000
$550,000
12 Bittersweet Dr, Cochranville, PA 19330
4beds
4,034sqft
Single Family Residence
Built in 2001
1.27 Acres Lot
$659,300 Zestimate®
$136/sqft
$4,941 Estimated rent
Home value
$659,300
$626,000 - $692,000
$4,941/mo
Zestimate® history
Owner options
List your home for rent
$4,941/mo
Rent Zestimate®
Find your next renter with Zillow Rental Manager. Plus, with online applications, you can quickly screen prospective tenants – for free.
$4,941/mo
Rent Zestimate®
Refinance and save
$3,631/mo
Est. payment
Refinancing to a lower rate could help reduce your monthly payments and save thousands over the life of the loan.
$3,631/mo
Est. payment
Explore your selling options
Work with a Zillow partner agent
Leverage their expertise and Zillow's premium Showcase listings to get your home seen by more buyers.
Get startedList with your own agent
Get your home in front of millions of buyers by listing it on Zillow.
Learn how to do itSell it yourself
Take full control of how buyers see your home on Zillow by listing For Sale by Owner (FSBO).
List your homeWhat's special
Gas fireplaceRobotic pool vacuumDesirable mindy acresCentral airHardwood floors throughoutNewer carpetSeparate breakfast room
Zillow last checked:
Listing updated:
Listed by:
Dave Thomas 610-405-8382,
RE/MAX Action Associates
Bought with:
Rob Watson, RS220786L
RE/MAX Elite
Source: Bright MLS,MLS#: PACT2053342
Facts & features
Interior
Bedrooms & bathrooms
- Bedrooms: 4
- Bathrooms: 3
- Full bathrooms: 2
- 1/2 bathrooms: 1
- Main level bathrooms: 1
Rooms
- Room types: Living Room, Dining Room, Bedroom 4, Kitchen, Family Room, Breakfast Room, Bedroom 1, Bathroom 2, Bathroom 3, Bonus Room, Half Bath
Basement
- Area: 900
Heating
- Forced Air, Propane
Cooling
- Central Air, Gas
Appliances
- Included: Electric Water Heater
Features
- Basement: Full,Finished
- Number of fireplaces: 1
Interior area
- Total structure area: 4,034
- Total interior livable area: 4,034 sqft
- Finished area above ground: 3,134
- Finished area below ground: 900
Property
Parking
- Total spaces: 2
- Parking features: Garage Door Opener, Garage Faces Side, Attached, Driveway
- Attached garage spaces: 2
- Has uncovered spaces: Yes
Accessibility
- Accessibility features: None
Features
- Levels: Two
- Stories: 2
- Has private pool: Yes
- Pool features: Private
Lot
- Size: 1.27 Acres
Details
- Additional structures: Above Grade, Below Grade
- Parcel number: 4602 0170
- Zoning: RESIDENTIAL
- Special conditions: Standard
Construction
Type & style
- Home type: SingleFamily
- Architectural style: Colonial
- Property subtype: Single Family Residence
Materials
- Vinyl Siding, Brick
- Foundation: Other
Condition
- New construction: No
- Year built: 2001
Utilities & green energy
- Sewer: On Site Septic
- Water: Well
Community & HOA
Community
- Subdivision: Mindy Acres
HOA
- Has HOA: Yes
- HOA fee: $150 annually
Location
- Region: Cochranville
- Municipality: LONDONDERRY TWP
Financial & listing details
- Price per square foot: $136/sqft
- Tax assessed value: $187,450
- Annual tax amount: $8,724
- Date on market: 9/25/2023
- Listing agreement: Exclusive Right To Sell
- Inclusions: Washer, Dryer, Refrigerator
- Exclusions: Jacuzzi, Projection Tv, And Screen, Tv's, Playground Set And Gun Safes
- Ownership: Fee Simple
Price history
| Date | Event | Price |
|---|---|---|
| 11/22/2023 | Sold | $550,000+3.8%$136/sqft |
Source:  Bright MLS #PACT2053342 Report a problem Bright MLS #PACT2053342 Report a problem | ||
| 10/1/2023 | Pending sale | $530,000$131/sqft |
Source: Bright MLS #PACT2053342 Report a problem | ||
| 9/25/2023 | Listed for sale | $530,000+60.6%$131/sqft |
Source: Bright MLS #PACT2053342 Report a problem | ||
| 5/18/2016 | Sold | $330,000$82/sqft |
Source: Public Record Report a problem | ||
| 3/21/2016 | Pending sale | $330,000$82/sqft |
Source: RE/MAX Town & Country #6647061 Report a problem | ||
| 3/18/2016 | Price change | $330,000-0.9%$82/sqft |
Source: RE/MAX Town & Country #6647061 Report a problem | ||
| 3/11/2016 | Listed for sale | $333,000$83/sqft |
Source: RE/MAX Town & Country #6647061 Report a problem | ||
| 3/1/2016 | Pending sale | $333,000$83/sqft |
Source: RE/MAX Town & Country #6647061 Report a problem | ||
| 11/19/2015 | Price change | $333,000-0.3%$83/sqft |
Source: RE/MAX TOWN & COUNTRY #6647061 Report a problem | ||
| 10/22/2015 | Price change | $334,000-0.3%$83/sqft |
Source: RE/MAX TOWN & COUNTRY #6647061 Report a problem | ||
| 10/9/2015 | Price change | $334,900-1.2%$83/sqft |
Source: RE/MAX TOWN & COUNTRY #6647061 Report a problem | ||
| 10/5/2015 | Price change | $339,000-0.3%$84/sqft |
Source: RE/MAX TOWN & COUNTRY #6647061 Report a problem | ||
| 9/22/2015 | Listed for sale | $339,900-2.6%$84/sqft |
Source: RE/MAX Town & Country #6647061 Report a problem | ||
| 7/22/2015 | Listing removed | $349,000$87/sqft |
Source: RE/MAX TOWN & COUNTRY #6532713 Report a problem | ||
| 3/12/2015 | Listed for sale | $349,000+9.1%$87/sqft |
Source: RE/MAX Town & Country #6532713 Report a problem | ||
| 1/1/2015 | Sold | $320,000-8.3%$79/sqft |
Source:  Long & Foster Broker Feed #1005375352_100 Report a problem Long & Foster Broker Feed #1005375352_100 Report a problem | ||
| 9/1/2014 | Listing removed | $348,900$86/sqft |
Source: RE/MAX TOWN & COUNTRY #6389813 Report a problem | ||
| 6/22/2014 | Price change | $348,900-0.3%$86/sqft |
Source: RE/MAX TOWN & COUNTRY #6389813 Report a problem | ||
| 5/15/2014 | Listed for sale | $349,900+9.3%$87/sqft |
Source: RE/MAX TOWN & COUNTRY #6389813 Report a problem | ||
| 3/30/2010 | Sold | $320,000-8.5%$79/sqft |
Source: Public Record Report a problem | ||
| 11/7/2009 | Listing removed | $349,900$87/sqft |
Source: BIRDVIEW Technologies. Inc. #5584434 Report a problem | ||
| 8/30/2009 | Listed for sale | $349,900+58.3%$87/sqft |
Source: BIRDVIEW Technologies. Inc. #5584434 Report a problem | ||
| 11/13/2001 | Sold | $221,024$55/sqft |
Source: Public Record Report a problem | ||
Public tax history
| Year | Property taxes | Tax assessment |
|---|---|---|
| 2025 | $8,893 +1.3% | $187,450 |
| 2024 | $8,778 | $187,450 |
| 2023 | $8,778 +0.6% | $187,450 |
| 2022 | $8,724 +2.6% | $187,450 |
| 2021 | $8,505 +384.3% | $187,450 |
| 2020 | $1,756 -78.9% | $187,450 |
| 2019 | $8,306 +1% | $187,450 |
| 2018 | $8,221 +9900.4% | $187,450 |
| 2017 | $82 -88.9% | $187,450 |
| 2016 | $743 | $187,450 |
| 2015 | $743 | $187,450 |
| 2014 | $743 | $187,450 |
| 2013 | -- | $187,450 |
| 2012 | -- | $187,450 |
| 2011 | -- | $187,450 -4.5% |
| 2010 | -- | $196,360 |
| 2009 | -- | $196,360 |
| 2008 | -- | $196,360 |
| 2007 | -- | $196,360 |
| 2006 | -- | $196,360 |
| 2005 | -- | $196,360 |
| 2004 | -- | $196,360 |
| 2003 | -- | $196,360 +3923.8% |
| 2000 | -- | $4,880 |
Find assessor info on the county website
Neighborhood: 19330
Nearby homes
- $533,0004 bd2 ba2.8k sqft10 Bittersweet Dr, Cochranville, PA 19330Off Market
- $518,0003 bd3 ba2.1k sqft14 Bittersweet Dr, Cochranville, PA 19330Off Market
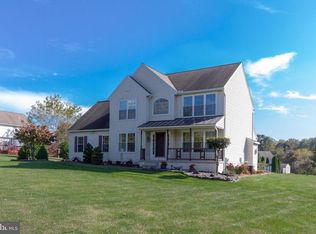
- $625,0004 bd4 ba3.6k sqft24 Field Stone Dr, Cochranville, PA 19330Sold

- $597,4004 bd2 ba3k sqft20 Field Stone Dr, Cochranville, PA 19330Off Market
- $554,1004 bd2 ba3.3k sqft8 Bittersweet Dr, Cochranville, PA 19330Off Market
- $576,6004 bd2 ba3k sqft16 Field Stone Dr, Cochranville, PA 19330Off Market
- $547,8004 bd2 ba3.3k sqft22 Field Stone Dr, Cochranville, PA 19330Off Market
- $510,0004 bd3 ba2.6k sqft18 Field Stone Dr, Cochranville, PA 19330Sold
Nearby schools
GreatSchools rating
- 4/10Octorara El SchoolGrades: 3-4Distance: 5.6 mi
- 2/10Octorara Area Middle SchoolGrades: 7-8Distance: 5.6 mi
- 6/10Octorara Area Junior-Senior High SchoolGrades: 9-12Distance: 5.7 mi
Schools provided by the listing agent
- District: Octorara Area
Source: Bright MLS. This data may not be complete. We recommend contacting the local school district to confirm school assignments for this home.
Get a cash offer in 3 minutes
Find out how much your home could sell for in as little as 3 minutes with a no-obligation cash offer.
Estimated market value
$659,300
Get a cash offer in 3 minutes
Find out how much your home could sell for in as little as 3 minutes with a no-obligation cash offer.
Estimated market value
$659,300
- Pennsylvania
- Chester County
- Cochranville
- 19330
- 12 Bittersweet Dr
Nearby cities
Nearby zip codes
Other Cochranville Topics
