Welcome home to 18 Field Stone Drive situated on a beautiful 1+ Acre Lot in the desirable Mindy Acres community of Octorara School District! Stately Colonial offers 4 Bed, 2.5 Bath home showcases a thoughtful floor plan and tasteful upgrades throughout. Make your way up the front walk and enter into the Foyer, warm and welcoming from the second you step inside. To the left is the Formal Living Room, currently being used as an office is light & bright and overlooking the Front Lawn. To the right is the Formal Dining Room that seamlessly flows into the Eat -in Kitchen with breakfast nook overlooks deck and beautiful private yard. Kitchen opens up to the 2- Story Great Room with built-ins and fireplace! So cozy! First Floor laundry room and half bathroom complete this floor. Second floor offers a large Owner Suite with sitting area, walk-in closet, full bathroom with stall shower and garden soaker tub! 3 additional great size bedrooms and hall full bathroom complete this floor. Full finished ground level walk out basement has a family room, game room and PLENTY of storage! What more could you want!? But wait.... this home also has a Two-Car Garage and plenty of parking in the driveway. Located minutes to Shoppes at Jenner's Village including Giant, Starbucks, Fine Wine & Good Spirits, Two Stones Pub, CVS and much more! Hiking, Biking & Walking Trails at Wolf's Hollow Park and White Clay Creek Preserve with easy access to Philadelphia & PHL Airport, Wilmington, DE, MD, NJ and all major routes. This home is not one to miss!
Sold for $510,000
$510,000
18 Field Stone Dr, Cochranville, PA 19330
4beds
2,631sqft
Single Family Residence
Built in 2000
1.1 Acres Lot
$581,700 Zestimate®
$194/sqft
$3,300 Estimated rent
Home value
$581,700
$553,000 - $611,000
$3,300/mo
Zestimate® history
Owner options
List your home for rent
$3,300/mo
Rent Zestimate®
Find your next renter with Zillow Rental Manager. Plus, with online applications, you can quickly screen prospective tenants – for free.
$3,300/mo
Rent Zestimate®
Refinance and save
$3,442/mo
Est. payment
Refinancing to a lower rate could help reduce your monthly payments and save thousands over the life of the loan.
$3,442/mo
Est. payment
Explore your selling options
Work with a Zillow partner agent
Leverage their expertise and Zillow's premium Showcase listings to get your home seen by more buyers.
Get startedList with your own agent
Get your home in front of millions of buyers by listing it on Zillow.
Learn how to do itSell it yourself
Take full control of how buyers see your home on Zillow by listing For Sale by Owner (FSBO).
List your homeWhat's special
Great size bedroomsHalf bathroomGame roomWhite clay creek preserveThoughtful floor planGood spiritsFormal dining room
Zillow last checked:
Listing updated:
Listed by:
Andrea Smith 484-631-6850,
RE/MAX Town & Country
Bought with:
Meg Sweeney, RS191801L
Long & Foster Real Estate, Inc.
Source: Bright MLS,MLS#: PACT2058204
Facts & features
Interior
Bedrooms & bathrooms
- Bedrooms: 4
- Bathrooms: 3
- Full bathrooms: 2
- 1/2 bathrooms: 1
- Main level bathrooms: 1
Rooms
- Room types: Living Room, Dining Room, Kitchen, Game Room, Family Room, Great Room, Laundry, Storage Room, Half Bath
Basement
- Area: 0
Heating
- Forced Air, Propane
Cooling
- Central Air, Electric
Appliances
- Included: Microwave, Dishwasher, Oven/Range - Electric, Electric Water Heater
- Laundry: Main Level, Laundry Room
Features
- Breakfast Area, Built-in Features, Ceiling Fan(s), Dining Area, Family Room Off Kitchen, Open Floorplan, Eat-in Kitchen, Primary Bath(s), Recessed Lighting, Soaking Tub, Bathroom - Stall Shower, Bathroom - Tub Shower, Walk-In Closet(s)
- Flooring: Carpet, Ceramic Tile, Hardwood, Wood
- Basement: Full,Finished,Walk-Out Access
- Number of fireplaces: 1
Interior area
- Total structure area: 2,631
- Total interior livable area: 2,631 sqft
- Finished area above ground: 2,631
- Finished area below ground: 0
Property
Parking
- Total spaces: 6
- Parking features: Driveway
- Uncovered spaces: 6
Accessibility
- Accessibility features: None
Features
- Levels: Two
- Stories: 2
- Pool features: None
Lot
- Size: 1.1 Acres
Details
- Additional structures: Above Grade, Below Grade
- Parcel number: 4604 0094
- Zoning: RESIDENTIAL
- Special conditions: Standard
Construction
Type & style
- Home type: SingleFamily
- Architectural style: Colonial
- Property subtype: Single Family Residence
Materials
- Vinyl Siding, Aluminum Siding
- Foundation: Block
- Roof: Pitched
Condition
- New construction: No
- Year built: 2000
Utilities & green energy
- Sewer: On Site Septic
- Water: Well
- Utilities for property: Cable Connected, Propane
Community & HOA
Community
- Subdivision: Mindy Acres
HOA
- Has HOA: Yes
- HOA fee: $150 annually
Location
- Region: Cochranville
- Municipality: LONDONDERRY TWP
Financial & listing details
- Price per square foot: $194/sqft
- Tax assessed value: $150,980
- Annual tax amount: $7,027
- Date on market: 1/31/2024
- Listing agreement: Exclusive Right To Sell
- Inclusions: Washer, Dryer, Kitchen Refrigerator And Pool Table
- Ownership: Fee Simple
Price history
| Date | Event | Price |
|---|---|---|
| 2/29/2024 | Sold | $510,000+4.1%$194/sqft |
Source:  Bright MLS #PACT2058204 Report a problem Bright MLS #PACT2058204 Report a problem | ||
| 2/2/2024 | Contingent | $489,900$186/sqft |
Source: Bright MLS #PACT2058204 Report a problem | ||
| 1/31/2024 | Listed for sale | $489,900+117.3%$186/sqft |
Source: Bright MLS #PACT2058204 Report a problem | ||
| 5/14/2002 | Sold | $225,500+2.5%$86/sqft |
Source: Public Record Report a problem | ||
| 11/27/2000 | Sold | $219,950$84/sqft |
Source: Public Record Report a problem | ||
Public tax history
| Year | Property taxes | Tax assessment |
|---|---|---|
| 2025 | $7,163 +1.3% | $150,980 |
| 2024 | $7,071 | $150,980 |
| 2023 | $7,071 +0.6% | $150,980 |
| 2022 | $7,027 +2.6% | $150,980 |
| 2021 | $6,850 +384.3% | $150,980 |
| 2020 | $1,415 -78.9% | $150,980 |
| 2019 | $6,690 +1% | $150,980 |
| 2018 | $6,622 +9899.7% | $150,980 |
| 2017 | $66 -88.9% | $150,980 |
| 2016 | $599 | $150,980 |
| 2015 | $599 | $150,980 |
| 2014 | $599 | $150,980 |
| 2013 | -- | $150,980 |
| 2012 | -- | $150,980 |
| 2011 | -- | $150,980 |
| 2010 | -- | $150,980 |
| 2009 | -- | $150,980 -28.3% |
| 2008 | -- | $210,470 |
| 2007 | -- | $210,470 |
| 2006 | -- | $210,470 |
| 2005 | -- | $210,470 |
| 2004 | -- | $210,470 |
| 2003 | -- | $210,470 +345.2% |
| 2000 | -- | $47,280 |
Find assessor info on the county website
Neighborhood: 19330
Nearby homes
- $590,1004 bd2 ba3k sqft20 Field Stone Dr, Cochranville, PA 19330Off Market
- $535,0004 bd3 ba2.9k sqft21 Field Stone Dr, Cochranville, PA 19330Sold

- $565,9004 bd2 ba3k sqft16 Field Stone Dr, Cochranville, PA 19330Off Market
- $513,5003 bd3 ba2.1k sqft14 Bittersweet Dr, Cochranville, PA 19330Off Market
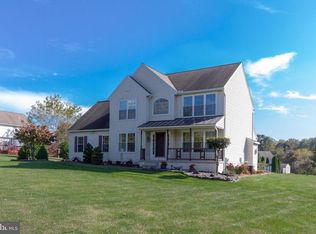
- $601,9004 bd3 ba2.9k sqft19 Field Stone Dr, Cochranville, PA 19330Off Market
- $537,8004 bd2 ba3.3k sqft22 Field Stone Dr, Cochranville, PA 19330Off Market
- $575,0004 bd3 ba2.1k sqft17 Field Stone Dr, Cochranville, PA 19330Sold
- $550,0004 bd3 ba4k sqft12 Bittersweet Dr, Cochranville, PA 19330Sold
Nearby schools
GreatSchools rating
- 4/10Octorara El SchoolGrades: 3-4Distance: 5.6 mi
- 2/10Octorara Area Middle SchoolGrades: 7-8Distance: 5.6 mi
- 6/10Octorara Area Junior-Senior High SchoolGrades: 9-12Distance: 5.7 mi
Schools provided by the listing agent
- District: Octorara Area
Source: Bright MLS. This data may not be complete. We recommend contacting the local school district to confirm school assignments for this home.
Get a cash offer in 3 minutes
Find out how much your home could sell for in as little as 3 minutes with a no-obligation cash offer.
Estimated market value
$581,700
Get a cash offer in 3 minutes
Find out how much your home could sell for in as little as 3 minutes with a no-obligation cash offer.
Estimated market value
$581,700
- Pennsylvania
- Chester County
- Cochranville
- 19330
- 18 Field Stone Dr
Nearby cities
Nearby zip codes
Other Cochranville Topics
