Welcome to this stunning executive-style home located in one of the area’s most desirable neighborhoods, known for its safety and sense of community with just one way in and out. Thoughtfully designed and full of charm, this spacious home offers 3 bedrooms on the main level, two generous living areas, a formal dining room, and an eat-in kitchen—perfect for everyday living and entertaining alike. The kitchen is a chef’s dream with granite countertops, a breakfast bar, rich stained cabinetry, and ample space for meal prep and storage—including two pantries. Upstairs you’ll find a versatile bonus room and a walk-in attic for all your storage needs. Step outside to your personal oasis: a fully fenced backyard featuring an inground pool, ideal for summer fun and private relaxation. The charming front porch offers the perfect spot to enjoy your morning coffee and quiet neighborhood views. Don't miss this rare opportunity to own a beautiful, well-maintained home in a premium location. Schedule your private showing today! Please see agent remarks.
Closed
$435,000
12 Blanchard Dr, Cabot, AR 72023
3beds
2,638sqft
Single Family Residence
Built in 2007
-- sqft lot
$406,200 Zestimate®
$165/sqft
$2,160 Estimated rent
Home value
$406,200
$382,000 - $427,000
$2,160/mo
Zestimate® history
Owner options
List your home for rent
$2,160/mo
Rent Zestimate®
Find your next renter with Zillow Rental Manager. Plus, with online applications, you can quickly screen prospective tenants – for free.
$2,160/mo
Rent Zestimate®
Refinance and save
$2,791/mo
Est. payment
Refinancing to a lower rate could help reduce your monthly payments and save thousands over the life of the loan.
$2,791/mo
Est. payment
Explore your selling options
Work with a Zillow partner agent
Leverage their expertise and Zillow's premium Showcase listings to get your home seen by more buyers.
Get startedList with your own agent
Get your home in front of millions of buyers by listing it on Zillow.
Learn how to do itSell it yourself
Take full control of how buyers see your home on Zillow by listing For Sale by Owner (FSBO).
List your homeWhat's special
Inground poolVersatile bonus roomTwo pantriesSpacious homeEat-in kitchenFully fenced backyardFormal dining room
Zillow last checked:
Listing updated:
Listed by:
Jody Huffmaster 501-940-4628,
RE/MAX Encore
Bought with:
Donna M Ibbotson, AR
Crye-Leike REALTORS Maumelle
Source: CARMLS,MLS#: 25029566
Facts & features
Interior
Bedrooms & bathrooms
- Bedrooms: 3
- Bathrooms: 3
- Full bathrooms: 2
- 1/2 bathrooms: 1
Rooms
- Room types: Formal Living Room, Great Room, Hearth Room
Dining room
- Features: Separate Dining Room, Eat-in Kitchen, Breakfast Bar
Heating
- Electric, Heat Pump
Cooling
- Electric
Appliances
- Included: Built-In Range, Double Oven, Microwave, Electric Range, Dishwasher, Plumbed For Ice Maker, Electric Water Heater
- Laundry: Washer Hookup, Electric Dryer Hookup, Laundry Room
Features
- Walk-In Closet(s), Ceiling Fan(s), Walk-in Shower, Breakfast Bar, Wired for Data, Granite Counters, Pantry, Sheet Rock, Vaulted Ceiling(s), Primary Bedroom/Main Lv, 3 Bedrooms Same Level
- Flooring: Carpet, Wood, Tile
- Windows: Window Treatments
- Basement: None
- Attic: Floored
- Has fireplace: Yes
- Fireplace features: Electric
Interior area
- Total structure area: 2,638
- Total interior livable area: 2,638 sqft
Property
Parking
- Total spaces: 2
- Parking features: Garage, Two Car, Garage Faces Side
- Has garage: Yes
Features
- Levels: One and One Half
- Stories: 1.5
- Patio & porch: Porch
- Exterior features: Rain Gutters
- Has private pool: Yes
- Pool features: In Ground
- Fencing: Full,Wood
Lot
- Features: Level, Subdivided
Details
- Parcel number: 72196048000
Construction
Type & style
- Home type: SingleFamily
- Architectural style: Traditional
- Property subtype: Single Family Residence
Materials
- Brick
- Foundation: Slab
- Roof: Shingle
Condition
- New construction: No
- Year built: 2007
Utilities & green energy
- Electric: Elec-Municipal (+Entergy)
- Sewer: Public Sewer
- Water: Public
Community & HOA
Community
- Features: Mandatory Fee
- Subdivision: The Park on Mountain Springs
HOA
- Has HOA: Yes
- HOA fee: $215 annually
Location
- Region: Cabot
Financial & listing details
- Price per square foot: $165/sqft
- Tax assessed value: $254,250
- Annual tax amount: $2,088
- Date on market: 7/25/2025
- Listing terms: VA Loan,FHA,Conventional
- Road surface type: Paved
Price history
| Date | Event | Price |
|---|---|---|
| 9/2/2025 | Sold | $435,000-1.1%$165/sqft |
Source:  CARMLS #25029566 Report a problem CARMLS #25029566 Report a problem | ||
| 7/25/2025 | Listed for sale | $439,900+43.3%$167/sqft |
Source: CARMLS #25029566 Report a problem | ||
| 6/15/2020 | Sold | $307,000-1%$116/sqft |
Source: CARMLS #20013521 Report a problem | ||
| 5/2/2020 | Listed for sale | $310,000-1.9%$118/sqft |
Source: Crye-Leike REALTORS Cabot Branch #20013521 Report a problem | ||
| 6/1/2018 | Listing removed | $316,000$120/sqft |
Source: Deaton Group Realty #17035340 Report a problem | ||
| 12/1/2017 | Price change | $316,000+1.9%$120/sqft |
Source: Deaton Group Realty #17035340 Report a problem | ||
| 9/19/2017 | Price change | $310,000-1.6%$118/sqft |
Source: Owner Report a problem | ||
| 6/14/2017 | Listed for sale | $315,000+3.3%$119/sqft |
Source: Owner Report a problem | ||
| 7/17/2014 | Sold | $305,000-1.6%$116/sqft |
Source: Agent Provided Report a problem | ||
| 5/11/2014 | Listed for sale | $309,900$117/sqft |
Source: Michele Phillips & Co. REALTORS #10386776 Report a problem | ||
Public tax history
| Year | Property taxes | Tax assessment |
|---|---|---|
| 2025 | -- | $50,850 |
| 2024 | $2,088 -3.5% | $50,850 |
| 2023 | $2,163 -2.3% | $50,850 |
| 2022 | $2,213 | $50,850 |
| 2021 | $2,213 -6.7% | $50,850 -5.8% |
| 2020 | $2,372 | $53,960 |
| 2019 | $2,372 +2.4% | $53,960 |
| 2018 | $2,316 | $53,960 +3.3% |
| 2017 | $2,316 +3.9% | $52,220 |
| 2016 | $2,230 | $52,220 +1.1% |
| 2015 | $2,230 +1.3% | $51,640 |
| 2014 | $2,201 -7.1% | $51,640 |
| 2013 | $2,370 | $51,640 |
| 2012 | -- | $51,640 |
| 2011 | -- | $51,640 -4.1% |
| 2010 | -- | $53,870 |
| 2009 | -- | $53,870 +590.6% |
| 2008 | -- | $7,800 |
Find assessor info on the county website
Neighborhood: 72023
Nearby homes
- $454,8003 bd3 ba2.7k sqft10 Blanchard Dr, Cabot, AR 72023Off Market

- $389,0003 bd3 ba2.3k sqft14 Blanchard Dr, Cabot, AR 72023Sold

- $388,0004 bd2 ba2.7k sqft13 Cossatot Cir, Cabot, AR 72023Sold

- $364,1003 bd2 ba2.2k sqft11 Cossatot Cir, Cabot, AR 72023Off Market
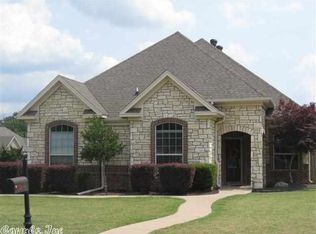
- $448,600-- bd2 ba2.6k sqft15 Cossatot Cir, Cabot, AR 72023Off Market
- $398,5004 bd2 ba2.4k sqft13 Blanchard Dr, Cabot, AR 72023Off Market
- $441,1004 bd3 ba2.7k sqft11 Blanchard Dr, Cabot, AR 72023Off Market
- $437,9004 bd3 ba2.5k sqft15 Blanchard Dr, Cabot, AR 72023Sold
Nearby schools
GreatSchools rating
- 10/10Mountain Springs Elementary SchoolGrades: PK-4Distance: 1.9 mi
- 8/10Cabot Junior High NorthGrades: 7-8Distance: 2.3 mi
- 8/10Cabot High SchoolGrades: 9-12Distance: 2.3 mi


Get pre-qualified for a loan
At Zillow Home Loans, we can pre-qualify you in as little as 5 minutes with no impact to your credit score.An equal housing lender. NMLS #10287.
Sell for more on Zillow
Get a Zillow Showcase℠ listing at no additional cost and you could sell for .
$406,200
2% more
+$8,124
With Zillow Showcase(estimated)
$414,324
- Arkansas
- Lonoke County
- Cabot
- 72023
- 12 Blanchard Dr
Nearby cities
Nearby zip codes
Other Cabot Topics
