Skip main navigation
Sold for $807,000
  • $807,000

    12 Blue Hosta Way, Rockville, MD 20850

    3beds
    2,656sqft
    Townhouse
    Built in 1998
    1,892 Square Feet Lot
    $797,700 Zestimate®
    $304/sqft
    $3,776 Estimated rent

    Home value

    $797,700

    $758,000 - $838,000

    $3,776/mo

    Zestimate® history
    Loading
    Loading...

    Owner options

    List your home for rent

    $3,776/mo

    Rent Zestimate®

    Find your next renter with Zillow Rental Manager. Plus, with online applications, you can quickly screen prospective tenants – for free.

    Learn more

    $3,776/mo

    Rent Zestimate®

    Refinance and save

    $4,950/mo

    Est. payment

    Refinancing to a lower rate could help reduce your monthly payments and save thousands over the life of the loan.

    See today's rates

    $4,950/mo

    Est. payment

    Explore your selling options

    Work with a Zillow partner agent

    Leverage their expertise and Zillow's premium Showcase listings to get your home seen by more buyers.

    Get started

    List with your own agent

    Get your home in front of millions of buyers by listing it on Zillow.

    Learn how to do it

    Sell it yourself

    Take full control of how buyers see your home on Zillow by listing For Sale by Owner (FSBO).

    List your home

    What's special

    Corner gas fireplaceLevel recreation roomRenovated hall bathroomRemodeled kitchenRenovated bathroomsCustom built insBonus solar panels
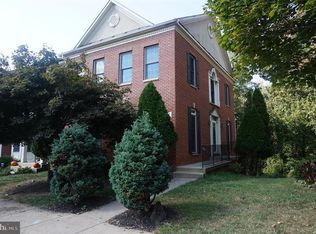
    Please have any offers submitted by Monday, April 22 at 3PM. Spectacular 3BR + den/3.5BA brick-front townhouse in Rose Hill Falls backing to wooded common area. Built by Winchester Homes, this home spans over 2,750 sq. ft. of living area on three levels and has been impeccably maintained/remodeled over the years to provide easy move-in condition. Special features include: 9-ft. and cathedral ceilings; hardwood flooring on the main level; upgraded lighting; a remodeled kitchen, renovated bathrooms, custom painting and moldings throughout. BONUS solar panels provide green savings both for the environment and your wallet. Foyer entry with and powder room with ceramic tile flooring; living room and dining room combination with floor-to-ceiling bay window, transom windows, hardwood flooring, chair rail and crown molding, recessed lighting and pass-through to kitchen; gourmet kitchen with hardwood flooring, recessed lighting, painted 42-inch cabinets, granite countertops with undermount stainless sink, upgraded appliances, island/breakfast bar with downdraft cooktop; cozy family room and glorious breakfast room/sunroom off of the kitchen with hardwood flooring chandelier, and sliding glass door to wrap-around deck with privacy panels and built-in lighting; staircase to upper level landing with chandelier and recessed lighting; primary bedroom suite with cathedral ceiling, ceiling fan, walk-in closet with custom built ins, built-in safe and sitting room retreat with walls of windows separated by decorative columns and knee walls; high-end renovation of the primary bath with porcelain plank flooring, tiled walls with gold inlay listello border, double vanity with marble countertops and undermount sinks, a stand-alone vessel soaking tub, walk-in shower with designer ceramic tile floor and wall surround, gold inlay highlights, and frameless glass enclosure; two additional bedrooms on the upper level each with ceiling fans and double-door closets; renovated hall bathroom with ceramic tile floors and wall surround, dual vanity with marble countertops and undermount sinks, and designer tile tub/shower surround with built-in storage niche; walk-out lower level recreation room with recessed lighting, corner gas fireplace, and granite wet bar; separate den with recessed lighting; renovated full bathroom with ceramic tile floors, vanity with marble countertops and designer tile tub/shower surround with built-in storage niche; exercise room or study with double windowed exposure and French door to fenced in back yard with paver patio and bonus lighting under deck; separate laundry room with newer GE washer and dryer. The 6.6-kW solar panel system with 24 panels is OWNED, not leased. No monthly payments for the new owner, just utility cost savings and income from SREC credits.

    Zillow last checked:

    Listing updated:

    Listed by:

    Michael P. Rose 301-814-3200,

    Rory S. Coakley Realty, Inc.,

    Co-Listing Agent: Christopher B Nagel 301-787-8001,

    Rory S. Coakley Realty, Inc.

    Bought with:

    Jordan Chronopoulos, SP200200637

    RLAH @properties

    Source: Bright MLS,MLS#: MDMC2126892MLS Logo

    Facts & features

    Interior

    Bedrooms & bathrooms
    • Bedrooms: 3
    • Bathrooms: 4
    • Full bathrooms: 3
    • 1/2 bathrooms: 1
    • Main level bathrooms: 1
    Rooms
    • Room types: Living Room, Dining Room, Primary Bedroom, Sitting Room, Bedroom 2, Bedroom 3, Kitchen, Family Room, Den, Foyer, Office, Recreation Room, Bathroom 2, Primary Bathroom, Full Bath, Half Bath
    Basement
    • Area: 912
    Heating
    • Forced Air, Solar, Natural Gas
    Cooling
    • Central Air, Solar On Grid, Electric
    Appliances
    • Included: Down Draft, Dishwasher, Disposal, Dryer, Double Oven, Refrigerator, Washer, Water Heater, Gas Water Heater
    • Laundry: In Basement
    Features
    • Chair Railings, Combination Dining/Living, Crown Molding, Open Floorplan, Kitchen - Gourmet, Kitchen Island, Walk-In Closet(s), Cathedral Ceiling(s), Vaulted Ceiling(s)
    • Flooring: Carpet, Ceramic Tile, Hardwood, Wood
    • Basement: Finished,Walk-Out Access,Windows
    • Number of fireplaces: 1
    • Fireplace features: Gas/Propane
    Interior area
    • Total structure area: 2,756
    • Total interior livable area: 2,656 sqft
    • Finished area above ground: 1,844
    • Finished area below ground: 812

    Property

    Parking
    • Parking features: Assigned, On Street
    • Has uncovered spaces: Yes
    • Details: Assigned Parking, Assigned Space #: 12
    Accessibility
    • Accessibility features: None
    Features
    • Levels: Three
    • Stories: 3
    • Patio & porch: Deck, Patio
    • Pool features: None
    • Has view: Yes
    • View description: Trees/Woods
    Lot
    • Size: 1,892 Square Feet
    • Features: Backs to Trees
    Details
    • Additional structures: Above Grade, Below Grade
    • Parcel number: 160402932553
    • Zoning: RS
    • Special conditions: Standard

    Construction

    Type & style
    • Home type: Townhouse
    • Architectural style: Colonial
    • Property subtype: Townhouse
    Materials
    • Frame
    • Foundation: Concrete Perimeter
    • Roof: Asphalt
    Condition
    • Excellent
    • New construction: No
    • Year built: 1998

    Utilities & green energy

    • Sewer: Public Sewer
    • Water: Public
    Green energy
    • Energy generation: Grid-Tied, PV Solar Array(s) Owned, Net-Meter Renew Energy Credits

    Community & HOA

    Community
    • Subdivision: Rose Hill Falls
    HOA
    • Has HOA: Yes
    • Amenities included: Basketball Court, Jogging Path, Tennis Court(s), Tot Lots/Playground
    • Services included: Common Area Maintenance, Management, Reserve Funds, Snow Removal, Trash
    • HOA fee: $89 monthly
    • HOA name: ROSE HILL FALLS
    Location
    • Region: Rockville
    • Municipality: City of Rockville

    Financial & listing details

    • Price per square foot: $304/sqft
    • Tax assessed value: $570,633
    • Annual tax amount: $8,189
    • Date on market: 4/18/2024
    • Listing agreement: Exclusive Right To Sell
    • Inclusions: Free-standing Safe In Lower Level Den
    • Ownership: Fee Simple

    Price history

    DateEventPrice
    5/10/2024Sold$807,000+11.3%$304/sqft
    Source: Bright MLS #MDMC2126892 Report a problem
    4/22/2024Pending sale$725,000$273/sqft
    Source: Bright MLS #MDMC2126892 Report a problem
    4/18/2024Listed for sale$725,000+49.5%$273/sqft
    Source: Bright MLS #MDMC2126892 Report a problem
    3/26/2010Sold$485,000+32.9%$183/sqft
    Source: Public Record Report a problem
    1/15/2003Sold$365,000+50.8%$137/sqft
    Source: Public Record Report a problem
    4/6/1999Sold$241,990$91/sqft
    Source: Public Record Report a problem

    Public tax history

    YearProperty taxesTax assessment
    2025$9,180 +20.8%$635,400 +11.3%
    2024$7,598 +0.4%$570,700 +0%
    2023$7,564 +2.8%$570,633 +0%
    2022$7,358 -0.4%$570,567 +0%
    2021$7,390 +2.2%$570,500 +1.9%
    2020$7,229 +3.7%$559,700 +4%
    2019$6,972 -0.5%$538,100
    2018$7,010 -0.9%$538,100 +1.3%
    2017$7,075 +26.3%$531,300 +1.3%
    2016$5,603 $524,500 +1.3%
    2015$5,603 $517,700 +2.1%
    2014$5,603 $507,000 +2.2%
    2013-- $496,300 +2.2%
    2012-- $485,600
    2011-- $485,600
    2010-- $485,600 -14.9%
    2009-- $570,900 +9.3%
    2008-- $522,472 +10.2%
    2007-- $474,046 +11.4%
    2006-- $425,620 +15.1%
    2005-- $369,856 +17.8%
    2004-- $314,093 +21.6%
    2003-- $258,330 +3.3%
    2002-- $249,960
    2001-- $249,960
    Find assessor info on the county website

    Neighborhood: 20850

    Nearby schools

    GreatSchools rating
    Schools provided by the listing agent
    • District: Montgomery County Public Schools

    Source: Bright MLS. This data may not be complete. We recommend contacting the local school district to confirm school assignments for this home.

    Get a cash offer in 3 minutes
    Find out how much your home could sell for in as little as 3 minutes with a no-obligation cash offer.
    Estimated market value
    $797,700
    Get a cash offer in 3 minutes
    Find out how much your home could sell for in as little as 3 minutes with a no-obligation cash offer.
    Estimated market value
    $797,700