Skip main navigation
Off market
  • $557,900

    12 Breyer Ct #12C, Elkins Park, PA 19027

    3beds
    3,493sqft
    SingleFamily
    Built in 2006
    3,493 Square Feet Lot
    $557,900 Zestimate®
    $160/sqft
    $4,207 Estimated rent

    Home value

    $557,900

    $530,000 - $586,000

    $4,207/mo

    Zestimate® history
    Loading
    Loading...

    Owner options

    List your home for rent

    $4,207/mo

    Rent Zestimate®

    Find your next renter with Zillow Rental Manager. Plus, with online applications, you can quickly screen prospective tenants – for free.

    Learn more

    $4,207/mo

    Rent Zestimate®

    Refinance and save

    $4,072/mo

    Est. payment

    Refinancing to a lower rate could help reduce your monthly payments and save thousands over the life of the loan.

    See today's rates

    $4,072/mo

    Est. payment

    Explore your selling options

    Work with a Zillow partner agent

    Leverage their expertise and Zillow's premium Showcase listings to get your home seen by more buyers.

    Get started

    List with your own agent

    Get your home in front of millions of buyers by listing it on Zillow.

    Learn how to do it

    Sell it yourself

    Take full control of how buyers see your home on Zillow by listing For Sale by Owner (FSBO).

    List your home

    What's special

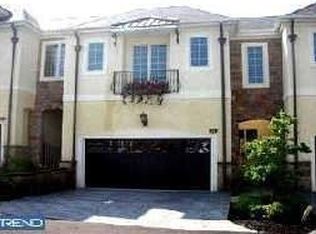
    Welcome Home to exquisite living in the distinguished Enclave of "BREYER COURT"...Built with an elegant welcoming old world charm and design that will impress you from the moment you enter the gated courtyard entrance. A beautifully landscaped village green area with pathways, street lamps and a lighted fountain create an elegant setting that will welcome your family and friends. A private gated courtyard patio leads into each of the homes. This unique home has been meticulously maintained and offers the finest in design- The largest model offered in the community is all that you could ask for in stylish and carefree living! A spacious and open floor plan beginning with the welcoming hardwood foyer that leads to Dining Room or private study, great room and custom designed kitchen/breakfast room. The totally upgraded kitchen offers hardwood flooring, Custom Kraftmaid cabinetry and spacious 10' island with convenient breakfast bar. Private maintenance free deck is accessed off of he breakfast room, a perfect retreat for morning coffee! All Rooms are open and extremely bright with natural light! Many custom decorator features including window treatments, newer neutral carpeting and neutral painting. You will surely be impressed with the spacious 2nd floor- 2 very large bedrooms, hall bath, laundry room. A magnificent Main Bedroom suite with inviting large sun filled sitting room, extremely spacious spa like luxury bath w/ frameless shower, jetted tub, double vanities. Just when you think that this home cannot be more appealing you will find a completely finished walk out basement with powder room, separate room that is perfect for an office/gym, yoga sanctuary or playroom...the possibilities are endless! Great space that offers lots of opportunity to decorate as you desire to meet your personal style and family needs.. Another patio is off this lower level family room. Beautiful setting that is private - Conveniently located and easy access to Center City, minutes from train station and all that is offered in the picturesque Jenkintown area- Dining, shops and entertainment. Wonderful living in a beautiful home awaits you ....Welcome Home !

    This property is not currently displayed as for sale or rent on Zillow. This may be different from what's on other websites or public sources.

    Facts & features

    Interior

    Bedrooms & bathrooms
    • Bedrooms: 3
    • Bathrooms: 4
    • Full bathrooms: 2
    • 1/2 bathrooms: 2
    Heating
    • Forced air, Gas
    Cooling
    • Central
    Appliances
    • Included: Dishwasher, Garbage disposal, Range / Oven, Refrigerator
    Features
    • Master Bath(s), Kitchen - Eat-In, Kitchen - Island
    • Basement: Finished
    • Has fireplace: Yes
    Interior area
    • Total interior livable area: 3,493 sqft

    Property

    Parking
    • Parking features: Garage - Attached
    Features
    • Exterior features: Stucco
    Lot
    • Size: 3,493 Square Feet
    Details
    • Parcel number: 310003127622

    Construction

    Type & style
    • Home type: SingleFamily
    • Architectural style: Carriage House
    Condition
    • Year built: 2006

    Community & HOA

    HOA
    • Has HOA: Yes
    • HOA fee: $465 monthly
    Location
    • Region: Elkins Park

    Financial & listing details

    • Price per square foot: $160/sqft
    • Tax assessed value: $185,780
    • Annual tax amount: $12,635

    Price history

    DateEventPrice
    6/29/2018Sold$340,000-5.5%$97/sqft
    Source: Public Record Report a problem
    4/12/2018Listed for sale$359,900-30.1%$103/sqft
    Source: Vanguard Realty Associates #1000387280 Report a problem
    12/2/2010Sold$515,000-6.3%$147/sqft
    Source: Public Record Report a problem
    5/15/2010Listing removed$549,900$157/sqft
    Source: Prudential Fox and Roach #5595647 Report a problem
    9/19/2009Listed for sale$549,900-16.1%$157/sqft
    Source: Jenkintown #5595647 Report a problem
    5/19/2006Sold$655,740$188/sqft
    Source: Public Record Report a problem

    Public tax history

    YearProperty taxesTax assessment
    2025$12,635 +2.7%$185,780
    2024$12,305 $185,780
    2023$12,305 +2.1%$185,780
    2022$12,057 +2.8%$185,780
    2021$11,727 -19.2%$185,780 -21%
    2020$14,518 +2.7%$235,300
    2019$14,138 +3.2%$235,300
    2018$13,698 -11.6%$235,300 -13.5%
    2017$15,488 +2%$271,880
    2016$15,187 +2.8%$271,880
    2015$14,768 +3.3%$271,880
    2014$14,301 +1.4%$271,880
    2013$14,109 $271,880
    2012$14,109 +0.9%$271,880
    2011$13,985 +5.1%$271,880
    2010$13,307 +4.2%$271,880
    2009$12,766 +4.4%$271,880
    2008$12,225 +6.7%--
    2007$11,457 +2423.6%--
    2006$454 +5.8%--
    2005$429 +4.1%--
    2004$412 --
    Find assessor info on the county website

    Neighborhood: 19027

    Nearby schools

    GreatSchools rating
    Schools provided by the listing agent
    • Elementary: WYNCOTE
    • Middle: CEDARBROOK
    • High: CHELTENHAM
    • District: Cheltenham Township

    Source: The MLS. This data may not be complete. We recommend contacting the local school district to confirm school assignments for this home.

    Get a cash offer in 3 minutes
    Find out how much your home could sell for in as little as 3 minutes with a no-obligation cash offer.
    Estimated market value
    $557,900
    Get a cash offer in 3 minutes
    Find out how much your home could sell for in as little as 3 minutes with a no-obligation cash offer.
    Estimated market value
    $557,900