Skip main navigation
Sold for $505,000
  • $505,000

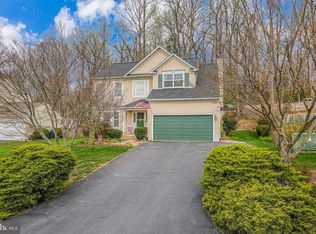
    12 Brighton Way, Stafford, VA 22554

    4beds
    2,536sqft
    Single Family Residence
    Built in 1994
    0.29 Acres Lot
    $570,300 Zestimate®
    $199/sqft
    $3,083 Estimated rent

    Home value

    $570,300

    $542,000 - $599,000

    $3,083/mo

    Zestimate® history
    Loading
    Loading...

    Owner options

    List your home for rent

    $3,083/mo

    Rent Zestimate®

    Find your next renter with Zillow Rental Manager. Plus, with online applications, you can quickly screen prospective tenants – for free.

    Learn more

    $3,083/mo

    Rent Zestimate®

    Refinance and save

    $3,114/mo

    Est. payment

    Refinancing to a lower rate could help reduce your monthly payments and save thousands over the life of the loan.

    See today's rates

    $3,114/mo

    Est. payment

    Explore your selling options

    Work with a Zillow partner agent

    Leverage their expertise and Zillow's premium Showcase listings to get your home seen by more buyers.

    Get started

    List with your own agent

    Get your home in front of millions of buyers by listing it on Zillow.

    Learn how to do it

    Sell it yourself

    Take full control of how buyers see your home on Zillow by listing For Sale by Owner (FSBO).

    List your home

    What's special

    Updated ensuite bathroomModern appliancesFreshly painted deckDouble vanityVaulted ceilingDriveway resealedCharming bay window
    Check out this Beautiful Colonial with a large backyard on a cul-de-sac! The Hardwood Flooring throughout the main level adds a touch of warmth and sophistication to the living spaces. The floor plan connects the family room, dining area, and kitchen, creating an ideal setting for entertaining guests or enjoying quality time with loved ones. The kitchen is adorned with a charming Bay Window, allowing natural light to flood the space while offering a picturesque view into the fenced backyard. With its ample counter space, modern appliances, and plenty of cabinetry, you’ll be excited to prepare meals and entertain here. Step outside onto the freshly painted Deck and immerse yourself in the tranquility of nature. The property backs to trees, providing a sense of privacy and a serene backdrop for outdoor gatherings or quiet moments of reflection. Upstairs, you'll find the primary bedroom, featuring a Vaulted Ceiling that adds an airy and spacious ambiance. Relax and unwind in this private retreat, including an updated Ensuite Bathroom with a large Walk-in Shower and Double Vanity for your convenience and comfort. Three additional bedrooms and a bathroom complete the upper level. The basement features a Recreation Space, Half Bathroom, Work Room/Art Studio, Utility/Storage Room, and New Carpet! The Stonebridge at Widewater community is located just south of Marine Corps Base Quantico Gate 4 (Commissary Gate) and is perfectly situated for those commuting to Quantico as well as anyone commuting via I-95, and the VRE. Driveway Resealed 2022, Windows 2021, Dual Zone A/C 2020, Fence 2019, Roof 2017, Primary Bathroom Remodel 2017.

    Zillow last checked:

    Listing updated:

    Listed by:

    Brandy Glauner 540-848-1501,

    CENTURY 21 New Millennium

    Bought with:

    Patricia Riberth-Howard, 0225080846

    NBI Realty, LLC

    Source: Bright MLS,MLS#: VAST2022236MLS Logo

    Facts & features

    Interior

    Bedrooms & bathrooms
    • Bedrooms: 4
    • Bathrooms: 4
    • Full bathrooms: 2
    • 1/2 bathrooms: 2
    • Main level bathrooms: 1
    Basement
    • Area: 1008
    Heating
    • Heat Pump, Electric
    Cooling
    • None, Electric
    Appliances
    • Included: Microwave, Dishwasher, Disposal, Dryer, Ice Maker, Oven/Range - Electric, Refrigerator, Washer, Water Heater, Electric Water Heater
    • Laundry: In Basement
    Features
    • Windows: Replacement
    • Basement: Connecting Stairway,Finished,Sump Pump,Walk-Out Access
    • Has fireplace: Yes
    • Fireplace features: Wood Burning, Brick, Mantel(s)
    Interior area
    • Total structure area: 3,040
    • Total interior livable area: 2,536 sqft
    • Finished area above ground: 2,032
    • Finished area below ground: 504

    Property

    Parking
    • Total spaces: 6
    • Parking features: Garage Faces Front, Garage Door Opener, Driveway, Attached, On Street
    • Attached garage spaces: 2
    • Uncovered spaces: 4
    Accessibility
    • Accessibility features: None
    Features
    • Levels: Three
    • Stories: 3
    • Pool features: None
    • Fencing: Wood,Picket,Back Yard
    • Has view: Yes
    • View description: Trees/Woods
    Lot
    • Size: 0.29 Acres
    • Features: Backs to Trees, Cul-De-Sac
    Details
    • Additional structures: Above Grade, Below Grade
    • Parcel number: 22D 5 249
    • Zoning: R1
    • Special conditions: Standard

    Construction

    Type & style
    • Home type: SingleFamily
    • Architectural style: Colonial
    • Property subtype: Single Family Residence
    Materials
    • Vinyl Siding
    • Foundation: Block
    Condition
    • New construction: No
    • Year built: 1994

    Utilities & green energy

    • Sewer: Public Sewer
    • Water: Public

    Community & neighborhood

    Location
    • Region: Stafford
    • Subdivision: Stonebridge At Widewater

    HOA & financial

    HOA
    • Has HOA: Yes
    • HOA fee: $119 annually

    Other

    Other facts
    • Listing agreement: Exclusive Right To Sell
    • Ownership: Fee Simple

    Price history

    DateEventPrice
    7/31/2023Sold$505,000+2%$199/sqft
    Source: Bright MLS #VAST2022236 Report a problem
    6/26/2023Pending sale$495,000$195/sqft
    Source: Bright MLS #VAST2022236 Report a problem
    6/22/2023Listed for sale$495,000+69%$195/sqft
    Source: Bright MLS #VAST2022236 Report a problem
    9/6/2012Sold$292,900+1%$115/sqft
    Source: Public Record Report a problem
    7/19/2012Listed for sale$289,900$114/sqft
    Source: Coldwell Banker Elite #ST7887963 Report a problem

    Public tax history

    YearProperty taxesTax assessment
    2025$4,417 +3.4%$478,200
    2024$4,273 +15.9%$478,200 +16.4%
    2023$3,688 +5.6%$410,900
    2022$3,493 +3.3%$410,900 +17.9%
    2021$3,379 $348,400
    2020$3,379 -3.7%$348,400 +0.3%
    2019$3,510 +2%$347,500
    2018$3,440 $347,500 +17.5%
    2017$3,440 +17.5%$295,800
    2016$2,928 $295,800 +13.5%
    2015-- $260,700
    2014-- $260,700 +15.8%
    2013-- $225,100
    2012-- $225,100 -2.5%
    2011-- $230,800
    2010-- $230,800 -32.2%
    2009-- $340,600
    2008-- $340,600 -12.3%
    2006-- $388,200
    2005-- $388,200 +59.3%
    2004-- $243,700 +31.5%
    2003-- $185,300
    2002-- $185,300 +12.4%
    2001-- $164,900
    2000-- $164,900

    Find assessor info on the county website

    Neighborhood: 22554

    Nearby schools

    GreatSchools rating
    Schools provided by the listing agent
    • District: Stafford County Public Schools

    Source: Bright MLS. This data may not be complete. We recommend contacting the local school district to confirm school assignments for this home.

    Get a cash offer in 3 minutes
    Find out how much your home could sell for in as little as 3 minutes with a no-obligation cash offer.
    Estimated market value
    $570,300
    Get a cash offer in 3 minutes
    Find out how much your home could sell for in as little as 3 minutes with a no-obligation cash offer.
    Estimated market value
    $570,300