Skip main navigation
Sold for $575,000
  • $575,000

    13 Brighton Way, Stafford, VA 22554

    4beds
    2,569sqft
    Single Family Residence
    Built in 1994
    0.29 Acres Lot
    $612,000 Zestimate®
    $224/sqft
    $3,059 Estimated rent

    Home value

    $612,000

    $581,000 - $643,000

    $3,059/mo

    Zestimate® history
    Loading
    Loading...

    Owner options

    List your home for rent

    $3,059/mo

    Rent Zestimate®

    Find your next renter with Zillow Rental Manager. Plus, with online applications, you can quickly screen prospective tenants – for free.

    Learn more

    $3,059/mo

    Rent Zestimate®

    Refinance and save

    $3,496/mo

    Est. payment

    Refinancing to a lower rate could help reduce your monthly payments and save thousands over the life of the loan.

    See today's rates

    $3,496/mo

    Est. payment

    Explore your selling options

    Work with a Zillow partner agent

    Leverage their expertise and Zillow's premium Showcase listings to get your home seen by more buyers.

    Get started

    List with your own agent

    Get your home in front of millions of buyers by listing it on Zillow.

    Learn how to do it

    Sell it yourself

    Take full control of how buyers see your home on Zillow by listing For Sale by Owner (FSBO).

    List your home

    What's special

    Wood - burning fireplaceFully finished rec roomHome gymPaved drivewayMature landscapingFull - sized bathroomModern amenities
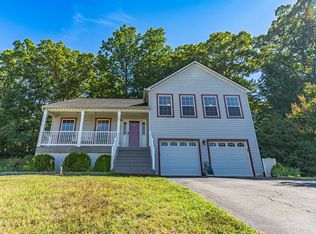
    Don’t miss out on this hidden gem! You won’t find this nature lover’s paradise anywhere else in Stafford! This residence offers spacious living areas and modern amenities on a generous .29-acre wooded lot. You get the peace and quiet of the country while still remaining close to all shopping in Stafford and only 4 miles from the Quantico gate! Make sure you get to admire the curb appeal of this charming home, featuring a paved driveway, a two-car garage, and mature landscaping. Nestled in the neighborhood Cul-De-Sac, you will have endless time to enjoy peace and quiet. Step through the front door into a tiled foyer that sets the tone for the elegance and comfort found throughout this home. To the left, discover a versatile room ideal for a formal sitting area, office, or playroom, seamlessly flowing into the formal dining area adorned with beautiful chair rail molding and large open windows, bathing the space in natural light and forest views. The heart of the home lies in the chef's kitchen, complete with custom 42" cabinets, quartz countertops, a stone backsplash, stainless steel appliances, and a breakfast bar perfect for entertaining guests. Adjacent is a mudroom offering additional storage space with cabinets, a mini-fridge, and extra counter space. The kitchen opens up to the cozy living area, featuring a wood-burning fireplace, (which was just completely redone in 2023), creating an inviting ambiance for gatherings and relaxation. Upstairs, a large landing illuminated by natural light welcomes you, leading to the four generously sized bedrooms. To the left, the primary bedroom boasts dual closets and an en suite bathroom that came out of a magazine (completely renovated 2021) featuring tile flooring, his and her vanities, a soaking tub, and a custom walk-in shower. Three additional bedrooms share a full-sized bathroom with dual vanities, providing ample space and convenience for guests. The expansive basement offers endless possibilities, with a fully finished rec room perfect for entertainment, as well as a corner spot adorned as a spare bedroom. Discover additional potential through the door under the basement stairs that has a washer and dryer hook-up, and ample room for a home gym or hobby area, making the total square footage 3100 and promising versatility to suit your lifestyle. Grab your coffee and head outside during the warmer months on the large screened-in back porch, complete with shades for added comfort. Step out onto the concrete patio, ideal for grilling during the day and gathering around a fire pit at night. The backyard backing up to mature trees, ensures privacy and tranquility, creating a serene oasis for relaxation and enjoyment. Don't miss the opportunity to make this stunning colonial home your own, offering a perfect blend of modern amenities, comfort, and style in a desirable Stafford location.

    Zillow last checked:

    Listing updated:

    Listed by:

    Samantha Meyer 910-886-4283,

    Keller Williams Capital Properties

    Bought with:

    Keri Shull, 618083

    EXP Realty, LLC

    Source: Bright MLS,MLS#: VAST2028102MLS Logo

    Facts & features

    Interior

    Bedrooms & bathrooms
    • Bedrooms: 4
    • Bathrooms: 3
    • Full bathrooms: 2
    • 1/2 bathrooms: 1
    • Main level bathrooms: 1
    Basement
    • Area: 987
    Heating
    • Forced Air, Electric
    Cooling
    • Central Air, Electric
    Appliances
    • Included: Refrigerator, Cooktop, Dishwasher, Microwave, Oven/Range - Electric, Range Hood, Water Heater, Electric Water Heater
    • Laundry: In Basement
    Features
    • Ceiling Fan(s), Combination Kitchen/Living, Walk-In Closet(s), Upgraded Countertops, Bathroom - Tub Shower, Bathroom - Stall Shower, Soaking Tub, Recessed Lighting, Primary Bath(s), Pantry, Eat-in Kitchen, Formal/Separate Dining Room, Wainscotting, Crown Molding
    • Flooring: Wood
    • Windows: Bay/Bow, Window Treatments
    • Basement: Full,Partially Finished
    • Number of fireplaces: 1
    • Fireplace features: Wood Burning, Other
    Interior area
    • Total structure area: 3,103
    • Total interior livable area: 2,569 sqft
    • Finished area above ground: 2,116
    • Finished area below ground: 453

    Property

    Parking
    • Total spaces: 2
    • Parking features: Garage Faces Front, Asphalt, Attached
    • Attached garage spaces: 2
    • Has uncovered spaces: Yes
    • Details: Garage Sqft: 352
    Accessibility
    • Accessibility features: None
    Features
    • Levels: Two
    • Stories: 2
    • Patio & porch: Screened, Porch, Patio
    • Exterior features: Play Equipment
    • Pool features: None
    • Fencing: Invisible
    • Has view: Yes
    • View description: Trees/Woods
    Lot
    • Size: 0.29 Acres
    Details
    • Additional structures: Above Grade, Below Grade
    • Parcel number: 22D 5 250
    • Zoning: R1
    • Special conditions: Standard

    Construction

    Type & style
    • Home type: SingleFamily
    • Architectural style: Traditional
    • Property subtype: Single Family Residence
    Materials
    • Vinyl Siding
    • Foundation: Block
    • Roof: Asphalt
    Condition
    • Excellent
    • New construction: No
    • Year built: 1994

    Utilities & green energy

    • Sewer: Public Sewer
    • Water: Public

    Community & HOA

    Community
    • Subdivision: Stonebridge At Widewater
    HOA
    • Has HOA: Yes
    • HOA fee: $120 annually
    • HOA name: STONEBRIDGE AT WIDEWATER HOA
    Location
    • Region: Stafford

    Financial & listing details

    • Price per square foot: $224/sqft
    • Tax assessed value: $512,400
    • Annual tax amount: $3,747
    • Date on market: 3/30/2024
    • Listing agreement: Exclusive Right To Sell
    • Listing terms: Cash,Conventional,FHA,VA Loan
    • Inclusions: Playground. Gym Floor Mats. Invisible Dog Fence Is Negotiable.
    • Ownership: Fee Simple

    Price history

    DateEventPrice
    4/29/2024Sold$575,000+6.6%$224/sqft
    Source: Bright MLS #VAST2028102 Report a problem
    4/2/2024Contingent$539,500$210/sqft
    Source: Bright MLS #VAST2028102 Report a problem
    3/30/2024Listed for sale$539,500+38.3%$210/sqft
    Source: Bright MLS #VAST2028102 Report a problem
    5/28/2020Sold$390,000$152/sqft
    Source: Public Record Report a problem
    5/4/2020Pending sale$390,000$152/sqft
    Source: Coldwell Banker Elite #VAST221350 Report a problem
    5/1/2020Listed for sale$390,000$152/sqft
    Source: Coldwell Banker Elite #VAST221350 Report a problem

    Public tax history

    YearProperty taxesTax assessment
    2025$4,733 +3.4%$512,400
    2024$4,579 +15.7%$512,400 +16.2%
    2023$3,956 +5.6%$440,800
    2022$3,747 +7.1%$440,800 +22.2%
    2021$3,500 $360,800
    2020$3,500 -3.5%$360,800 +0.5%
    2019$3,627 +2%$359,100
    2018$3,555 $359,100 +17.7%
    2017$3,555 +17.7%$305,000
    2016$3,020 $305,000 +13.8%
    2015-- $268,100
    2014-- $268,100 +12.1%
    2013-- $239,200
    2012-- $239,200 -3.8%
    2011-- $248,700
    2010-- $248,700 -32.8%
    2009-- $369,900
    2008-- $369,900 -12.3%
    2006-- $422,000
    2005-- $422,000 +58.3%
    2004-- $266,600 +48.3%
    2003-- $179,800
    2002-- $179,800 +11.2%
    2001-- $161,700
    2000-- $161,700
    Find assessor info on the county website

    Neighborhood: 22554

    Nearby schools

    GreatSchools rating
    Schools provided by the listing agent
    • Elementary: Widewater
    • Middle: Shirley C. Heim
    • High: Brooke Point
    • District: Stafford County Public Schools

    Source: Bright MLS. This data may not be complete. We recommend contacting the local school district to confirm school assignments for this home.

    Get a cash offer in 3 minutes
    Find out how much your home could sell for in as little as 3 minutes with a no-obligation cash offer.
    Estimated market value
    $612,000
    Get a cash offer in 3 minutes
    Find out how much your home could sell for in as little as 3 minutes with a no-obligation cash offer.
    Estimated market value
    $612,000