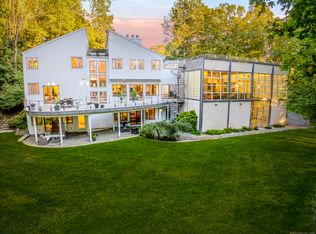
Welcome home to this sophisticated home that has been transformed to exceed the expectations of your modern lifestyle. Set at the end of a premier cul de sac of multi million dollar homes. On over 1.5 acres, you will have the privacy you enjoy with the location that buyers desire. Filled with floor to ceiling windows that capture professionally landscaped garden views. Spacious living room, separate dining room and a sunroom perfect as a playroom or in home office. The renovated ktichen/gathering room for everyday living and entertaining opens to a large stone terrace for relaxing outdoors. A master suite with fireplace and renovated bath and three large bedrooms complete the upper level. The lower walk out level with separate entrance offers the fifth bedroom with nearby bath ready for au pair quarters or a private office. Walk to the town of Westport's shops and restaurants, walk to town tennis courts or bike to Westport's beaches, pools and golf course. All this within one hour of NYC. Only one commission deemed earned and payable and only at title pass.
Sold for $1,900,000
$1,900,000
12 Brookside Dr, Westport, CT 06880
5beds
4,284sqft
SingleFamily
Built in 1941
1.55 Acres Lot
$2,477,600 Zestimate®
$444/sqft
$8,702 Estimated rent
Home value
$2,477,600
$2.28M - $2.73M
$8,702/mo
Zestimate® history
Owner options
List your home for rent
$8,702/mo
Rent Zestimate®
Find your next renter with Zillow Rental Manager. Plus, with online applications, you can quickly screen prospective tenants – for free.
$8,702/mo
Rent Zestimate®
Refinance and save
$10,708/mo
Est. payment
Refinancing to a lower rate could help reduce your monthly payments and save thousands over the life of the loan.
$10,708/mo
Est. payment
Explore your selling options
Work with a Zillow partner agent
Leverage their expertise and Zillow's premium Showcase listings to get your home seen by more buyers.
Get startedList with your own agent
Get your home in front of millions of buyers by listing it on Zillow.
Learn how to do itSell it yourself
Take full control of how buyers see your home on Zillow by listing For Sale by Owner (FSBO).
List your homeWhat's special
Facts & features
Interior
Bedrooms & bathrooms
- Bedrooms: 5
- Bathrooms: 5
- Full bathrooms: 4
- 1/2 bathrooms: 1
Heating
- Forced air, Electric, Oil
Cooling
- Central
Appliances
- Included: Dishwasher, Dryer, Microwave, Range / Oven, Refrigerator, Washer
- Laundry: Laundry Room, Lower Level
Features
- Laundry Room, Foyer, Open Floorplan, Cable - Available, Auto Garage Door Opener, Staff Quarters
- Doors: French Doors
- Basement: Partially finished
- Attic: Storage, Floored, Walk-up
- Has fireplace: Yes
Interior area
- Total interior livable area: 4,284 sqft
- Finished area below ground: 554
Property
Parking
- Total spaces: 2
- Parking features: Garage - Attached
Features
- Patio & porch: Patio, Porch, Terrace
- Exterior features: Shingle (Not Wood), Stone, Wood
- Fencing: Stone
- On waterfront: Yes
- Waterfront features: Beach Rights
Lot
- Size: 1.55 Acres
- Features: Cul-de-Sac, Wooded, Cleared, Professionally Landscaped
Details
- Parcel number: WPORMD11L180000
- Zoning: AA
Construction
Type & style
- Home type: SingleFamily
- Architectural style: Colonial
Materials
- Roof: Asphalt
Condition
- Year built: 1941
Utilities & green energy
- Sewer: Septic Tank
- Water: Public Water Connected
Community & HOA
Location
- Region: Westport
Financial & listing details
- Price per square foot: $444/sqft
- Tax assessed value: $1,040,300
- Annual tax amount: $19,620
- Total actual rent: 1550000
Price history
| Date | Event | Price |
|---|---|---|
| 7/1/2024 | Sold | $1,900,000+19.9%$444/sqft |
Source: Public Record Report a problem | ||
| 9/16/2020 | Sold | $1,585,000+2.3%$370/sqft |
Source:  Smart MLS #170309465 Report a problem Smart MLS #170309465 Report a problem | ||
| 6/29/2020 | Pending sale | $1,550,000$362/sqft |
Source: Coldwell Banker Realty #170309465 Report a problem | ||
| 6/27/2020 | Listed for sale | $1,550,000+22%$362/sqft |
Source: Coldwell Banker Realty #170309465 Report a problem | ||
| 7/21/2000 | Sold | $1,271,000$297/sqft |
Source: Public Record Report a problem | ||
Public tax history
| Year | Property taxes | Tax assessment |
|---|---|---|
| 2025 | $19,620 +1.3% | $1,040,300 |
| 2024 | $19,370 +1.5% | $1,040,300 |
| 2023 | $19,090 +1.6% | $1,040,300 |
| 2022 | $18,798 | $1,040,300 |
| 2021 | $18,798 +2.5% | $1,040,300 -5.2% |
| 2020 | $18,346 -0.9% | $1,097,900 |
| 2019 | $18,511 | $1,097,900 |
| 2018 | $18,511 | $1,097,900 |
| 2017 | $18,511 | $1,097,900 |
| 2016 | $18,511 | $1,097,900 |
Find assessor info on the county website
Neighborhood: Staples
Nearby homes
- $4,247,4005 bd7 ba6k sqft10 Brookside Dr, Westport, CT 06880Off Market
- $3,562,6005 bd4 ba5.2k sqft14 Brookside Dr, Westport, CT 06880Off Market
- $2,625,0006 bd8 ba7.3k sqft19A Darbrook Rd, Westport, CT 06880Sold
- $1,877,6004 bd3 ba1.9k sqft19 Darbrook Rd, Westport, CT 06880Off Market
- $5,043,7005 bd9 ba7.9k sqft11 Brookside Dr, Westport, CT 06880Off Market
- $2,119,2003 bd3 ba2.8k sqft17 Deerwood Ln, Westport, CT 06880Off Market
- $4,706,0007 bd8 ba8.4k sqft17 Darbrook Rd, Westport, CT 06880Off Market
- $6,449,5006 bd8 ba10k sqft8 Brookside Dr, Westport, CT 06880Off Market
Nearby schools
GreatSchools rating
- 8/10Saugatuck Elementary SchoolGrades: K-5Distance: 1.4 mi
- 9/10Bedford Middle SchoolGrades: 6-8Distance: 1.2 mi
- 10/10Staples High SchoolGrades: 9-12Distance: 1.1 mi
Schools provided by the listing agent
- Elementary: Saugatuck
- High: Staples
Source: The MLS. This data may not be complete. We recommend contacting the local school district to confirm school assignments for this home.


Get pre-qualified for a loan
At Zillow Home Loans, we can pre-qualify you in as little as 5 minutes with no impact to your credit score.An equal housing lender. NMLS #10287.
Sell for more on Zillow
Get a Zillow Showcase℠ listing at no additional cost and you could sell for .
$2,477,600
2% more
+$49,552
With Zillow Showcase(estimated)
$2,527,152
- Connecticut
- Fairfield County
- Westport
- 06880
- Staples
- 12 Brookside Dr
Nearby cities
Nearby neighborhoods
Nearby zip codes
Other Westport Topics
