Skip main navigation
Off market
Street View
  • $6,449,500

    8 Brookside Dr, Westport, CT 06880

    6beds
    10,778sqft
    SingleFamily
    Built in 2010
    2.06 Acres Lot
    $6,449,500 Zestimate®
    $598/sqft
    $31,909 Estimated rent

    Home value

    $6,449,500

    $5.87M - $7.16M

    $31,909/mo

    Zestimate® history
    Loading
    Loading...

    Owner options

    List your home for rent

    $31,909/mo

    Rent Zestimate®

    Find your next renter with Zillow Rental Manager. Plus, with online applications, you can quickly screen prospective tenants – for free.

    Learn more

    $31,909/mo

    Rent Zestimate®

    Refinance and save

    $36,349/mo

    Est. payment

    Refinancing to a lower rate could help reduce your monthly payments and save thousands over the life of the loan.

    See today's rates

    $36,349/mo

    Est. payment

    Explore your selling options

    Work with a Zillow partner agent

    Leverage their expertise and Zillow's premium Showcase listings to get your home seen by more buyers.

    Get started

    List with your own agent

    Get your home in front of millions of buyers by listing it on Zillow.

    Learn how to do it

    Sell it yourself

    Take full control of how buyers see your home on Zillow by listing For Sale by Owner (FSBO).

    List your home

    What's special

    This sensational, ultra-chic, entirely customized contemporary presides over 2 impeccably landscaped acres with a heated, gunite, free form pool, pool cabana, and professional turf tennis court in a coveted location. Designed with impressive proportions and a sense of purpose, the light-filled interiors embrace a balance of large open spaces and private rooms perfectly suited for entertaining crowds or intimate family gatherings.  This elegant 4 level home showcases luxurious appointments, ultra-refined craftsmanship, and original design with custom finishes and energy-efficient systems throughout.  Luxury abounds upon entering the mahogany, glass, and wrought iron front doors to a dramatic 20ft foyer with a winding staircase, Paris inspired custom walnut feature, and custom 20ft Limestone wall feature. The open formal dining and living rooms feature a floor to ceiling fireplace and French doors that open onto a private, elevated terrace that allows for effortless transitions from indoor to outdoor living.  The modern, ultra-luxury eat-in kitchen spotlights built-in Gaggenau and Thermador chef’s appliances, marble countertops, a 16ft island, a wine bar, a walk-in pantry, and French doors to an architecturally & structurally designed glass, steel, and wrought iron balcony inspired by the walkways at Grand Central Station. The family room with floor to ceiling fireplace faced with Pietra Cordoza stone, 10ft ceilings, Palladium windows, and glass doors open to the outdoor entertaining patio and pool. A convenient main level office space, 2 powder rooms, second entry, foyer, and mudroom complete the main level. A custom-designed walnut and glass four-level staircase leads you upstairs from the heart of the home. The luxurious master suite with a Juliette balcony, a large sitting area, custom steel & graphite fireplace, extends the width of the house and is surrounded by windows with tennis court, front, and back views of the property. The spa-like master bathroom is complete with an oversized vanity with double sinks, wall-mounted faucets, and polished Calcutta Caldia marble countertop, a large Waterworks soaking tub, a double-size glass steam shower, and radiant heat floors. The master suite is finished with an oversized closet and dressing room designed after luxury showrooms. This level also showcases an oversized, private guest suite with ensuite bathroom and Juliette balcony with exquisite views. Complete with 3 additional oversized bedrooms each with ensuite bathrooms and custom closets and a laundry room with sink and floor to ceiling built-ins. The 3rd level extends the length of the house and features an exercise room and a large multi-purpose space perfect for an office, studio, and/or playroom.  The entertaining rooms continue on the impeccable lower level with a living/media/game room featuring a custom steel and graphite fireplace, wet bar, dining area, and walkout to a sun-filled patio. A 6th bedroom with French doors to the patio, a full bathroom, and a 2nd laundry/changing room complete this level. Contemporary interpretation with impeccable function and fluidity makes this home a destination. Easy walk to town and close to Compo Beach. The marriage of European and modern finishes - there is truly no home in Westport like this one!  

    This property is off market, which means it's not currently listed for sale or rent on Zillow. This may be different from what's available on other websites or public sources.

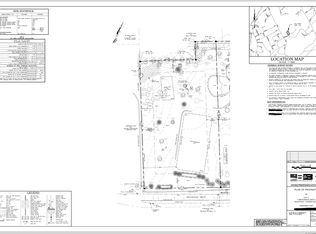
    Facts & features

    Interior

    Bedrooms & bathrooms
    • Bedrooms: 6
    • Bathrooms: 8
    • Full bathrooms: 6
    • 1/2 bathrooms: 2
    Heating
    • Other, Radiant, Oil
    Cooling
    • Central
    Appliances
    • Included: Dishwasher, Dryer, Freezer, Garbage disposal, Microwave, Refrigerator, Washer
    Features
    • Flooring: Tile, Hardwood
    • Basement: Finished
    • Has fireplace: Yes
    Interior area
    • Total interior livable area: 10,778 sqft

    Property

    Parking
    • Total spaces: 4
    • Parking features: Garage - Attached
    Features
    • Exterior features: Stone, Stucco
    Lot
    • Size: 2.06 Acres
    Details
    • Parcel number: WPORMD11L182000

    Construction

    Type & style
    • Home type: SingleFamily
    • Architectural style: Colonial
    Materials
    • Roof: Slate
    Condition
    • Year built: 2010

    Community & HOA

    Community
    • Features: Fitness Center
    Location
    • Region: Westport

    Financial & listing details

    • Price per square foot: $598/sqft
    • Tax assessed value: $3,132,800
    • Annual tax amount: $59,085

    Price history

    DateEventPrice
    2/2/2021Sold$4,477,500-10.4%$415/sqft
    Source: Smart MLS #170350408 Report a problem
    8/19/2020Price change$4,995,000-4.9%$463/sqft
    Source: William Raveis Real Estate #170304246 Report a problem
    7/1/2020Listed for sale$5,250,000+337.5%$487/sqft
    Source: William Raveis Real Estate #170304246 Report a problem
    2/1/2006Sold$1,200,000-21.3%$111/sqft
    Source: Public Record Report a problem
    6/1/2001Sold$1,525,000$141/sqft
    Source: Smart MLS #98079568 Report a problem

    Public tax history

    YearProperty taxesTax assessment
    2025$59,085 +1.3%$3,132,800
    2024$58,333 +1.5%$3,132,800
    2023$57,487 +1.5%$3,132,800
    2022$56,610 $3,132,800
    2021$56,610 +42.5%$3,132,800 +31.8%
    2020$39,720 -0.9%$2,377,000
    2019$40,076 $2,377,000
    2018$40,076 $2,377,000
    2017$40,076 $2,377,000
    2016$40,076 $2,377,000
    Find assessor info on the county website

    Neighborhood: Staples

    Nearby schools

    GreatSchools rating
    Schools provided by the listing agent
    • Elementary: Saugatuck
    • Middle: Bedford
    • High: Staples

    Source: The MLS. This data may not be complete. We recommend contacting the local school district to confirm school assignments for this home.

    Sell for more on Zillow
    Get a Zillow Showcase℠ listing at no additional cost and you could sell for .
    $6,449,500
    2% more
    +$128K
    With Zillow Showcase(estimated)
    $6,578,490