Located on one of Westport's most desirable cul-de-sacs and minutes from downtown sits this 1930's Vintage Colonial. Graciously situated on almost 3 acres of privacy, this custom colonial was completely renovated and expanded with unsurpassed quality and detail in 2009. Offering 7,900 sq. ft, plus an additional 1,234 sq. ft. of finished space - walkout lower level with full in-law apartment. Featuring 6 spacious bedrooms all en-suite, including the exquisite master suite with fireplace, balcony overlooking magical grounds, fabulous his/her master baths and his/her walk-in closets/dressing areas, 8 full bathrooms, 3 half baths, gourmet eat-in kitchen with gorgeous stone fireplace, sun drenched dining area, butler's pantry that opens to the expansive family room and dining room. Living room with fireplace and french doors leading to the magnificent stone terrace. Office/library with wet bar, built-ins and gas fireplace. Amazing home theater and wine tasting room. Attached 4-car garage, plus detached 2-car with loft area. The grounds are amazing, Gunite salt-water pool, Tennis court, stone fireplace, multi-level stone patios, and professional gardens beyond compare, wow factor personified! You must experience this spectacular home to capture all that this one of a kind estate offers! Property is potentially sub-dividable.
Sold for $4,150,000
$4,150,000
9 Brookside Drive, Westport, CT 06880
6beds
9,142sqft
Single Family Residence
Built in 1938
2.74 Acres Lot
$6,344,200 Zestimate®
$454/sqft
$25,445 Estimated rent
Home value
$6,344,200
$5.27M - $7.68M
$25,445/mo
Zestimate® history
Owner options
List your home for rent
$25,445/mo
Rent Zestimate®
Find your next renter with Zillow Rental Manager. Plus, with online applications, you can quickly screen prospective tenants – for free.
$25,445/mo
Rent Zestimate®
Refinance and save
$23,389/mo
Est. payment
Refinancing to a lower rate could help reduce your monthly payments and save thousands over the life of the loan.
$23,389/mo
Est. payment
Explore your selling options
Work with a Zillow partner agent
Leverage their expertise and Zillow's premium Showcase listings to get your home seen by more buyers.
Get startedList with your own agent
Get your home in front of millions of buyers by listing it on Zillow.
Learn how to do itSell it yourself
Take full control of how buyers see your home on Zillow by listing For Sale by Owner (FSBO).
List your homeWhat's special
Stone fireplaceGas fireplaceGorgeous stone fireplaceTennis courtStone terraceGunite salt-water poolBalcony overlooking magical grounds
Zillow last checked:
Listing updated:
Listed by:
VARTULI | JABICK TEAM AT KELLER WILLIAMS REALTY,
Kim Vartuli 203-258-3797,
Keller Williams Realty 203-429-4020,
Co-Listing Agent: Michael Jabick 203-767-9844,
Keller Williams Realty
Bought with:
Erin Melson, RES.0800409
The Agency
Source: Smart MLS,MLS#: 24007286
Facts & features
Interior
Bedrooms & bathrooms
- Bedrooms: 6
- Bathrooms: 11
- Full bathrooms: 8
- 1/2 bathrooms: 3
Rooms
- Room types: Laundry, Wine Cellar, Workshop
Primary bedroom
- Features: Balcony/Deck, Dressing Room, Fireplace, Full Bath, Walk-In Closet(s), Hardwood Floor
- Level: Upper
Bedroom
- Features: Full Bath, Hardwood Floor
- Level: Upper
Bedroom
- Features: Full Bath, Hardwood Floor
- Level: Upper
Bedroom
- Features: Full Bath, Hardwood Floor
- Level: Upper
Bedroom
- Features: Full Bath, Hardwood Floor
- Level: Upper
Bedroom
- Features: Fireplace, Full Bath, Half Bath
- Level: Lower
Dining room
- Features: Built-in Features, Wet Bar, Hardwood Floor
- Level: Main
Family room
- Features: Built-in Features, Wet Bar, Hardwood Floor
- Level: Main
Kitchen
- Features: Beamed Ceilings, Breakfast Bar, Dining Area, Fireplace, Pantry, Hardwood Floor
- Level: Main
Living room
- Features: Balcony/Deck, Built-in Features, Wet Bar, Fireplace, French Doors, Hardwood Floor
- Level: Main
Media room
- Features: Full Bath, Wall/Wall Carpet
- Level: Lower
Office
- Features: Balcony/Deck, Fireplace, Hardwood Floor
- Level: Main
Rec play room
- Features: French Doors, Hardwood Floor
- Level: Main
Rec play room
- Features: Wall/Wall Carpet
- Level: Third,Upper
Heating
- Forced Air, Radiant, Oil
Cooling
- Central Air, Zoned
Appliances
- Included: Gas Range, Oven, Microwave, Refrigerator, Freezer, Ice Maker, Dishwasher, Washer, Dryer, Water Heater
- Laundry: Upper Level, Mud Room
Features
- Entrance Foyer, In-Law Floorplan
- Basement: Full,Heated,Finished,Apartment,Walk-Out Access,Liveable Space
- Attic: Heated,Finished,Walk-up
- Number of fireplaces: 4
Interior area
- Total structure area: 9,142
- Total interior livable area: 9,142 sqft
- Finished area above ground: 7,908
- Finished area below ground: 1,234
Property
Parking
- Total spaces: 6
- Parking features: Attached, Detached
- Attached garage spaces: 6
Features
- Patio & porch: Terrace, Covered, Patio
- Exterior features: Tennis Court(s), Lighting, Underground Sprinkler
- Has private pool: Yes
- Pool features: Gunite, Heated, In Ground
- Fencing: Stone
- Waterfront features: Beach Access
Lot
- Size: 2.74 Acres
- Features: Level, Cul-De-Sac, Landscaped
Details
- Additional structures: Shed(s)
- Parcel number: 418752
- Zoning: AA
- Other equipment: Generator
Construction
Type & style
- Home type: SingleFamily
- Architectural style: Colonial
- Property subtype: Single Family Residence
Materials
- Shingle Siding, Stone, Wood Siding
- Foundation: Concrete Perimeter
- Roof: Slate
Condition
- New construction: No
- Year built: 1938
Utilities & green energy
- Sewer: Septic Tank
- Water: Public
Community & HOA
Community
- Features: Golf, Health Club, Library, Medical Facilities, Park, Playground, Public Rec Facilities, Shopping/Mall
- Subdivision: In-Town
HOA
- Has HOA: No
Location
- Region: Westport
Financial & listing details
- Price per square foot: $454/sqft
- Tax assessed value: $2,338,400
- Annual tax amount: $43,541
- Date on market: 4/1/2024
Price history
| Date | Event | Price |
|---|---|---|
| 3/24/2025 | Sold | $4,150,000-2.3%$454/sqft |
Source:  Smart MLS #24007286 Report a problem Smart MLS #24007286 Report a problem | ||
| 2/19/2025 | Pending sale | $4,249,000$465/sqft |
Source: Smart MLS #24007286 Report a problem | ||
| 9/23/2024 | Price change | $4,249,000-1.2%$465/sqft |
Source: Smart MLS #24007286 Report a problem | ||
| 4/15/2024 | Listed for sale | $4,299,000$470/sqft |
Source: Smart MLS #24007286 Report a problem | ||
| 3/4/2024 | Listing removed | -- |
Source: Smart MLS #170566731 Report a problem | ||
| 9/15/2023 | Pending sale | $4,299,000$470/sqft |
Source: Smart MLS #170566731 Report a problem | ||
| 8/21/2023 | Price change | $4,299,000-3.4%$470/sqft |
Source: Smart MLS #170566731 Report a problem | ||
| 6/22/2023 | Price change | $4,449,000-0.9%$487/sqft |
Source: Smart MLS #170566731 Report a problem | ||
| 6/20/2023 | Price change | $4,490,000-5.5%$491/sqft |
Source: Smart MLS #170566731 Report a problem | ||
| 5/2/2023 | Listed for sale | $4,750,000$520/sqft |
Source: Smart MLS #170566731 Report a problem | ||
| 3/21/2023 | Listing removed | -- |
Source: Smart MLS #170547892 Report a problem | ||
| 2/6/2023 | Listed for sale | $4,750,000+20.3%$520/sqft |
Source: Smart MLS #170547892 Report a problem | ||
| 1/14/2021 | Listing removed | -- |
Source:  Smart MLS Report a problem Smart MLS Report a problem | ||
| 9/15/2020 | Listing removed | $25,000$3/sqft |
Source: Higgins Group Real Estate #170335127 Report a problem | ||
| 9/9/2020 | Listed for rent | $25,000$3/sqft |
Source: Higgins Group Real Estate #170335127 Report a problem | ||
| 7/30/2020 | Listing removed | $3,950,000$432/sqft |
Source: Higgins Group Real Estate #170297452 Report a problem | ||
| 5/21/2020 | Listed for sale | $3,950,000+13%$432/sqft |
Source: Higgins Group Real Estate #170297452 Report a problem | ||
| 4/14/2020 | Listing removed | $3,495,000$382/sqft |
Source: Higgins Group Real Estate #170245245 Report a problem | ||
| 7/8/2019 | Price change | $3,495,000-6.8%$382/sqft |
Source: Higgins Group Real Estate #170165442 Report a problem | ||
| 2/22/2019 | Listed for sale | $3,750,000+140%$410/sqft |
Source: Higgins Group Real Estate #170165442 Report a problem | ||
| 10/4/1996 | Sold | $1,562,500+11.6%$171/sqft |
Source: Smart MLS #96001903 Report a problem | ||
| 2/28/1989 | Sold | $1,400,000$153/sqft |
Source: Public Record Report a problem | ||
Public tax history
| Year | Property taxes | Tax assessment |
|---|---|---|
| 2025 | $44,102 +1.3% | $2,338,400 |
| 2024 | $43,541 +1.5% | $2,338,400 |
| 2023 | $42,910 +1.6% | $2,338,400 |
| 2022 | $42,255 | $2,338,400 |
| 2021 | $42,255 -6.3% | $2,338,400 -13.3% |
| 2020 | $45,092 +15.9% | $2,698,500 +16.9% |
| 2019 | $38,911 | $2,307,900 |
| 2018 | $38,911 | $2,307,900 |
| 2017 | $38,911 | $2,307,900 |
| 2016 | $38,911 | $2,307,900 |
Find assessor info on the county website
Neighborhood: Staples
Nearby homes
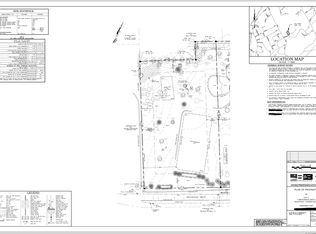
- $1,962,5001.02 Acres7 Brookside Dr, Westport, CT 06880Sold
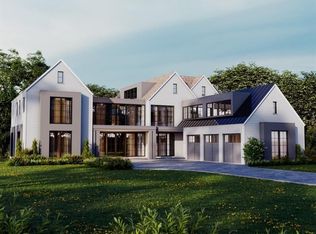
- $6,219,4195 bd8 ba8.3k sqft5 Brookside Dr, Westport, CT 06880Sold
- $1,903,3006 bd3 ba3k sqft7 Country Ln, Westport, CT 06880Off Market
- $2,875,5005 bd3 ba3.3k sqft6 Country Ln, Westport, CT 06880Off Market
- $5,043,7005 bd9 ba7.9k sqft11 Brookside Dr, Westport, CT 06880Off Market
- $6,449,5006 bd8 ba10k sqft8 Brookside Dr, Westport, CT 06880Off Market
- $4,247,4005 bd7 ba6k sqft10 Brookside Dr, Westport, CT 06880Off Market
- $1,636,4004 bd3 ba2.8k sqft94 Compo Rd N, Westport, CT 06880Off Market
Nearby schools
GreatSchools rating
- 8/10Saugatuck Elementary SchoolGrades: K-5Distance: 1.4 mi
- 9/10Bedford Middle SchoolGrades: 6-8Distance: 1.2 mi
- 10/10Staples High SchoolGrades: 9-12Distance: 1.2 mi
Schools provided by the listing agent
- Elementary: Saugatuck
- Middle: Bedford
- High: Staples
Source: Smart MLS. This data may not be complete. We recommend contacting the local school district to confirm school assignments for this home.
Sell for more on Zillow
Get a Zillow Showcase℠ listing at no additional cost and you could sell for .
$6,344,200
2% more
+$126K
With Zillow Showcase(estimated)
$6,471,084
- Connecticut
- Fairfield County
- Westport
- 06880
- Staples
- 9 Brookside Drive
Nearby cities
Nearby neighborhoods
Nearby zip codes
Other Westport Topics
