Skip main navigation
Off market
  • $830,400

    12 Broomfield Dr, Stafford, VA 22554

    5beds
    6,142sqft
    SingleFamily
    Built in 2014
    10,532 Square Feet Lot
    $830,400 Zestimate®
    $135/sqft
    $5,023 Estimated rent

    Home value

    $830,400

    $789,000 - $872,000

    $5,023/mo

    Zestimate® history
    Loading
    Loading...

    Owner options

    List your home for rent

    $5,023/mo

    Rent Zestimate®

    Find your next renter with Zillow Rental Manager. Plus, with online applications, you can quickly screen prospective tenants – for free.

    Learn more

    $5,023/mo

    Rent Zestimate®

    Refinance and save

    $4,982/mo

    Est. payment

    Refinancing to a lower rate could help reduce your monthly payments and save thousands over the life of the loan.

    See today's rates

    $4,982/mo

    Est. payment

    Explore your selling options

    Work with a Zillow partner agent

    Leverage their expertise and Zillow's premium Showcase listings to get your home seen by more buyers.

    Get started

    List with your own agent

    Get your home in front of millions of buyers by listing it on Zillow.

    Learn how to do it

    Sell it yourself

    Take full control of how buyers see your home on Zillow by listing For Sale by Owner (FSBO).

    List your home

    What's special

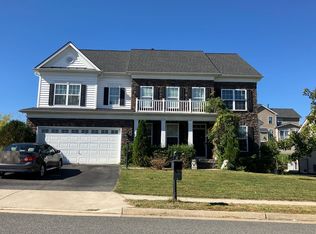
    Super single-family home in a classy neighborhood. Prepare to be wowed by this glorious home. PLEASE BE SURE TO VIEW THE 3 -D TOUR. You will love the high ceilings and large room sizes throughout the home. You can enjoy relaxing on the front porch overlooking the neighborhood. Walk into the two-story center hall, flooded with light. The cozy living room is on one side with tie-back drapes. The formal dining room with chair rail, wainscotting, and crown molding is defined by columns and offers a spacious serving area with direct access to the kitchen. The kitchen features an expanse of granite countertops with maple cabinets with crown molding and glass tile backsplash, a breakfast bar island with double sink, gas cooking, double ovens, microwave, pantry and refrigerator with ice and water. There is a planning desk and plenty of room for family dining in this room which opens onto the sunroom. The sunroom offers hardwood floors, plenty of windows, ceiling fan, and an exit to the deck. The family room with gas fireplace is also located off the kitchen and is ready for your wall-mounted TV. The gracious iron railing along the staircase adds style to the two-story family room. The powder room is discreetly located off the hallway. You will love the convenience of the first-floor master bedroom. This expansive room features a sitting room, exit to the deck, two generous walk-in closets and a deluxe bath with his & hers vanities, jacuzzi jetted soaking tub, separate shower with seat and a private toilet upstairs there are 3 generous sized bedrooms, each with tons of windows and large closets. The 2nd bedroom features a walk-in closet and a full bath of its own. The 3rd and 4th bedrooms share a buddy bath with a private bathing area and laundry closet. You will love entertaining on the lower level. This at-home retreat offers a media room, exercise room, 5th bedroom, full bath, bonus room, and a huge recreation room. This level offers the same 9' ceiling height enjoyed on the main and upper levels. Entertain the whole gang in the recreation room which features a TV wall pre-wired for 6 TVs for the ultimate sports watching/ news gathering experience. There is a long wet bar with granite countertops to hang out at. Guests can easily move from the rec-room to the rear yard via the basement exit. Enjoy cozy family movie night in the ready-to-go media room with stepped seating, specialty lighting, surround sound, and wall-screen ready. Exercise at home in the private gym complete with ceiling fan and TV pre-wire to enhance your workouts. The over-sized 5th bedroom is located on this level, a perfect retreat for an au-pair or additional family members, with direct access to the full bath. The bonus room is also on this level, ready for you to use the way you want to. Outside, you will love the iron rail fence fully enclosing the rear yard. There is plenty of room for the kids to play here, or at the community playground at the end of the block. Bring your guests to enjoy barbeques on the Trex back deck with stairs down to the rear yard. Invite the whole gang; there is parking for 4 cars on the driveway, 2 cars in the garage, and street parking. We are observing COVID-19 protocols at this home. Purchasers should view all photos and videos, and drive by the home before scheduling an appointment to view the home. You will be asked to wear booties, a mask, and gloves to tour this occupied property.

    This property is not currently displayed as for sale or rent on Zillow. This may be different from what's on other websites or public sources.
    Facts & features

    Interior

    Bedrooms & bathrooms
    • Bedrooms: 5
    • Bathrooms: 5
    • Full bathrooms: 4
    • 1/2 bathrooms: 1
    Heating
    • Forced air, Heat pump, Gas
    Cooling
    • Central
    Features
    • Ceiling Fan(s), Kitchen Island, Pantry, Recessed Lighting, Walk-In Closet(s), Eat-in Kitchen, Crown Molding, Carpet, Open Floorplan, Wainscotting, Kitchen - Country, Entry Level Bedroom, Formal/Separate Dining Room, Master Bath(s), Breakfast Area, Upgraded Countertops, Kitchen - Table Space, Kitchen - Gourmet, Family Room Off Kitchen, Tub Shower
    • Flooring: Hardwood
    • Basement: Finished
    • Has fireplace: Yes
    • Fireplace features: masonry
    Interior area
    • Total interior livable area: 6,142 sqft
    • Finished area below ground: 2485

    Property

    Parking
    • Total spaces: 6
    • Parking features: Garage - Attached
    Accessibility
    • Accessibility features: Other
    Features
    • Exterior features: Vinyl, Brick
    Lot
    • Size: 10,532 Square Feet
    Details
    • Parcel number: 21Y5222
    • Special conditions: Standard

    Construction

    Type & style
    • Home type: SingleFamily
    • Architectural style: Traditional
    Materials
    • Frame
    • Roof: Composition
    Condition
    • Year built: 2014

    Community & HOA

    HOA
    • Has HOA: Yes
    • HOA fee: $57 monthly
    Location
    • Region: Stafford

    Financial & listing details

    • Price per square foot: $135/sqft
    • Tax assessed value: $796,900
    • Annual tax amount: $7,360

    Price history

    DateEventPrice
    8/10/2020Sold$615,000$100/sqft
    Source: Agent Provided Report a problem
    6/23/2020Pending sale$615,000$100/sqft
    Source: RE/MAX Executives #VAST222870 Report a problem
    6/16/2020Listed for sale$615,000+18.4%$100/sqft
    Source: Bright MLS #VAST222870 Report a problem
    4/14/2014Sold$519,320$85/sqft
    Source: Public Record Report a problem

    Public tax history

    YearProperty taxesTax assessment
    2025$7,360 +3.4%$796,900
    2024$7,121 +12.5%$796,900 +13%
    2023$6,328 +5.6%$705,100
    2022$5,993 +8.4%$705,100 +23.7%
    2021$5,531 +10.1%$570,200
    2020$5,025 -3.8%$570,200 +10.3%
    2019$5,222 +2%$517,000
    2018$5,118 $517,000 +9.7%
    2017$5,118 +9.7%$471,300
    2016$4,666 $471,300 +2.3%
    2015-- $460,800
    2014-- $460,800 +241.3%
    2013-- $135,000
    Find assessor info on the county website

    Neighborhood: 22554

    Nearby schools

    GreatSchools rating
    Schools provided by the listing agent
    • District: STAFFORD COUNTY PUBLIC SCHOOLS

    Source: The MLS. This data may not be complete. We recommend contacting the local school district to confirm school assignments for this home.

    Get a cash offer in 3 minutes
    Find out how much your home could sell for in as little as 3 minutes with a no-obligation cash offer.
    Estimated market value
    $830,400
    Get a cash offer in 3 minutes
    Find out how much your home could sell for in as little as 3 minutes with a no-obligation cash offer.
    Estimated market value
    $830,400