Welcome to your dream home located in the prestigious Hills of Aquia community in Stafford County! Boasting over 6000 total square feet, this impeccable residence offers an unparalleled blend of elegance and comfort. Step inside to discover a main level designed for seamless entertaining and everyday living. The open floor plan features a formal living room and dining room, perfect for hosting gatherings and special occasions. Relax in the inviting family room complete with a coffered ceiling and a cozy gas fireplace, ideal for cozying up on chilly evenings. The heart of the home is the gourmet kitchen, a culinary enthusiast's delight! Equipped with a double oven and gas cooktop, along with a walk-in pantry and soft-close drawers, this kitchen is as functional as it is stylish. The sunlit breakfast area and sunroom provide additional space for casual dining and unwinding, with hardwood floors adding warmth and charm throughout. Upstairs, retreat to the luxurious primary suite featuring a sitting room, his-and-hers walk-in closets, and a spa-like ensuite bath. Pamper yourself in the soaking tub or indulge in the oversized two-person shower with dual shower heads and a convenient seat. Three additional spacious bedrooms offer ample accommodations, including a private bathroom for the second bedroom and a Jack-and-Jill bath connecting the third and fourth bedrooms. Laundry convenience is provided with an upper-level laundry room. The lower level is an entertainer's paradise, boasting a sprawling rec room, a sixth bedroom, a full bath, and plenty of storage space. An unfinished room offers endless possibilities for customization, whether as a playroom or home gym. This home is not only luxurious but also practical, featuring a 400 amp electrical service, a whole house generator, and solar panels installed just 1.5 years ago for energy efficiency. For added peace of mind, a SimpliSafe security system is also included. Conveniently located near I-95, Quantico, Ft. Belvoir, and commuter lots, this home offers easy access to everything you need. Whether you're commuting to DC, the Pentagon, or simply exploring the vibrant local area, this is the perfect place to call home. Don't miss your chance to experience luxury living at its finest.
Sold for $800,000
$800,000
8 Broomfield Dr, Stafford, VA 22554
6beds
5,236sqft
Single Family Residence
Built in 2015
10,785 Square Feet Lot
$837,200 Zestimate®
$153/sqft
$4,995 Estimated rent
Home value
$837,200
$795,000 - $879,000
$4,995/mo
Zestimate® history
Owner options
List your home for rent
$4,995/mo
Rent Zestimate®
Find your next renter with Zillow Rental Manager. Plus, with online applications, you can quickly screen prospective tenants – for free.
$4,995/mo
Rent Zestimate®
Refinance and save
$4,988/mo
Est. payment
Refinancing to a lower rate could help reduce your monthly payments and save thousands over the life of the loan.
$4,988/mo
Est. payment
Explore your selling options
Work with a Zillow partner agent
Leverage their expertise and Zillow's premium Showcase listings to get your home seen by more buyers.
Get startedList with your own agent
Get your home in front of millions of buyers by listing it on Zillow.
Learn how to do itSell it yourself
Take full control of how buyers see your home on Zillow by listing For Sale by Owner (FSBO).
List your homeWhat's special
Zillow last checked:
Listing updated:
Listed by:
Jennifer Caison 703-795-2041,
Coldwell Banker Elite
Bought with:
Laura Bailey, 0225058438
Coldwell Banker Realty
Source: Bright MLS,MLS#: VAST2029330
Facts & features
Interior
Bedrooms & bathrooms
- Bedrooms: 6
- Bathrooms: 5
- Full bathrooms: 5
- Main level bathrooms: 1
- Main level bedrooms: 1
Rooms
- Room types: Living Room, Dining Room, Primary Bedroom, Bedroom 2, Bedroom 3, Bedroom 4, Bedroom 5, Kitchen, Family Room, Sun/Florida Room, Laundry, Other, Recreation Room, Storage Room, Bedroom 6, Primary Bathroom
Basement
- Area: 2072
Heating
- Forced Air, Zoned, Natural Gas
Cooling
- Central Air, Electric
Appliances
- Included: Microwave, Cooktop, Dishwasher, Disposal, Dryer, Exhaust Fan, Ice Maker, Double Oven, Oven, Refrigerator, Washer, Water Heater, Gas Water Heater
- Laundry: Upper Level, Laundry Room
Features
- Ceiling Fan(s), Chair Railings, Crown Molding, Entry Level Bedroom, Family Room Off Kitchen, Open Floorplan, Formal/Separate Dining Room, Kitchen - Gourmet, Kitchen Island, Pantry, Primary Bath(s), Recessed Lighting, Soaking Tub, Walk-In Closet(s), 9'+ Ceilings
- Flooring: Carpet, Hardwood, Tile/Brick, Wood
- Doors: Sliding Glass
- Windows: Transom, Double Pane Windows
- Basement: Connecting Stairway,Partial,Full,Exterior Entry,Walk-Out Access
- Number of fireplaces: 1
- Fireplace features: Gas/Propane
Interior area
- Total structure area: 6,164
- Total interior livable area: 5,236 sqft
- Finished area above ground: 4,092
- Finished area below ground: 1,144
Property
Parking
- Total spaces: 2
- Parking features: Garage Faces Front, Garage Door Opener, Attached, Driveway, Off Street
- Attached garage spaces: 2
- Has uncovered spaces: Yes
Accessibility
- Accessibility features: None
Features
- Levels: Three
- Stories: 3
- Patio & porch: Porch
- Exterior features: Bump-outs, Sidewalks, Stone Retaining Walls, Street Lights
- Pool features: None
Lot
- Size: 10,785 Square Feet
- Features: Front Yard, Private, Rear Yard
Details
- Additional structures: Above Grade, Below Grade
- Parcel number: 21Y 5 220
- Zoning: R1
- Special conditions: Standard
Construction
Type & style
- Home type: SingleFamily
- Architectural style: Traditional
- Property subtype: Single Family Residence
Materials
- Vinyl Siding
- Foundation: Concrete Perimeter
Condition
- New construction: No
- Year built: 2015
Utilities & green energy
- Sewer: Public Sewer
- Water: Public
Community & HOA
Community
- Security: Electric Alarm, Exterior Cameras
- Subdivision: Hills Of Aquia
HOA
- Has HOA: Yes
- Amenities included: Tot Lots/Playground, Jogging Path, Common Grounds
- Services included: Common Area Maintenance, Trash, Snow Removal
- HOA fee: $243 quarterly
Location
- Region: Stafford
Financial & listing details
- Price per square foot: $153/sqft
- Tax assessed value: $659,100
- Annual tax amount: $5,602
- Date on market: 5/24/2024
- Listing agreement: Exclusive Right To Sell
- Ownership: Fee Simple
Price history
| Date | Event | Price |
|---|---|---|
| 7/15/2024 | Sold | $800,000$153/sqft |
Source:  Bright MLS #VAST2029330 Report a problem Bright MLS #VAST2029330 Report a problem | ||
| 6/14/2024 | Pending sale | $800,000$153/sqft |
Source: Bright MLS #VAST2029330 Report a problem | ||
| 6/12/2024 | Price change | $800,000-3%$153/sqft |
Source: Bright MLS #VAST2029330 Report a problem | ||
| 6/9/2024 | Price change | $825,000-1.8%$158/sqft |
Source: Bright MLS #VAST2029330 Report a problem | ||
| 5/24/2024 | Listed for sale | $840,000+50.2%$160/sqft |
Source: Bright MLS #VAST2029330 Report a problem | ||
| 3/9/2015 | Sold | $559,305$107/sqft |
Source: Public Record Report a problem | ||
Public tax history
| Year | Property taxes | Tax assessment |
|---|---|---|
| 2025 | $6,877 +3.4% | $744,600 |
| 2024 | $6,654 +12.5% | $744,600 +13% |
| 2023 | $5,915 +5.6% | $659,100 |
| 2022 | $5,602 +8.3% | $659,100 +23.6% |
| 2021 | $5,173 | $533,300 |
| 2020 | $5,173 -4.5% | $533,300 -0.5% |
| 2019 | $5,416 +2% | $536,200 |
| 2018 | $5,308 | $536,200 +1.9% |
| 2017 | $5,308 +1.9% | $526,200 |
| 2016 | $5,209 | $526,200 +2.1% |
| 2015 | -- | $515,600 +281.9% |
| 2014 | -- | $135,000 |
| 2013 | -- | $135,000 |
Find assessor info on the county website
Neighborhood: 22554
Nearby homes
- $869,4006 bd5 ba4k sqft6 Broomfield Dr, Stafford, VA 22554Off Market
- $788,1005 bd5 ba3.5k sqft10 Broomfield Dr, Stafford, VA 22554Off Market
- $847,5005 bd4 ba4.8k sqft9 Bradbury Way, Stafford, VA 22554Off Market
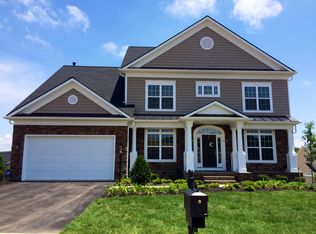
- $798,1004 bd4 ba3.8k sqft7 Bradbury Way, Stafford, VA 22554Off Market
- $851,7004 bd4 ba4.1k sqft11 Bradbury Way, Stafford, VA 22554Off Market
- $830,4005 bd5 ba6.1k sqft12 Broomfield Dr, Stafford, VA 22554Off Market
- $753,9004 bd4 ba4.2k sqft7 Broomfield Dr, Stafford, VA 22554Off Market
- $809,8004 bd3 ba3.6k sqft4 Broomfield Dr, Stafford, VA 22554Off Market
Nearby schools
GreatSchools rating
- 3/10Anne E. Moncure Elementary SchoolGrades: K-5Distance: 1.3 mi
- 3/10Shirley C. Heim Middle SchoolGrades: 6-8Distance: 1.5 mi
- 5/10Brooke Point High SchoolGrades: 9-12Distance: 4.1 mi
Schools provided by the listing agent
- District: Stafford County Public Schools
Source: Bright MLS. This data may not be complete. We recommend contacting the local school district to confirm school assignments for this home.
Get a cash offer in 3 minutes
Find out how much your home could sell for in as little as 3 minutes with a no-obligation cash offer.
Estimated market value
$837,200
Get a cash offer in 3 minutes
Find out how much your home could sell for in as little as 3 minutes with a no-obligation cash offer.
Estimated market value
$837,200
- Virginia
- Stafford County
- Stafford
- 22554
- 8 Broomfield Dr
Nearby cities
Nearby neighborhoods
Nearby zip codes
Other Stafford Topics
