Location, Location, Location! Conveniently located just minutes from Hwy 70, this rare brick-front ranch is tucked away on a cul-de-sac. Relax on the inviting covered front porch and step inside to discover a cute and cozy open floor plan featuring 2 bedrooms, 1.5 baths, and convenient main-floor laundry.
The walk-out lower level is mostly framed and ready for your personal touch, offering the potential to easily add a spacious family or recreation room, a third bedroom, and an additional bathroom with existing rough-in plumbing.
Located in the highly sought-after Wentzville School District, this community offers fantastic amenities including a subdivision pool, playgrounds, pavilion, and walking trails.
Affordable, move-in ready, and full of potential—this is one you won't want to miss!
Professional photos coming soon. Showings begin Fri, 6/19.
Active under contract
Listed by: Elevate Realty, LLC • Liz Whitworth
$245,000
12 Brushy Brook Ct, O'Fallon, MO 63366
2beds
1,007sqft
:
Get pre-qualified$1,649/mo
Single Family Residence
Built in 2007
4,199 Square Feet Lot
$247,500 Zestimate®
$243/sqft
$32/mo HOA
What's special
Brick-front ranchInviting covered front porchWalk-out lower levelConvenient main-floor laundry
- 38 days |
- 82 |
- 3 |
Likely to sell faster than
Zillow last checked:
Listing updated:
Listed by:
Liz Whitworth 314-606-2031,
Elevate Realty, LLC,
Michelle G Smith 314-504-0562,
Elevate Realty, LLC
Source: MARIS,MLS#: 26037907 Originating MLS: St. Louis Association of REALTORS
Originating MLS: St. Louis Association of REALTORSFacts & features
Interior
Bedrooms & bathrooms
- Bedrooms: 2
- Bathrooms: 2
- Full bathrooms: 1
- 1/2 bathrooms: 1
- Main level bathrooms: 2
- Main level bedrooms: 2
Heating
- Forced Air, Natural Gas
Cooling
- Central Air
Appliances
- Included: Dishwasher, Disposal, Self Cleaning Oven, Refrigerator
Features
- Basement: Walk-Out Access
- Has fireplace: No
Interior area
- Total structure area: 1,007
- Total interior livable area: 1,007 sqft
- Finished area above ground: 1,007
Property
Parking
- Total spaces: 1
- Parking features: Garage - Attached
- Attached garage spaces: 1
Features
- Levels: One
Lot
- Size: 4,199 Square Feet
- Features: Adjoins Open Ground
Details
- Parcel number: 20049A025000326.0000000
- Special conditions: Standard
Construction
Type & style
- Home type: SingleFamily
- Architectural style: Ranch,Traditional
- Property subtype: Single Family Residence
Materials
- Brick, Vinyl Siding
Condition
- Year built: 2007
Utilities & green energy
- Electric: Ameren
- Sewer: Public Sewer
- Water: Public
- Utilities for property: Cable Available, Electricity Available, Natural Gas Available
Community & HOA
Community
- Subdivision: Brookside Village A #1
HOA
- Has HOA: Yes
- Amenities included: Basketball Court, Playground, Pool
- Services included: Pool
- HOA fee: $389 annually
- HOA name: Sentry Management
Location
- Region: Ofallon
Financial & listing details
- Price per square foot: $243/sqft
- Tax assessed value: $232,752
- Annual tax amount: $2,715
- Date on market: 6/19/2026
- Cumulative days on market: 38 days
- Listing terms: Cash,Conventional,FHA,VA Loan
- Electric utility on property: Yes
Estimated market value
$247,500
$235,000 - $260,000
$1,716/mo
Price history
| Date | Event | Price |
|---|---|---|
| 6/21/2026 | Contingent | $245,000$243/sqft |
Source:  MARIS #26037907 Report a problem MARIS #26037907 Report a problem | ||
| 6/19/2026 | Listed for sale | $245,000+44.1%$243/sqft |
Source: MARIS #26037907 Report a problem | ||
| 9/10/2020 | Sold | -- |
Source: MARIS #20051237 Report a problem | ||
| 8/9/2020 | Pending sale | $170,000$169/sqft |
Source: RE/MAX Vision #20051237 Report a problem | ||
| 8/7/2020 | Listed for sale | $170,000$169/sqft |
Source: RE/MAX Vision #20051237 Report a problem | ||
| 8/2/2020 | Pending sale | $170,000$169/sqft |
Source: RE/MAX Vision #20051237 Report a problem | ||
| 7/30/2020 | Listed for sale | $170,000+36%$169/sqft |
Source: RE/MAX Vision #20051237 Report a problem | ||
| 8/24/2012 | Listing removed | $125,000$124/sqft |
Source: REIBlackBook Report a problem | ||
| 7/15/2012 | Listed for sale | $125,000$124/sqft |
Source: Alex Tillman Report a problem | ||
| 3/22/2012 | Listing removed | $125,000$124/sqft |
Source: Alex Tillman Report a problem | ||
| 2/22/2012 | Listed for sale | $125,000$124/sqft |
Source: Alex Tillman Report a problem | ||
| 7/31/2009 | Sold | -- |
Source: Public Record Report a problem | ||
Public tax history
| Year | Property taxes | Tax assessment |
|---|---|---|
| 2025 | $2,715 +0.7% | $44,223 +6% |
| 2024 | $2,696 -0.1% | $41,732 |
| 2023 | $2,699 +21.1% | $41,732 +30.1% |
| 2022 | $2,229 | $32,077 |
| 2021 | -- | $32,077 +15.6% |
| 2020 | -- | $27,760 |
| 2019 | $1,850 | $27,760 +15.4% |
| 2018 | $1,850 +1.3% | $24,061 |
| 2017 | $1,826 +0.8% | $24,061 +4.7% |
| 2016 | $1,811 +8.5% | $22,990 |
| 2015 | $1,669 +1.2% | $22,990 -1.7% |
| 2014 | $1,649 | $23,387 |
| 2013 | -- | $23,387 -6.4% |
| 2012 | -- | $24,980 +1.8% |
| 2011 | -- | $24,540 |
| 2010 | -- | $24,540 |
| 2009 | -- | $24,540 +69.5% |
| 2008 | -- | $14,480 |
| 2007 | -- | -- |
Find assessor info on the county website
Monthly payment
Est. payment
Payment breakdown
Explore the cost of this home by adjusting the details. Changes won't be saved.Climate risks
Neighborhood: 63366
Nearby schools
GreatSchools rating
- 7/10Flint Hill ElementaryGrades: K-5Distance: 4.6 mi
- 8/10Ft. Zumwalt North Middle SchoolGrades: 6-8Distance: 4.2 mi
- 9/10Ft. Zumwalt North High SchoolGrades: 9-12Distance: 5.8 mi
Schools provided by the listing agent
- Elementary: Flint Hill Elem.
- Middle: Ft. Zumwalt North Middle
- High: Ft. Zumwalt North High
Source: MARIS. This data may not be complete. We recommend contacting the local school district to confirm school assignments for this home.
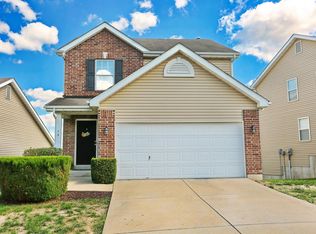
- $289,7002 bd3 ba1.5k sqft14 Brushy Brook Ct, O'Fallon, MO 63366Off Market
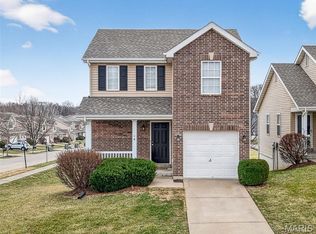
- $--3 bd3 ba1.9k sqft10 Brushy Brook Ct, O'Fallon, MO 63366Sold
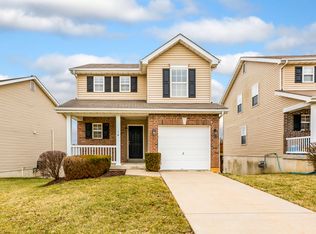
- $257,9002 bd3 ba1.3k sqft16 Brushy Brook Ct, O'Fallon, MO 63366Off Market
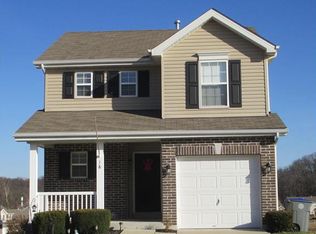
- $272,2002 bd3 ba1.3k sqft18 Brushy Brook Ct, O'Fallon, MO 63366Off Market
- $335,2002 bd3 ba-- sqft18 Brushy Brook Ct #TBB, O Fallon, MO 63366Off Market
- $443,5004 bd3 ba2.3k sqft201 Thorn Brook Dr, O'Fallon, MO 63366Off Market
- $398,8003 bd2 ba2.1k sqft203 Thorn Brook Dr, O'Fallon, MO 63366Off Market
- $280,3003 bd2 ba1.3k sqft17 Brushy Brook Ct, O'Fallon, MO 63366Off Market
A local agent can set up tours, give advice and negotiate with sellers.
Similar homes
- $219,9002 bd3 ba1.2k sqft813 Brookmead Dr, O'Fallon, MO 63366For Sale
 MLS ID #26046387, Mindy L West, Magnolia Real Estate. MARIS
 - $330,0002 bd2 ba1.4k sqft21 Turtle Creek Villas Dr Lot 14R, Ofallon, MO 63366For Sale
 MLS ID #26042781, Tim S Branneky, MORE, REALTORS. MARIS
 - $339,9002 bd2 ba1.4k sqft11 Thoreau Ct, O'Fallon, MO 63366For Sale
 MLS ID #26036317, Michael Swaringim, Envision Realty. MARIS
 - $239,9002 bd2 ba1.2k sqft1109 Ridgeway Dr, Lake Saint Louis, MO 63367For Sale
 MLS ID #26029115, Michelle K Rogers, Worth Clark Realty. MARIS
 - $189,9002 bd2 ba1.1k sqft532 Bramblett Hls, O'Fallon, MO 63366For SaleMLS ID #26044330, Bobbie Caruthers, Meyer & Company Real Estate. MARIS
- $179,0002 bd2 ba985 sqft101 Timber Creek Dr, O'Fallon, MO 63368For SaleMLS ID #26045897, Sandy K Grassmuck, Grassmuck Realty, LLC. MARIS
- $199,9002 bd2 ba1k sqft4101 Spring River Dr #1B, O'Fallon, MO 63368For SaleMLS ID #26028259, Colleen Lucks, Worth Clark Realty. MARIS
- $199,9002 bd2 ba992 sqft14 Lantern Ln, Lake Saint Louis, MO 63367For SaleBHHS broker feed
- $289,9003 bd2 ba1.3k sqft36 Colton Jesse Dr, Winfield, MO 63389For SaleMLS ID #26046782, Jodi M Hudson, Nettwork Global. MARIS
- $183,0002 bd2 ba1k sqft15103 Spring Creek Ln, O'Fallon, MO 63368For SaleMLS ID #26039257, Alicia Davis, Worth Clark Realty. MARIS
- $267,5003 bd1 ba1.2k sqft4035 Mary Ridge Ln, Saint Charles, MO 63304For SaleMLS ID #26047149, Vince G Cafazza, Nettwork Global. MARIS
- $150,0002 bd2 ba992 sqft6 Homefield Gardens Dr Unit 15N, O'Fallon, MO 63366For SaleMLS ID #26036073, Giselle Mera, Mera & Beckman Real Estate. MARIS
- $179,0002 bd2 ba1k sqft1202 Spring Creek Ln, O'Fallon, MO 63368For SaleMLS ID #26025778, Jeff J Gray, Coldwell Banker Realty - Gundaker. MARIS
- $279,9003 bd2 ba1.2k sqft268 Railroad St, Moscow Mills, MO 63362New ConstructionMLS ID #26044435, Bruce E Werkmeister, Werkmeister Real Estate, LLC. MARIS
- $299,0002 bd3 ba1.2k sqft175 Silo View Dr #393B, Wentzville, MO 63385For SaleMLS ID #26031633, Kathy Helbig, EXP Realty, LLC. MARIS
- $335,0002 bd2 ba1.2k sqft2203 Hawks Landing Dr #C, Lake Saint Louis, MO 63367For SaleBHHS broker feed
- $172,5002 bd2 ba1k sqft4302 Spring Creek Ln, O'Fallon, MO 63368For SaleMLS ID #26027604, Rose Becker-Moore, Coldwell Banker Realty - Gundaker West Regional. MARIS
- $235,0002 bd2 ba978 sqftBuilding 3, Saint Peters, MO 63376For SaleMLS ID #26041891, Haylee E Hercules, Berkshire Hathaway HomeServices Select Properties. MARIS
- $259,9003 bd1 ba1.3k sqft3255 Ipswich Ln, Saint Charles, MO 63301For SaleMLS ID #26040218, Sarah J Croner, Fathom Realty-St. Louis. MARIS
- $359,9002 bd2 ba1.2k sqft2071 Hawks Landing Dr #C, Lake Saint Louis, MO 63367For SaleMLS ID #26026964, Nicole Berthold, Worth Clark Realty. MARIS
