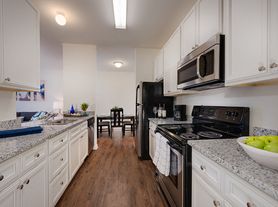
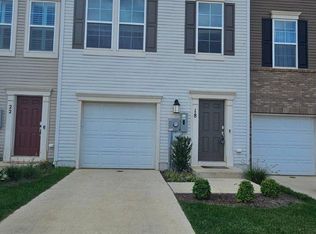
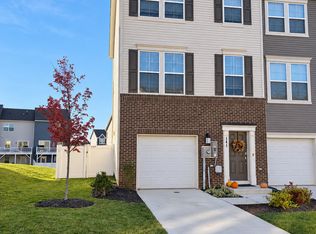
Town's most sought-after community, where this new construction end-unit townhome offers enhanced privacy and thoughtful upgrades that truly set it apart. Home will be built and ready for move-in on 1st December '26. This 3-level home features 4 full bedrooms, 3 full baths, and 1 half bath with a functional open layout designed for modern living. The entry level offers a full bed room with full bath with access to the backyard and peaceful surroundings. The main level features an open-concept design with a spacious family room flowing seamlessly into the kitchen and dining area.The kitchen includes granite countertops, stainless steel appliances, ample cabinet space, and a large center island perfect for entertaining or everyday living. Step outside onto the rear deck and enjoy added privacy that make this home stand out from the rest. Upstairs, the primary suite offers a spacious retreat complete with a dual vanity ensuite bath, tiled shower, and generous walk-in closet. Two additional bedrooms, a full hall bath, and an upper-level laundry area complete the top floor. A rare opportunity to own a brand new end-unit home in Norborne Glebe.
Utilities & Maintenance:
Tenant Responsibilities: Electric, water, and lawn care.
Owner Responsibilities: Sewer, Trash, common area maintenance, and pool access/upkeep.
Townhouse for rent
Townhouse
Available Tue Dec 1 2026
Cats, small dogs OK
Air conditioner, central air
In unit laundry
Attached garage parking
Forced air
What's special
Dual vanity ensuite bathTiled showerOpen-concept designUpper-level laundry areaPeaceful surroundingsEnd-unit townhomeGranite countertops
- 2 days |
- -- |
- -- |
Zillow last checked:
Listing updated:
Travel times
Facts & features
Interior
Bedrooms & bathrooms
- Bedrooms: 4
- Bathrooms: 4
- Full bathrooms: 3
- 1/2 bathrooms: 1
Heating
- Forced Air
Cooling
- Air Conditioner, Central Air
Appliances
- Included: Dishwasher, Dryer, Freezer, Microwave Oven, Oven, Refrigerator, Washer
- Laundry: In Unit
Features
- Walk In Closet
- Flooring: Carpet, Hardwood, Tile
Interior area
- Total interior livable area: 2,132 sqft
Property
Parking
- Parking features: Attached, Detached, Garage, Off Street
- Has attached garage: Yes
- Details: Contact manager
Features
- Patio & porch: Patio
- Pool features: Pool
Details
- Additional structures: Garage(s)
Construction
Type & style
- Home type: Townhouse
- Property subtype: Townhouse
Building
Management
- Pets allowed: Yes
Community & HOA
Community
- Features: Pool
Location
- Region: Charles Town
Financial & listing details
- Lease term: 1 Year
Price history
| Date | Event | Price |
|---|---|---|
| 11/14/2026 | Listed for rent | $2,300$1/sqft |
Source: Zillow Rentals Report a problem | ||
| 8/4/2026 | Listing removed | $383,275$180/sqft |
Source:  Lennar Homes Report a problem | ||
| 8/2/2026 | Listed for sale | $383,275$180/sqft |
Source: Lennar Homes Report a problem | ||