Skip main navigation
Sold
  • Price Unknown

    12 Buffalo Ridge Dr, Lake Winnebago, MO 64034

    4beds
    3,567sqft
    Single Family Residence
    Built in 2021
    0.52 Acres Lot
    $1,280,200 Zestimate®
    $--/sqft
    $6,000 Estimated rent

    Home value

    $1,280,200

    $1.09M - $1.51M

    $6,000/mo

    Zestimate® history
    Loading
    Loading...

    Owner options

    List your home for rent

    $6,000/mo

    Rent Zestimate®

    Find your next renter with Zillow Rental Manager. Plus, with online applications, you can quickly screen prospective tenants – for free.

    Learn more

    $6,000/mo

    Rent Zestimate®

    Refinance and save

    $1,275/mo

    Est. payment

    Refinancing to a lower rate could help reduce your monthly payments and save thousands over the life of the loan.

    See today's rates

    $1,275/mo

    Est. payment

    Explore your selling options

    Work with a Zillow partner agent

    Leverage their expertise and Zillow's premium Showcase listings to get your home seen by more buyers.

    Get started

    List with your own agent

    Get your home in front of millions of buyers by listing it on Zillow.

    Learn how to do it

    Sell it yourself

    Take full control of how buyers see your home on Zillow by listing For Sale by Owner (FSBO).

    List your home

    What's special

    Stone fireplaceOversized garageGarage storage systemDedicated boat slipHardscape patioLandscaped backyardBuilt-in spa
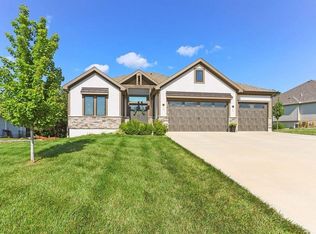
    Better than New, No need to Build! This Pristine Reverse 1.5 Story (2nd Tier) Home is ONLY 3 Years Young & located in the highly desirable Lake Winnebago Community. The Estate-size Lot backs to heavily treed Green Space and comes with a dedicated Boat Slip in a covered Community Dock. This home highlights High End designer finishes, along with an Open Floorplan that boasts beautiful Hardwood floors and 8' Doors thru-out Main Level and is perfect for Entertaining. The Stunning Gourmet Kitchen features an oversized Quartz Island, Custom cabinetry, High End Appliances (Gas Range, Sub Zero Refrigerator & Double Ovens), Breakfast Area, Butlers Pantry w/Coffee Bar & Large Walk-in Pantry. Spacious Main Floor Master Suite offers a jaw dropping Master Bath & HUGE Walk-in closet (w/Built-in Dresser) that connects to the Laundry Room. Main Level also features Great Room w/Stone Fireplace, Pocket Office, Half Bath & Mudroom. Finished Walk Out Lower Level offers Large Rec Room w/Wet Bar, 3 Bedrooms (ALL feature Walk-in Closets) + 2 Full Baths, & ample amount of storage space. Enjoy the outdoors on the covered / screened-in Deck w/Fireplace overlooking the beautifully Landscaped backyard. Exterior also has Hardscape Patio w/Firepit, Built-in Spa & Inground Sprinkler system. Additional Upgrades include: Oversized Garage w/epoxy flooring, Garage Storage System, Natural Gas Generator, Zoned High Efficiency HVAC & Alarm System w/security Cameras. This home is a MUST SEE!

    Zillow last checked:

    Listing updated:

    Listing Provided by:

    Destination Home Team 816-533-2500,

    ReeceNichols - Lees Summit,

    Kaleb Drinkgern 816-533-2500,

    ReeceNichols - Lees Summit

    Bought with:

    James Asher, 2017043326

    Asher Real Estate LLC

    Source: Heartland MLS as distributed by MLS GRID,MLS#: 2493652MLS Logo

    Facts & features

    Interior

    Bedrooms & bathrooms
    • Bedrooms: 4
    • Bathrooms: 4
    • Full bathrooms: 3
    • 1/2 bathrooms: 1
    Primary bedroom
    • Features: Walk-In Closet(s)
    • Level: Main
    • Dimensions: 17 x 17
    Bedroom 2
    • Features: Carpet, Walk-In Closet(s)
    • Level: Lower
    • Dimensions: 16 x 12
    Bedroom 3
    • Features: Carpet, Walk-In Closet(s)
    • Level: Lower
    • Dimensions: 11 x 12
    Bedroom 4
    • Features: Carpet, Walk-In Closet(s)
    • Level: Lower
    • Dimensions: 11 x 11
    Primary bathroom
    • Features: Ceramic Tiles, Double Vanity, Separate Shower And Tub
    • Level: Main
    Bathroom 2
    • Features: Ceramic Tiles, Shower Only
    • Level: Lower
    Bathroom 3
    • Features: Ceramic Tiles, Shower Only
    • Level: Lower
    Great room
    • Features: Built-in Features, Fireplace
    • Level: Main
    • Dimensions: 17 x 25
    Half bath
    • Level: Main
    Kitchen
    • Features: Pantry, Quartz Counter
    • Level: Main
    • Dimensions: 17 x 11
    Laundry
    • Features: Ceramic Tiles
    • Level: Main
    • Dimensions: 13 x 6
    Office
    • Level: Main
    Recreation room
    • Features: Wet Bar
    • Level: Lower
    • Dimensions: 24 x 23
    Heating
    • Natural Gas, Zoned
    Cooling
    • Electric, Zoned
    Appliances
    • Included: Cooktop, Dishwasher, Disposal, Double Oven, Exhaust Fan, Humidifier, Microwave, Refrigerator, Gas Range, Stainless Steel Appliance(s)
    • Laundry: Laundry Room, Main Level
    Features
    • Ceiling Fan(s), Custom Cabinets, Kitchen Island, Pantry, Smart Thermostat, Vaulted Ceiling(s), Walk-In Closet(s), Wet Bar
    • Flooring: Carpet, Tile, Wood
    • Windows: Thermal Windows
    • Basement: Finished,Sump Pump,Walk-Out Access
    • Number of fireplaces: 2
    • Fireplace features: Gas Starter, Great Room, Other
    Interior area
    • Total structure area: 3,567
    • Total interior livable area: 3,567 sqft
    • Finished area above ground: 2,143
    • Finished area below ground: 1,424

    Property

    Parking
    • Total spaces: 3
    • Parking features: Built-In, Garage Faces Front, Garage Faces Side, Tandem
    • Attached garage spaces: 3
    Features
    • Patio & porch: Covered, Patio
    • Exterior features: Fire Pit
    • Has spa: Yes
    • Spa features: Heated
    • Fencing: Metal
    Lot
    • Size: 0.52 Acres
    • Features: Adjoin Greenspace, Estate Lot, Level
    Details
    • Parcel number: 0304178
    • Other equipment: Back Flow Device

    Construction

    Type & style
    • Home type: SingleFamily
    • Architectural style: Contemporary,Craftsman
    • Property subtype: Single Family Residence
    Materials
    • Brick Trim, Stucco & Frame
    • Roof: Composition
    Condition
    • Year built: 2021
    Details
    • Builder name: Harkrader Const

    Utilities & green energy

    • Sewer: Public Sewer, Grinder Pump
    • Water: Public

    Community & neighborhood

    Security
    • Security features: Security System, Smoke Detector(s)
    Location
    • Region: Lake Winnebago
    • Subdivision: Lake Winnebago

    HOA & financial

    HOA
    • Has HOA: Yes
    • HOA fee: $1,275 annually
    • Amenities included: Boat Dock, Clubhouse, Equestrian Facilities, Play Area, Tennis Court(s), Trail(s)
    • Services included: Trash

    Other

    Other facts
    • Listing terms: Cash,Conventional,VA Loan
    • Ownership: Private
    • Road surface type: Paved

    Price history

    DateEventPrice
    2/18/2025Sold--
    Source: Heartland MLS as distributed by MLS GRID #2493652 Report a problem
    1/15/2025Contingent$1,289,000$361/sqft
    Source: Heartland MLS as distributed by MLS GRID #2493652 Report a problem
    11/13/2024Price change$1,289,000-0.8%$361/sqft
    Source: Heartland MLS as distributed by MLS GRID #2493652 Report a problem
    8/14/2024Price change$1,299,000-1.2%$364/sqft
    Source: Heartland MLS as distributed by MLS GRID #2493652 Report a problem
    7/31/2024Price change$1,315,000-1.1%$369/sqft
    Source: Heartland MLS as distributed by MLS GRID #2493652 Report a problem
    7/17/2024Price change$1,330,000-1.5%$373/sqft
    Source: Heartland MLS as distributed by MLS GRID #2493652 Report a problem
    6/13/2024Listed for sale$1,350,000+50.2%$378/sqft
    Source: Heartland MLS as distributed by MLS GRID #2493652 Report a problem
    4/19/2024Sold--
    Source: Heartland MLS as distributed by MLS GRID #2473961 Report a problem
    6/25/2021Sold--
    Source: Heartland MLS as distributed by MLS GRID #2317018 Report a problem
    5/11/2021Pending sale$899,000$252/sqft
    Source: Heartland MLS as distributed by MLS GRID #2317018 Report a problem
    4/22/2021Listed for sale$899,000$252/sqft
    Source: Heartland MLS as distributed by MLS GRID #2317018 Report a problem

    Public tax history

    YearProperty taxesTax assessment
    2025$15,236 +23.4%$162,330 +12.2%
    2024$12,349 +0.1%$144,710
    2023$12,335 +11.5%$144,710 +12.5%
    2022$11,059 +92.3%$128,580
    2021$5,751 $128,580 +11178.9%
    2020-- $1,140

    Find assessor info on the county website

    Neighborhood: 64034

    Nearby schools

    GreatSchools rating
    Schools provided by the listing agent
    • Elementary: Timber Creek
    • Middle: Raymore-Peculiar East
    • High: Ray-Pec

    Source: Heartland MLS as distributed by MLS GRID. This data may not be complete. We recommend contacting the local school district to confirm school assignments for this home.

    Get a cash offer in 3 minutes
    Find out how much your home could sell for in as little as 3 minutes with a no-obligation cash offer.
    Estimated market value
    $1,280,200
    Get a cash offer in 3 minutes
    Find out how much your home could sell for in as little as 3 minutes with a no-obligation cash offer.
    Estimated market value
    $1,280,200