Skip main navigation
Sold
  • Price Unknown

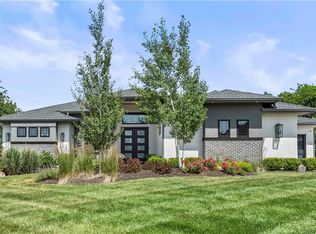
    14 Buffalo Ridge Dr, Lake Winnebago, MO 64034

    4beds
    3,533sqft
    Single Family Residence
    Built in 2021
    0.49 Acres Lot
    $1,159,900 Zestimate®
    $--/sqft
    $6,081 Estimated rent

    Home value

    $1,159,900

    $986,000 - $1.36M

    $6,081/mo

    Zestimate® history
    Loading
    Loading...

    Owner options

    List your home for rent

    $6,081/mo

    Rent Zestimate®

    Find your next renter with Zillow Rental Manager. Plus, with online applications, you can quickly screen prospective tenants – for free.

    Learn more

    $6,081/mo

    Rent Zestimate®

    Refinance and save

    $1,275/mo

    Est. payment

    Refinancing to a lower rate could help reduce your monthly payments and save thousands over the life of the loan.

    See today's rates

    $1,275/mo

    Est. payment

    Explore your selling options

    Work with a Zillow partner agent

    Leverage their expertise and Zillow's premium Showcase listings to get your home seen by more buyers.

    Get started

    List with your own agent

    Get your home in front of millions of buyers by listing it on Zillow.

    Learn how to do it

    Sell it yourself

    Take full control of how buyers see your home on Zillow by listing For Sale by Owner (FSBO).

    List your home

    What's special

    Stone fireplaceThree car garageUnique timber mantlePrivate covered boat slipTreed viewOpen floor planLarge closet
    Life is better at the lake, especially this former model home with many upgrades located on a cul-de-sac in Lake Winnebago. Home has private covered boat slip at community dock a short distance away. Large, wooded, and private estate size lot with mature trees. Beautiful open floor plan with grand entryway with curved staircase to lower level. Large floor to ceiling windows in living room to enjoy wooded and private lot. Boxed ceiling beams and stone fireplace with unique timber mantle with built-ins on either side. Livingroom open to kitchen with large island, built-in gas range set-in unique stone and wood timbers that match the fireplace. Barndoor allows access to a dream butler’s pantry that is fully equipped with oven, microwave, beverage fridge, sink, cabinets and shelves galore. Owners’ suite located on main level natural wood accent wall, vaulted ceiling, and beautiful treed view out the window. Owners’ ensuite with soaker tub, double vanity with lots of cabinets space, walk-in shower, all that connects to a large closet with center folding area and cabinets, which connects to laundry room with utility sink. Relax on your beautiful, covered deck with gas fireplace and ceiling fan to enjoy private setting and manicured lawn with sprinkler system. Lower level has a large entrainment area with full bar and walkout to patio. Two additional bedrooms are located on lower level each with private ensuite and an additional half bathroom. Plenty of storage in home with a large unfinished basement area with access outdoors to patio for all your extra lake and yard toys. Nice large driveway, three car garage with epoxy floor. Enjoy all that Lake Winnebago community offers-boating, sailing, water ski, wakeboard, fishing, Arrowhead Yacht Club Community Restaurant, and more.

    Zillow last checked:

    Listing updated:

    Listing Provided by:

    Jana Allen 816-645-5642,

    Realty Executives,

    Tim Allen 816-885-7288,

    Realty Executives

    Bought with:

    Serena Mahlan, SP00232591

    Compass Realty Group

    Source: Heartland MLS as distributed by MLS GRID,MLS#: 2532019MLS Logo

    Facts & features

    Interior

    Bedrooms & bathrooms
    • Bedrooms: 4
    • Bathrooms: 5
    • Full bathrooms: 4
    • 1/2 bathrooms: 1
    Primary bedroom
    • Level: Main
    Bedroom 2
    • Level: Main
    Bedroom 3
    • Level: Lower
    Bedroom 4
    • Level: Lower
    Primary bathroom
    • Level: Main
    Bathroom 2
    • Level: Main
    Bathroom 3
    • Level: Lower
    Bathroom 4
    • Level: Lower
    Kitchen
    • Level: Main
    Laundry
    • Level: Main
    Living room
    • Level: Main
    Office
    • Level: Main
    Heating
    • Natural Gas, Zoned
    Cooling
    • Electric, Zoned
    Appliances
    • Included: Cooktop, Dishwasher, Disposal, Double Oven, Exhaust Fan, Humidifier, Microwave, Gas Range, Stainless Steel Appliance(s)
    • Laundry: Laundry Room, Main Level
    Features
    • Ceiling Fan(s), Custom Cabinets, Pantry, Vaulted Ceiling(s), Walk-In Closet(s)
    • Flooring: Carpet, Tile, Wood
    • Windows: Thermal Windows
    • Basement: Finished,Sump Pump,Walk-Out Access
    • Number of fireplaces: 1
    • Fireplace features: Gas Starter, Living Room, Other
    Interior area
    • Total structure area: 3,533
    • Total interior livable area: 3,533 sqft
    • Finished area above ground: 2,108
    • Finished area below ground: 1,425

    Property

    Parking
    • Total spaces: 3
    • Parking features: Garage Faces Front
    • Garage spaces: 3
    Features
    • Patio & porch: Covered, Patio
    Lot
    • Size: 0.49 Acres
    • Dimensions: 99 x 216
    • Features: Adjoin Greenspace, Estate Lot
    Details
    • Parcel number: 0304178

    Construction

    Type & style
    • Home type: SingleFamily
    • Architectural style: Craftsman,Traditional
    • Property subtype: Single Family Residence
    Materials
    • Stone & Frame, Wood Siding
    • Roof: Composition
    Condition
    • Year built: 2021
    Details
    • Builder name: Pfeifer Homes

    Utilities & green energy

    • Sewer: Public Sewer, Grinder Pump
    • Water: Public

    Community & neighborhood

    Security
    • Security features: Security System
    Location
    • Region: Lake Winnebago
    • Subdivision: Lake Winnebago

    HOA & financial

    HOA
    • Has HOA: Yes
    • HOA fee: $1,275 annually
    • Amenities included: Boat Dock, Clubhouse, Equestrian Facilities, Pickleball Court(s), Play Area, Tennis Court(s), Trail(s)
    • Services included: Trash
    • Association name: Lake Winnebago HOA

    Other

    Other facts
    • Listing terms: Cash,Conventional,FHA,VA Loan
    • Ownership: Private
    • Road surface type: Paved

    Price history

    DateEventPrice
    5/14/2025Sold--
    Source: Heartland MLS as distributed by MLS GRID #2532019 Report a problem
    4/30/2025Pending sale$1,145,000$324/sqft
    Source: Heartland MLS as distributed by MLS GRID #2532019 Report a problem
    3/24/2025Contingent$1,145,000$324/sqft
    Source: Heartland MLS as distributed by MLS GRID #2532019 Report a problem
    2/26/2025Listed for sale$1,145,000-0.4%$324/sqft
    Source: Heartland MLS as distributed by MLS GRID #2532019 Report a problem
    2/26/2025Listing removed$1,150,000$326/sqft
    Source: Heartland MLS as distributed by MLS GRID #2496866 Report a problem
    9/19/2024Price change$1,150,000-4.1%$326/sqft
    Source: Heartland MLS as distributed by MLS GRID #2496866 Report a problem
    8/1/2024Price change$1,199,000-4.1%$339/sqft
    Source: Heartland MLS as distributed by MLS GRID #2496866 Report a problem
    7/11/2024Listed for sale$1,250,000+25.6%$354/sqft
    Source: Heartland MLS as distributed by MLS GRID #2496866 Report a problem
    2/15/2022Sold--
    Source: Heartland MLS as distributed by MLS GRID #2322764 Report a problem
    1/2/2022Pending sale$995,000$282/sqft
    Source: Heartland MLS as distributed by MLS GRID #2322764 Report a problem
    12/24/2021Price change$995,000+2.1%$282/sqft
    Source: Heartland MLS as distributed by MLS GRID #2322764 Report a problem
    9/23/2021Pending sale$975,000$276/sqft
    Source: Heartland MLS as distributed by MLS GRID #2322764 Report a problem
    8/31/2021Price change$975,000+2.7%$276/sqft
    Source: Heartland MLS as distributed by MLS GRID #2322764 Report a problem
    5/20/2021Pending sale$949,450$269/sqft
    Source: Heartland MLS as distributed by MLS GRID #2322764 Report a problem

    Public tax history

    YearProperty taxesTax assessment
    2025$13,228 +10.4%$156,700 +11.6%
    2024$11,980 +0.1%$140,390
    2023$11,967 +25.8%$140,390 +26.9%
    2022$9,514 $110,610 -8.6%
    2021-- $121,000 +11315.1%
    2020-- $1,060

    Find assessor info on the county website

    Neighborhood: 64034

    Nearby schools

    GreatSchools rating
    Schools provided by the listing agent
    • High: Ray-Pec

    Source: Heartland MLS as distributed by MLS GRID. This data may not be complete. We recommend contacting the local school district to confirm school assignments for this home.

    Get a cash offer in 3 minutes
    Find out how much your home could sell for in as little as 3 minutes with a no-obligation cash offer.
    Estimated market value
    $1,159,900
    Get a cash offer in 3 minutes
    Find out how much your home could sell for in as little as 3 minutes with a no-obligation cash offer.
    Estimated market value
    $1,159,900