What's zoned for award winning schools, is located minutes from shopping and dining, sits cozily at the top of a cul-de-sac, has been totally renovated, and is waiting for YOU? Well, it's 12 Burlwood Court. With its 3 bedrooms and 2 full bathrooms this beautifully laid out brick ranch is waiting for you to call it "home." As you pull into the driveway you'll notice an additional parking pad along with the two car garage. Mature landscaping brings a sense of establishment and grounding. The brand new energy-efficient windows, updated front door, and modern lighting welcomes you home. Opening the front door you step onto beautiful wide plank laminate flooring with a lifetime warranty. The flooring runs throughout the entirety of the home so no carpeting to maintain! The board and batten wall treatment draws your eyes inward towards either the combined living room/dining room space or over to the wood burning fireplace in the den. The den's vaulted ceiling, with custom beams, makes the open space feel settled and warm while the sliding glass door brings in tons of natural light and allows access to the backyard patio. The den opens up into the fully renovated kitchen with brand new white shaker cabinets, leathered granite countertops, stainless steel appliances, and even a custom pantry area with space to create what serves you - whether it be putting in a wine cooler, adding a chair for a built-in desk, or plugging in a mini-fridge for drinks for the kids. Access to the mudroom with built in drop-zone and laundry space is off the kitchen and has garage access as well! No more traipsing through the house with muddy clothes or wet swimwear. Drop it off in the mudroom straight from the garage. The garage has a brand new gas water heater as well! As we walk through the other end of the house we find all three bedrooms. A common hall bath with its beautiful tile flooring, tile surround tub, and brand new vanity serves bedrooms one and two. The primary is an en suite with its own corner shower with herringbone tiled surround, tiled floor, and beautiful vanity. A walk-in closet is also in the primary. All of this sits on around half an acre of land! Oh, and should you think the seller's forgotten something, even a brand new vapor barrier has been installed! So, don't wait - come make this house your home before it's too late!
Sold for $392,500
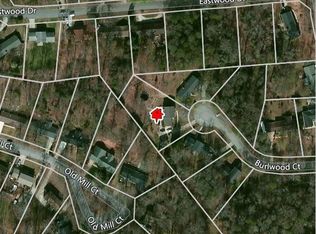
Street View
$392,500
12 Burlwood Ct, Taylors, SC 29687
3beds
2,100sqft
Single Family Residence, Residential
Built in 1964
0.5 Acres Lot
$393,800 Zestimate®
$187/sqft
$1,964 Estimated rent
Home value
$393,800
$374,000 - $413,000
$1,964/mo
Zestimate® history
Owner options
List your home for rent
$1,964/mo
Rent Zestimate®
Find your next renter with Zillow Rental Manager. Plus, with online applications, you can quickly screen prospective tenants – for free.
$1,964/mo
Rent Zestimate®
Refinance and save
$2,303/mo
Est. payment
Refinancing to a lower rate could help reduce your monthly payments and save thousands over the life of the loan.
$2,303/mo
Est. payment
Explore your selling options
Work with a Zillow partner agent
Leverage their expertise and Zillow's premium Showcase listings to get your home seen by more buyers.
Get startedList with your own agent
Get your home in front of millions of buyers by listing it on Zillow.
Learn how to do itSell it yourself
Take full control of how buyers see your home on Zillow by listing For Sale by Owner (FSBO).
List your homeWhat's special
Zillow last checked:
Listing updated:
Listed by:
Jessica Franco 864-918-3352,
Encore Realty
Bought with:
David Freeman
Premier Agent Network South Ca
Source: Greater Greenville AOR,MLS#: 1569374
Facts & features
Interior
Bedrooms & bathrooms
- Bedrooms: 3
- Bathrooms: 2
- Full bathrooms: 2
- Main level bathrooms: 2
- Main level bedrooms: 3
Rooms
- Room types: Laundry
Primary bedroom
- Area: 180
- Dimensions: 15 x 12
Bedroom 2
- Area: 144
- Dimensions: 12 x 12
Bedroom 3
- Area: 132
- Dimensions: 12 x 11
Primary bathroom
- Features: Full Bath, Shower Only
- Level: Main
Dining room
- Area: 99
- Dimensions: 11 x 9
Kitchen
- Area: 135
- Dimensions: 15 x 9
Living room
- Area: 165
- Dimensions: 15 x 11
Office
- Area: 285
- Dimensions: 19 x 15
Den
- Area: 285
- Dimensions: 19 x 15
Heating
- Natural Gas
Cooling
- Electric
Appliances
- Included: Dishwasher, Disposal, Refrigerator, Free-Standing Electric Range, Microwave, Electric Water Heater
- Laundry: 1st Floor, Walk-in, Electric Dryer Hookup, Laundry Room
Features
- Ceiling Fan(s), Vaulted Ceiling(s), Ceiling Smooth, Granite Counters, Walk-In Closet(s)
- Flooring: Ceramic Tile, Laminate
- Windows: Insulated Windows
- Basement: None
- Attic: Pull Down Stairs,Storage
- Number of fireplaces: 1
- Fireplace features: Wood Burning
Interior area
- Total structure area: 2,100
- Total interior livable area: 2,100 sqft
Property
Parking
- Total spaces: 2
- Parking features: Attached, Garage Door Opener, Driveway, Parking Pad, Concrete
- Attached garage spaces: 2
- Has uncovered spaces: Yes
Features
- Levels: One
- Stories: 1
- Patio & porch: Patio, Front Porch
Lot
- Size: 0.5 Acres
- Dimensions: 26 x 39 x 141 x 326 x 202
- Features: Cul-De-Sac, Sloped, Few Trees, 1/2 Acre or Less
Details
- Parcel number: T029.0301144.00
Construction
Type & style
- Home type: SingleFamily
- Architectural style: Ranch
- Property subtype: Single Family Residence, Residential
Materials
- Brick Veneer
- Foundation: Crawl Space
- Roof: Architectural
Condition
- Year built: 1964
Utilities & green energy
- Sewer: Public Sewer
- Water: Public
- Utilities for property: Cable Available
Community & HOA
Community
- Features: None
- Security: Smoke Detector(s)
- Subdivision: Old Mill Estate
HOA
- Has HOA: Yes
- Services included: None
Location
- Region: Taylors
Financial & listing details
- Price per square foot: $187/sqft
- Tax assessed value: $143,530
- Annual tax amount: $1,243
- Date on market: 9/15/2025
Price history
| Date | Event | Price |
|---|---|---|
| 2/27/2026 | Sold | $392,500-1.9%$187/sqft |
Source:  Greater Greenville AOR #1569374 Report a problem Greater Greenville AOR #1569374 Report a problem | ||
| 1/18/2026 | Contingent | $399,900$190/sqft |
Source: Greater Greenville AOR #1569374 Report a problem | ||
| 9/15/2025 | Price change | $399,900-3.6%$190/sqft |
Source: Greater Greenville AOR #1569374 Report a problem | ||
| 7/14/2025 | Price change | $415,000-2.4%$198/sqft |
Source: Greater Greenville AOR #1563171 Report a problem | ||
| 6/11/2025 | Listed for sale | $425,000+70%$202/sqft |
Source: Greater Greenville AOR #1560045 Report a problem | ||
| 1/31/2025 | Sold | $250,000-3.8%$119/sqft |
Source: Greater Greenville AOR #1544584 Report a problem | ||
| 1/4/2025 | Pending sale | $260,000$124/sqft |
Source: Greater Greenville AOR #1544584 Report a problem | ||
| 1/3/2025 | Price change | $260,000-3.7%$124/sqft |
Source: Greater Greenville AOR #1544584 Report a problem | ||
| 12/30/2024 | Listed for sale | $270,000-10%$129/sqft |
Source: Greater Greenville AOR #1544584 Report a problem | ||
| 12/28/2023 | Listing removed | -- |
Source: Greater Greenville AOR #1512767 Report a problem | ||
| 11/19/2023 | Contingent | $300,000$143/sqft |
Source: Greater Greenville AOR #1512767 Report a problem | ||
| 11/11/2023 | Listed for sale | $300,000+132.6%$143/sqft |
Source: Greater Greenville AOR #1512767 Report a problem | ||
| 4/23/2004 | Sold | $129,000+158%$61/sqft |
Source: Public Record Report a problem | ||
| 11/25/2003 | Sold | $50,000$24/sqft |
Source: Public Record Report a problem | ||
Public tax history
| Year | Property taxes | Tax assessment |
|---|---|---|
| 2024 | $1,243 +21.5% | $143,530 |
| 2023 | $1,023 +6.7% | $143,530 |
| 2022 | $959 +14.2% | $143,530 |
| 2021 | $840 +2.1% | $143,530 +5.9% |
| 2020 | $823 +1% | $135,470 |
| 2019 | $815 +1.5% | $135,470 |
| 2018 | $802 | $135,470 +2399.4% |
| 2017 | $802 +1.2% | $5,420 -96% |
| 2016 | $793 +5.1% | $135,470 |
| 2015 | $754 +4.7% | $135,470 +2.1% |
| 2014 | $721 +6.6% | $132,700 |
| 2013 | $676 +2.6% | $132,700 |
| 2012 | $659 +1% | -- |
| 2011 | $653 +1.3% | -- |
| 2010 | $645 | -- |
| 2009 | -- | -- |
| 2008 | -- | -- |
| 2007 | -- | -- |
| 2006 | -- | -- |
| 2005 | -- | -- |
| 2004 | -- | -- |
| 2003 | -- | -- |
| 2002 | -- | -- |
| 2001 | -- | -- |
| 2000 | -- | -- |
Find assessor info on the county website
Neighborhood: 29687
Nearby homes
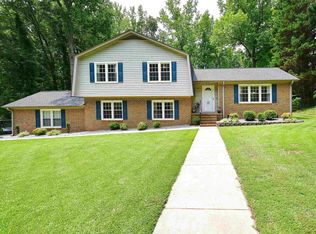
- $393,2004 bd3 ba1.9k sqft19 Burlwood Ct, Taylors, SC 29687Off Market
- $373,0003 bd2 ba1.9k sqft12 Eastwood Dr, Taylors, SC 29687Off Market
- $389,1003 bd2 ba2k sqft10 Eastwood Dr, Taylors, SC 29687Off Market
- $380,0004 bd3 ba2.2k sqft17 Burlwood Ct, Taylors, SC 29687Sold
- $28,5000.551 Acres10 Burlwood Ct, Taylors, SC 29687Off Market
- $28,5000.46 Acres14 Eastwood Dr, Taylors, SC 29687Off Market
- $28,500-- bd-- ba-- sqft16 Eastwood Dr, Taylors, SC 29687Off Market
- $382,5004 bd2 ba1.9k sqft8 Eastwood Dr, Taylors, SC 29687Sold
Nearby schools
GreatSchools rating
- 7/10Taylors Elementary SchoolGrades: K-5Distance: 1 mi
- 6/10Sevier Middle SchoolGrades: 6-8Distance: 3 mi
- 8/10Wade Hampton High SchoolGrades: 9-12Distance: 3.5 mi
Schools provided by the listing agent
- Elementary: Taylors
- Middle: Sevier
- High: Wade Hampton
Source: Greater Greenville AOR. This data may not be complete. We recommend contacting the local school district to confirm school assignments for this home.
Get a cash offer in 3 minutes
Find out how much your home could sell for in as little as 3 minutes with a no-obligation cash offer.
Estimated market value
$393,800
Get a cash offer in 3 minutes
Find out how much your home could sell for in as little as 3 minutes with a no-obligation cash offer.
Estimated market value
$393,800
- South Carolina
- Greenville County
- Taylors
- 29687
- 12 Burlwood Ct
Nearby cities
Nearby zip codes
Other Taylors Topics
