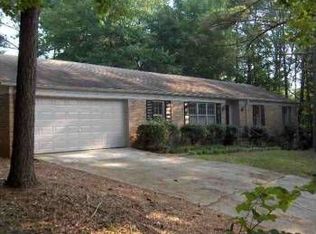
Welcome to your new home in the Old Mill Estate Subdivision of Taylors, SC! This spacious, single-story ranch offers approximately 1,900 square feet of comfortable living space, featuring 4 bedrooms and 2 bathrooms. The front of the home features elegant plantation shutters, adding to its curb appeal. As you step inside, you'll be greeted by the beautiful floors and abundant windows allow natural light to flood the space, creating a warm and inviting atmosphere throughout. The living room and dining room are perfect for entertaining, while the spacious family room offers a cozy place to relax and unwind. The quaint kitchen is a chef's dream, boasting granite countertops, ample counter space, and plenty of cabinet storage. Enjoy your morning coffee in the breakfast nook with its charming picture window, offering lovely views of the serene backyard. The master bedroom is a spacious retreat, complete with an ensuite bathroom that boasts a gorgeous shower. Three additional bedrooms provide ample space for family, guests, or a home office. The private, peaceful backyard is a true retreat, complete with mature trees that provide shade and tranquility. Additional highlights include an attached 2-car garage and a generous 0.50-acre lot, providing plenty of space for outdoor activities and gardening. Located in a quiet neighborhood, this home offers the perfect blend of suburban tranquility and convenient access to local amenities. Don't miss your chance to make this beautiful ranch home your own! Call to schedule your showing TODAY!!
Sold for $382,500
$382,500
8 Eastwood Dr, Taylors, SC 29687
4beds
1,900sqft
Single Family Residence
Built in ----
0.5 Acres Lot
$397,300 Zestimate®
$201/sqft
$1,844 Estimated rent
Home value
$397,300
$377,000 - $417,000
$1,844/mo
Zestimate® history
Owner options
List your home for rent
$1,844/mo
Rent Zestimate®
Find your next renter with Zillow Rental Manager. Plus, with online applications, you can quickly screen prospective tenants – for free.
$1,844/mo
Rent Zestimate®
Refinance and save
$2,320/mo
Est. payment
Refinancing to a lower rate could help reduce your monthly payments and save thousands over the life of the loan.
$2,320/mo
Est. payment
Explore your selling options
Work with a Zillow partner agent
Leverage their expertise and Zillow's premium Showcase listings to get your home seen by more buyers.
Get startedList with your own agent
Get your home in front of millions of buyers by listing it on Zillow.
Learn how to do itSell it yourself
Take full control of how buyers see your home on Zillow by listing For Sale by Owner (FSBO).
List your homeWhat's special
Zillow last checked:
Listing updated:
Listed by:
Haro Setian 864-354-9515,
The Haro Group at KW Historic District
Bought with:
William Sawyer, 107656
Keller Williams Greenville Upstate
Source: WUMLS,MLS#: 20278106 Originating MLS: Western Upstate Association of Realtors
Originating MLS: Western Upstate Association of RealtorsFacts & features
Interior
Bedrooms & bathrooms
- Bedrooms: 4
- Bathrooms: 2
- Full bathrooms: 2
- Main level bathrooms: 2
- Main level bedrooms: 3
Rooms
- Room types: Laundry
Primary bedroom
- Dimensions: 15x12
Bedroom 2
- Dimensions: 12x10
Bedroom 3
- Dimensions: 11x11
Bedroom 4
- Dimensions: 11x11
Breakfast room nook
- Dimensions: 13x8
Dining room
- Dimensions: 9x11
Great room
- Dimensions: 20x18
Kitchen
- Dimensions: 9x16
Laundry
- Dimensions: 7x8
Living room
- Dimensions: 14x11
Heating
- Forced Air, Natural Gas
Cooling
- Central Air, Electric, Forced Air
Appliances
- Included: Dishwasher, Electric Oven, Electric Range, Gas Cooktop, Disposal, Microwave, Refrigerator
Features
- Ceiling Fan(s), Cathedral Ceiling(s), Granite Counters, Bath in Primary Bedroom, Main Level Primary, Pull Down Attic Stairs, Shower Only, Cable TV, Walk-In Closet(s)
- Flooring: Vinyl, Wood
- Windows: Storm Window(s)
- Basement: None,Crawl Space
Interior area
- Total interior livable area: 1,900 sqft
- Finished area above ground: 1,900
Property
Parking
- Total spaces: 2
- Parking features: Attached, Garage
- Attached garage spaces: 2
Features
- Levels: One
- Stories: 1
- Patio & porch: Patio
- Exterior features: Patio, Storm Windows/Doors
Lot
- Size: 0.5 Acres
- Features: Outside City Limits, Subdivision, Sloped, Trees
Details
- Parcel number: T029.0301154.00
Construction
Type & style
- Home type: SingleFamily
- Architectural style: Ranch
- Property subtype: Single Family Residence
Materials
- Brick, Wood Siding
- Foundation: Crawlspace
- Roof: Architectural,Shingle
Utilities & green energy
- Sewer: Public Sewer
- Water: Public
- Utilities for property: Cable Available
Community & HOA
Community
- Subdivision: Old Mill Estates Sec Iii
HOA
- Has HOA: Yes
- HOA fee: $50 annually
Location
- Region: Taylors
Financial & listing details
- Price per square foot: $201/sqft
- Tax assessed value: $172,060
- Annual tax amount: $1,473
- Date on market: 8/8/2024
- Cumulative days on market: 2 days
- Listing agreement: Exclusive Right To Sell
Price history
| Date | Event | Price |
|---|---|---|
| 10/9/2024 | Sold | $382,500+3.4%$201/sqft |
Source:  WUMLS #20278106 Report a problem WUMLS #20278106 Report a problem | ||
| 8/10/2024 | Pending sale | $370,000$195/sqft |
Source:  SAR as distributed by MLS GRID #314350 Report a problem SAR as distributed by MLS GRID #314350 Report a problem | ||
| 8/10/2024 | Contingent | $370,000$195/sqft |
Source:  Greater Greenville AOR #1534393 Report a problem Greater Greenville AOR #1534393 Report a problem | ||
| 8/9/2024 | Listed for sale | $370,000+115.1%$195/sqft |
Source: Greater Greenville AOR #1534393 Report a problem | ||
| 9/30/2015 | Sold | $172,000-1.7%$91/sqft |
Source: Public Record Report a problem | ||
| 7/26/2015 | Pending sale | $175,000$92/sqft |
Source: JOANNA K REALTY, INC. #1305090 Report a problem | ||
| 7/21/2015 | Listed for sale | $175,000$92/sqft |
Source: JOANNA K REALTY, INC. #1305090 Report a problem | ||
Public tax history
| Year | Property taxes | Tax assessment |
|---|---|---|
| 2024 | $1,485 +0.7% | $172,060 |
| 2023 | $1,474 +6.7% | $172,060 |
| 2022 | $1,381 -12.1% | $172,060 |
| 2021 | $1,570 -3.5% | $172,060 +1.9% |
| 2020 | $1,628 +1% | $168,930 |
| 2019 | $1,611 +1.5% | $168,930 |
| 2018 | $1,587 | $168,930 +2399% |
| 2017 | $1,587 +1.2% | $6,760 -96% |
| 2016 | $1,568 -56.2% | $168,930 +17.3% |
| 2015 | $3,581 +196.1% | $144,040 +7.7% |
| 2014 | $1,209 +11.9% | $133,750 |
| 2013 | $1,081 +2.6% | $133,750 |
| 2012 | $1,054 +1% | -- |
| 2011 | $1,043 +1.3% | -- |
| 2010 | $1,030 | -- |
| 2009 | -- | -- |
| 2008 | -- | -- |
| 2007 | -- | -- |
| 2006 | -- | -- |
| 2005 | -- | -- |
| 2004 | -- | -- |
| 2003 | -- | -- |
| 2002 | -- | -- |
| 2001 | -- | -- |
| 2000 | -- | -- |
Find assessor info on the county website
Neighborhood: 29687
Nearby homes
- $392,7003 bd2 ba2k sqft10 Eastwood Dr, Taylors, SC 29687Off Market
- $322,0004 bd3 ba2.2k sqft6 Eastwood Dr, Taylors, SC 29687Off Market
- $339,4004 bd2 ba2k sqft5 Eastwood Dr, Taylors, SC 29687Off Market
- $372,6003 bd2 ba1.9k sqft12 Eastwood Dr, Taylors, SC 29687Off Market
- $346,4004 bd3 ba1.4k sqft4 Eastwood Dr, Taylors, SC 29687Off Market
- $459,3002 bd2 ba2.3k sqft1 Eastwood Dr, Taylors, SC 29687Off Market
- $375,0003 bd2 ba2k sqft7 Eastwood Dr, Taylors, SC 29687Sold
- $392,5003 bd2 ba2.1k sqft12 Burlwood Ct, Taylors, SC 29687Sold
Nearby schools
GreatSchools rating
- 7/10Taylors Elementary SchoolGrades: K-5Distance: 0.9 mi
- 6/10Sevier Middle SchoolGrades: 6-8Distance: 3 mi
- 8/10Wade Hampton High SchoolGrades: 9-12Distance: 3.5 mi
Schools provided by the listing agent
- Elementary: Taylors Elementary
- Middle: Sevier Middle
- High: Wade Hampton High
Source: WUMLS. This data may not be complete. We recommend contacting the local school district to confirm school assignments for this home.
Get a cash offer in 3 minutes
Find out how much your home could sell for in as little as 3 minutes with a no-obligation cash offer.
Estimated market value
$397,300
Get a cash offer in 3 minutes
Find out how much your home could sell for in as little as 3 minutes with a no-obligation cash offer.
Estimated market value
$397,300
- South Carolina
- Greenville County
- Taylors
- 29687
- 8 Eastwood Dr
Nearby cities
Nearby zip codes
Other Taylors Topics
