Skip main navigation
Closed
  • $180,000

    12 Cambre Cir, Hot Springs, AR 71909

    3beds
    1,858sqft
    Single Family Residence
    Built in 1975
    0.27 Acres Lot
    $180,200 Zestimate®
    $97/sqft
    $1,919 Estimated rent

    Home value

    $180,200

    $159,000 - $204,000

    $1,919/mo

    Zestimate® history
    Loading
    Loading...

    Owner options

    List your home for rent

    $1,919/mo

    Rent Zestimate®

    Find your next renter with Zillow Rental Manager. Plus, with online applications, you can quickly screen prospective tenants – for free.

    Learn more

    $1,919/mo

    Rent Zestimate®

    Refinance and save

    $1,212/mo

    Est. payment

    Refinancing to a lower rate could help reduce your monthly payments and save thousands over the life of the loan.

    See today's rates

    $1,212/mo

    Est. payment

    Explore your selling options

    Work with a Zillow partner agent

    Leverage their expertise and Zillow's premium Showcase listings to get your home seen by more buyers.

    Get started

    List with your own agent

    Get your home in front of millions of buyers by listing it on Zillow.

    Learn how to do it

    Sell it yourself

    Take full control of how buyers see your home on Zillow by listing For Sale by Owner (FSBO).

    List your home

    What's special

    Stone accentsWooded viewMulti-purpose spaceInviting arkansas roomOver-sized windowsLevel drivewayWood-burning fireplace
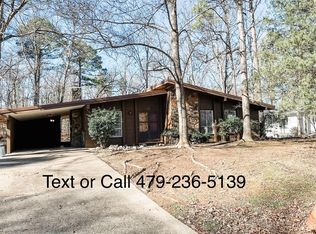
    $5000 allowance for your desired updates offered with acceptable offer! Spacious home with stone accents centrally located in Hot Springs Village! Living area boasts a wood-burning fireplace and over-sized windows for maximum enjoyment! Enjoy the wooded view from the Dining Room's bay window and Stainless appliances in the kitchen! Porch is enclosed for additional living space and don't miss the additional rooms for office, crafting, etc! Second living area and loads of outdoor living spaces with Fenced back yard and a leveled area for play set or garden. Garage and level driveway lets this one check the boxes! Centrally located near Coronado Fitness Center, multiple walking trails and lakes, golf courses and so much more! Whether you're looking for a relaxing retreat or a space to personalize, this home has great potential! With three bedrooms, an inviting Arkansas room, and a multi-purpose space you'll love the versatility of the floor plan! Surrounded by natural beauty, and just a short drive to historic Hot Springs, HSV includes dining, shopping, medical facilities, and 24-hour gated security. Living in a resort community interest you? Don't miss out- schedule your tour today!

    Zillow last checked:

    Listing updated:

    Listed by:

    Kimberly Taylor 501-282-4420,

    Taylor Realty Group HSV

    Bought with:

    Crystal L Barnes, AR

    Taylor Realty Group HSV

    Source: CARMLS,MLS#: 24042969MLS Logo

    Facts & features

    Interior

    Bedrooms & bathrooms
    • Bedrooms: 3
    • Bathrooms: 2
    • Full bathrooms: 2
    Rooms
    • Room types: Formal Living Room, Great Room, Office/Study, Workshop/Craft, Unfinished Space, Basement, Other (see remarks)
    Dining room
    • Features: Separate Dining Room, Separate Breakfast Rm, Breakfast Bar
    Heating
    • Heat Pump
    Appliances
    • Included: Double Oven, Surface Range, Dishwasher, Oven, Electric Water Heater
    • Laundry: Washer Hookup, Electric Dryer Hookup, Laundry Room
    Features
    • Walk-In Closet(s), Built-in Features, Ceiling Fan(s), Walk-in Shower, Breakfast Bar, Primary Bedroom/Main Lv, Guest Bedroom/Main Lv, Guest Bedroom Apart, 2 Bedrooms Same Level
    • Flooring: Carpet, Tile, Laminate
    • Doors: Insulated Doors
    • Windows: Window Treatments, Insulated Windows, Skylight(s)
    • Basement: Full,Interior Entry,Walk-Out Access,Partially Unfinished
    • Attic: Floored
    • Has fireplace: Yes
    • Fireplace features: Woodburning-Site-Built, Glass Doors
    Interior area
    • Total structure area: 1,858
    • Total interior livable area: 1,858 sqft

    Property

    Parking
    • Total spaces: 2
    • Parking features: Garage, Two Car, Other, Golf Cart Garage
    • Has garage: Yes
    Features
    • Levels: Two
    • Patio & porch: Patio, Porch
    • Exterior features: Storage, Rain Gutters, Shop, Other
    • Fencing: Partial
    • Frontage type: Golf Course
    Lot
    • Size: 0.27 Acres
    • Features: Sloped, Level, Extra Landscaping
    Details
    • Parcel number: 20020100029000

    Construction

    Type & style
    • Home type: SingleFamily
    • Architectural style: Traditional
    • Property subtype: Single Family Residence
    Materials
    • Foundation: Slab, Slab/Crawl Combination
    • Roof: Shingle
    Condition
    • New construction: No
    • Year built: 1975

    Utilities & green energy

    • Sewer: Community Sewer
    • Water: POA Water
    Green energy
    • Energy efficient items: Doors, Insulation, Other (see remarks)

    Community & HOA

    Community
    • Features: Pool, Tennis Court(s), Sauna, Playground, Clubhouse, Party Room, Picnic Area, Voluntary Fee, Mandatory Fee, Marina, Hot Tub, Golf, Fitness/Bike Trail, Gated, Other
    • Security: Smoke Detector(s), Security
    • Subdivision: Gerona
    HOA
    • Has HOA: Yes
    • Services included: Private Roads, Security
    • HOA fee: $113 monthly
    Location
    • Region: Hot Springs

    Financial & listing details

    • Price per square foot: $97/sqft
    • Tax assessed value: $189,650
    • Annual tax amount: $1,554
    • Date on market: 11/27/2024
    • Listing terms: VA Loan,Conventional,Cash
    • Road surface type: Paved

    Price history

    DateEventPrice
    3/3/2025Sold$180,000-5%$97/sqft
    Source: CARMLS #24042969 Report a problem
    1/27/2025Price change$189,500-2.8%$102/sqft
    Source: CARMLS #24042969 Report a problem
    11/27/2024Listed for sale$195,000+77.3%$105/sqft
    Source: CARMLS #24042969 Report a problem
    10/4/2005Sold$110,000$59/sqft
    Source: Public Record Report a problem

    Public tax history

    YearProperty taxesTax assessment
    2025$1,004 -38.3%$37,930
    2024$1,627 +4.7%$37,930 +3.2%
    2023$1,554 $36,740
    2022$1,554 +160.8%$36,740 +60.1%
    2021$596 $22,950
    2020$596 $22,950
    2019$596 -4%$22,950
    2018$621 -36.1%$22,950
    2017$971 -8.1%$22,950 -8.1%
    2016$1,056 $24,970
    2015$1,056 +49.6%$24,970
    2014$706 0%$24,970
    2013$706 $24,970
    2012$706 -38%$24,970 -7.3%
    2011$1,140 +15.6%$26,940 +2.7%
    2009$986 +55%$26,220
    2008$636 -7.3%$26,220
    2007$686 $26,220 +25%
    2006-- $20,970 +6.1%
    2005-- $19,763
    2004-- $19,763
    2003-- $19,763 +0%
    2001-- $19,757
    Find assessor info on the county website

    Neighborhood: 71909

    Nearby schools

    GreatSchools rating
    Schools provided by the listing agent
    • Elementary: Jessieville
    • Middle: Jessieville
    • High: Jessieville

    Source: CARMLS. This data may not be complete. We recommend contacting the local school district to confirm school assignments for this home.

    Get pre-qualified for a loan
    At Zillow Home Loans, we can pre-qualify you in as little as 5 minutes with no impact to your credit score.

    An equal housing lender. NMLS #10287.