Skip main navigation
Active
  • $228,000

    16 Cambre Cir, Hot Springs, AR 71909

    3beds
    1,856sqft
    : 
    Loading
    Get pre-qualified
    Single Family Residence
    Built in 1974
    0.32 Acres Lot
    $219,500 Zestimate®
    $123/sqft
    $116/mo HOA

    What's special

    Split bedrooms for privacyStainless appliances
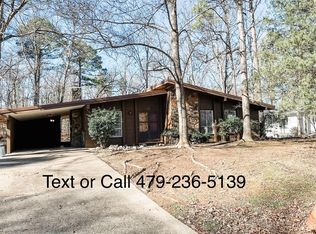
    Ready to move in and nothing to do. This roomy three bedroom 2 full bath house is a dream at this price. The entire home was just painted, power washed and new flooring intalled througout. The kitchen has newer cabinets and granite counters, stainless appliances and is very spacious. You will enjoy the famiy gathering room off the kitchen. Relax and enjoy the large living room with wood burning fireplace. Living room opens to a screened in porch. Split bedrooms for privacy. Primary bedroom and both guest rooms have decks for you to enjoy the peaceful view. Both baths have been remodeled. Roof, water heater, plumbing and lighting are all newer. The Village is a 26,000-acre gated community with 11 lakes, 9 golf courses, pickle ball, tennis, 40 miles of hiking trails, indoor and outdoor pools, pocket play grounds, fitness center, two marinas and white sand beach with covered picnic tables, fishing pier, volleyball and playground. One time POA buy in fee of $2000 due at closing. No property disclosure
    14 days
    |
    670
    |
    69
    |

    Likely to sell faster than

    Zillow last checked:

    Listing updated:

    Listed by:

    Alissa Nead 734-377-3600,

    RE/MAX of Hot Springs Village 501-922-3777

    Source: CARMLS,MLS#: 26026909MLS Logo

    Loading...

      Facts & features

      Interior

      Bedrooms & bathrooms
      • Bedrooms: 3
      • Bathrooms: 2
      • Full bathrooms: 2
      Rooms
      • Room types: Formal Living Room, Den/Family Room, Sun Room
      Dining room
      • Features: Kitchen/Dining Combo
      Heating
      • Electric, Heat Pump
      Cooling
      • Electric
      Appliances
      • Included: Free-Standing Range, Microwave, Dishwasher, Disposal, Refrigerator, Electric Water Heater
      • Laundry: Washer Hookup, Electric Dryer Hookup
      Features
      • Ceiling Fan(s), Walk-in Shower, Sheet Rock, Primary Bedroom/Main Lv, Primary Bedroom Apart, 3 Bedrooms Same Level
      • Flooring: Vinyl
      • Has fireplace: Yes
      • Fireplace features: Woodburning-Site-Built, Insert
      Interior area
      • Total structure area: 1,856
      • Total interior livable area: 1,856 sqft

      Property

      Parking
      • Parking features: Carport
      • Has carport: Yes
      Features
      • Levels: One
      • Stories: 1
      Lot
      • Size: 0.32 Acres
      • Dimensions: 45 x 133 x 189 x 143
      • Features: Resort Property, Wooded, Sloped Up
      Details
      • Parcel number: 20020100027000

      Construction

      Type & style
      • Home type: SingleFamily
      • Architectural style: Traditional
      • Property subtype: Single Family Residence
      Materials
      • Frame
      • Foundation: Crawl Space
      • Roof: 3 Tab Shingles
      Condition
      • New construction: No
      • Year built: 1974

      Utilities & green energy

      • Electric: Elec-Municipal (+Entergy)
      • Sewer: Community Sewer
      • Water: POA Water

      Community & HOA

      Community
      • Features: Pool, Tennis Court(s), Playground, Clubhouse, Party Room, Picnic Area, Mandatory Fee, Marina, Hot Tub, Golf, Fitness/Bike Trail, Gated
      • Security: Smoke Detector(s), Security
      • Subdivision: GENOA
      HOA
      • Has HOA: Yes
      • HOA fee: $116 monthly
      Location
      • Region: Hot Springs

      Financial & listing details

      • Price per square foot: $123/sqft
      • Tax assessed value: $210,850
      • Annual tax amount: $1,209
      • Date on market: 7/3/2026
      • Listing terms: VA Loan,FHA,Conventional,Cash
      • Road surface type: Paved

        Estimated market value

        $219,500

        $209,000 - $230,000

        $1,927/mo

        Price history

        DateEventPrice
        7/3/2026Listed for sale$228,000+14%$123/sqft
        Source: CARMLS #26026909 Report a problem
        12/3/2021Sold$200,000-4.8%$108/sqft
        Source: CARMLS #21032228 Report a problem
        11/5/2021Contingent$210,000$113/sqft
        Source: CARMLS #21032228 Report a problem
        10/20/2021Price change$210,000-4.5%$113/sqft
        Source: HSDS #135939 Report a problem
        10/1/2021Listed for sale$220,000+165.1%$119/sqft
        Source: CARMLS #21032228 Report a problem
        3/11/2011Sold$83,000-7.7%$45/sqft
        Source: Public Record Report a problem
        12/3/2010Listed for sale$89,900-18.3%$48/sqft
        Source: RE/MAX of Hot Springs Village #10257598 Report a problem
        9/15/2010Listing removed$110,000$59/sqft
        Source: RE/MAX Of Hot Springs Village #10257598 Report a problem
        5/30/2010Listed for sale$110,000+11.1%$59/sqft
        Source: RE/MAX of Hot Springs Village #10257598 Report a problem
        9/17/1997Sold$99,000+1%$53/sqft
        Source: Public Record Report a problem
        11/2/1995Sold$98,000+8.9%$53/sqft
        Source: Public Record Report a problem
        7/1/1994Sold$90,000$48/sqft
        Source: Public Record Report a problem

        Public tax history

        YearProperty taxesTax assessment
        2025$1,184 -34.6%$42,170
        2024$1,809 +1.4%$42,170
        2023$1,784 $42,170
        2022$1,784 +307.3%$42,170 +119.4%
        2021$438 $19,220
        2020$438 0%$19,220
        2019$438 -5.4%$19,220
        2018$463 $19,220
        2017$463 -13.4%$19,220 -8.1%
        2016$535 $20,920
        2015$535 +0.2%$20,920
        2014$534 -0.2%$20,920
        2013$535 $20,920
        2012$535 -20.1%$20,920 -13.2%
        2011$670 +38.5%$24,110 +8.8%
        2009$484 +8.9%$22,170 +5%
        2008$444 -3.4%$21,114 +4.5%
        2007$459 $20,196 +10%
        2006-- $18,360
        2005-- $18,360 -2.9%
        2001-- $18,918
        Find assessor info on the county website

        Monthly payment

        Est. payment

        Payment breakdown

        Explore the cost of this home by adjusting the details. Changes won't be saved.
        All calculations are estimates and provided by Zillow, Inc. for informational purposes only. Actual amounts may vary.
        HOA fees may include property taxes on listings classified as Co-Ops. Contact the listing agent and/or owner for fee details.
        Mortgage interest rates are dependent on a number of factors, including credit score, down payment, and repayment length. Interest rate data provided by Zillow Group Marketplace, Inc. as of 1/1/1970 from various mortgage lenders with which we have lead or other similar arrangements; the Estimated Payment is an average of those rates.
        See how much you could borrow to make a competitive offer.

        Climate risks

        Neighborhood: 71909

        Getting around

        0 / 100
        Car-Dependent
        8 / 100
        Somewhat Bikeable

        Nearby schools

        GreatSchools rating
        Schools provided by the listing agent
        • Elementary: Jessieville
        • Middle: Jessieville
        • High: Jessieville

        Source: CARMLS. This data may not be complete. We recommend contacting the local school district to confirm school assignments for this home.

        A local agent can set up tours, give advice and negotiate with sellers.

        A local lender can help you make sure your offer is ready when you are.

        Browse local experts

        Similar homes