Skip main navigation
Closed
  • $255,000

    12 Cambridge Ln, Cabot, AR 72023

    3beds
    1,540sqft
    Single Family Residence
    Built in 2019
    -- sqft lot
    $259,200 Zestimate®
    $166/sqft
    $1,622 Estimated rent

    Home value

    $259,200

    $218,000 - $306,000

    $1,622/mo

    Zestimate® history
    Loading
    Loading...

    Owner options

    List your home for rent

    $1,622/mo

    Rent Zestimate®

    Find your next renter with Zillow Rental Manager. Plus, with online applications, you can quickly screen prospective tenants – for free.

    Learn more

    $1,622/mo

    Rent Zestimate®

    Refinance and save

    $1,199/mo

    Est. payment

    Refinancing to a lower rate could help reduce your monthly payments and save thousands over the life of the loan.

    See today's rates

    $1,199/mo

    Est. payment

    Explore your selling options

    Work with a Zillow partner agent

    Leverage their expertise and Zillow's premium Showcase listings to get your home seen by more buyers.

    Get started

    List with your own agent

    Get your home in front of millions of buyers by listing it on Zillow.

    Learn how to do it

    Sell it yourself

    Take full control of how buyers see your home on Zillow by listing For Sale by Owner (FSBO).

    List your home

    What's special

    Outdoor spaceLarge primary suiteDouble vanitiesGenerous walk-in closetsSplit floor planBeautiful kitchenFully fenced backyard
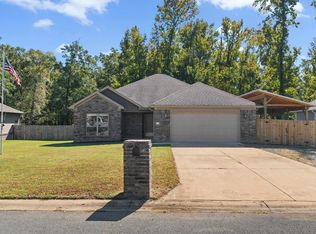
    Welcome to this move-in ready gem in the heart of Cabot! This 3-bedroom, 2-bath home offers a warm and inviting open floor plan, perfect for everyday living and entertaining. You’ll love the hardwood-look tile flooring throughout—no carpet means low-maintenance and easy cleaning! The spacious living area features a tray ceiling and flows seamlessly into a beautiful kitchen complete with granite countertops, a designer tile backsplash, stainless steel appliances, a pantry, and custom cabinetry. Natural light fills the space, highlighted by stylish custom shades that add both comfort and charm. The split floor plan offers privacy, with a large primary suite that boasts double vanities and two generous walk-in closets. Step outside and enjoy the peaceful 10x18 covered back porch—complete with an adorable swing—overlooking a fully fenced backyard with direct views of a city park and walking trail. Whether you’re sipping coffee in the morning or relaxing in the evening, the outdoor space is truly a highlight. This home combines comfort, convenience, and thoughtful design in a great location. Don’t wait—homes like this don’t stay on the market long. Schedule your showing today! *REMARKS*

    Zillow last checked:

    Listing updated:

    Listed by:

    Diana L Dominguez 325-829-2839,

    Signature Properties

    Bought with:

    Diana L Dominguez, AR

    Signature Properties

    Source: CARMLS,MLS#: 25031338MLS Logo

    Facts & features

    Interior

    Bedrooms & bathrooms
    • Bedrooms: 3
    • Bathrooms: 2
    • Full bathrooms: 2
    Dining room
    • Features: Eat-in Kitchen, Kitchen/Dining Combo, Living/Dining Combo
    Heating
    • Electric
    Cooling
    • Electric
    Appliances
    • Included: Microwave, Electric Range, Dishwasher, Disposal, Electric Water Heater
    • Laundry: Electric Dryer Hookup, Laundry Room
    Features
    • Walk-In Closet(s), Built-in Features, Ceiling Fan(s), Pantry, Sheet Rock, Sheet Rock Ceiling, Tray Ceiling(s), Primary Bedroom/Main Lv, Guest Bedroom/Main Lv, Primary Bedroom Apart, 3 Bedrooms Same Level
    • Flooring: Tile
    • Doors: Insulated Doors
    • Windows: Insulated Windows
    • Attic: Attic Vent-Turbo
    • Has fireplace: No
    • Fireplace features: None
    Interior area
    • Total structure area: 1,540
    • Total interior livable area: 1,540 sqft

    Property

    Parking
    • Total spaces: 2
    • Parking features: Garage, Two Car, Garage Door Opener
    • Has garage: Yes
    Features
    • Levels: One
    • Stories: 1
    • Patio & porch: Patio
    • Exterior features: Rain Gutters
    • Fencing: Partial
    Lot
    • Features: Sloped, Subdivided
    Details
    • Parcel number: 72127065000
    • Other equipment: Satellite Dish

    Construction

    Type & style
    • Home type: SingleFamily
    • Architectural style: Traditional
    • Property subtype: Single Family Residence
    Materials
    • Brick, Metal/Vinyl Siding
    • Foundation: Slab
    • Roof: Shingle
    Condition
    • New construction: No
    • Year built: 2019

    Utilities & green energy

    • Electric: Elec-Municipal (+Entergy)
    • Sewer: Public Sewer
    • Water: Public
    • Utilities for property: Cable Connected
    Green energy
    • Energy efficient items: Doors

    Community & neighborhood

    Community
    • Community features: Playground, Fitness/Bike Trail
    Location
    • Region: Cabot
    • Subdivision: HUNTERS RUN

    HOA & financial

    HOA
    • Has HOA: No

    Other

    Other facts
    • Listing terms: VA Loan,FHA,Conventional,Cash
    • Road surface type: Paved

    Price history

    DateEventPrice
    9/22/2025Sold$255,000$166/sqft
    Source: CARMLS #25031338 Report a problem
    8/7/2025Contingent$255,000$166/sqft
    Source: CARMLS #25031338 Report a problem
    8/7/2025Listed for sale$255,000+12.8%$166/sqft
    Source: CARMLS #25031338 Report a problem
    9/23/2022Sold$226,000+2.8%$147/sqft
    Source: CARMLS #22027785 Report a problem
    8/17/2022Contingent$219,900$143/sqft
    Source: CARMLS #22027785 Report a problem
    8/15/2022Listed for sale$219,900+41%$143/sqft
    Source: CARMLS #22027785 Report a problem
    8/27/2019Sold$156,000$101/sqft
    Source: CARMLS #19015959 Report a problem
    7/1/2019Pending sale$156,000$101/sqft
    Source: Edge Realty - Cabot #19015959 Report a problem
    5/16/2019Listed for sale$156,000+680%$101/sqft
    Source: Edge Realty - Cabot #19015959 Report a problem
    3/10/2016Listing removed$20,000$13/sqft
    Source: RE/MAX Real Estate Connection #10311442 Report a problem
    5/30/2015Listed for sale$20,000$13/sqft
    Source: RE/MAX Real Estate Connection #10311442 Report a problem
    3/10/2015Listing removed$20,000$13/sqft
    Source: RE/MAX Real Estate Connection #10311442 Report a problem
    6/22/2012Listed for sale$20,000$13/sqft
    Source: RE/MAX Real Estate Connection #10311442 Report a problem

    Public tax history

    YearProperty taxesTax assessment
    2025-- $31,720
    2024$1,615 $31,720
    2023$1,615 +30.3%$31,720
    2022$1,240 +6.2%$31,720 +4.7%
    2021$1,167 +6.7%$30,300 +5%
    2020$1,094 +571.6%$28,860 +801.9%
    2019$163 +3%$3,200
    2018$158 $3,200
    2017$158 +100%$3,200 +100%
    2016$79 $1,600
    2015$79 $1,600
    2014$79 +7.6%$1,600
    2013$73 $1,600
    2012-- $1,600
    2011-- $1,600
    2010-- $1,600
    2009-- $1,600
    2008-- $1,600

    Find assessor info on the county website

    Neighborhood: 72023

    Nearby schools

    GreatSchools rating
    Get pre-qualified for a loan
    At Zillow Home Loans, we can pre-qualify you in as little as 5 minutes with no impact to your credit score.

    An equal housing lender. NMLS #10287.

    Sell for more on Zillow
    Get a Zillow Showcase℠ listing at no additional cost and you could sell for .
    $259,200
    2% more
    +$5,184
    With Zillow Showcase(estimated)
    $264,384