Skip main navigation
Closed
  • $255,000

    14 Cambridge Ln, Cabot, AR 72023

    3beds
    1,491sqft
    Single Family Residence
    Built in 2019
    -- sqft lot
    $257,100 Zestimate®
    $171/sqft
    $1,611 Estimated rent

    Home value

    $257,100

    $219,000 - $301,000

    $1,611/mo

    Zestimate® history
    Loading
    Loading...

    Owner options

    List your home for rent

    $1,611/mo

    Rent Zestimate®

    Find your next renter with Zillow Rental Manager. Plus, with online applications, you can quickly screen prospective tenants – for free.

    Learn more

    $1,611/mo

    Rent Zestimate®

    Refinance and save

    $1,491/mo

    Est. payment

    Refinancing to a lower rate could help reduce your monthly payments and save thousands over the life of the loan.

    See today's rates

    $1,491/mo

    Est. payment

    Explore your selling options

    Work with a Zillow partner agent

    Leverage their expertise and Zillow's premium Showcase listings to get your home seen by more buyers.

    Get started

    List with your own agent

    Get your home in front of millions of buyers by listing it on Zillow.

    Learn how to do it

    Sell it yourself

    Take full control of how buyers see your home on Zillow by listing For Sale by Owner (FSBO).

    List your home

    What's special

    Dedicated fire pit areaSeparate dog runUpdated tile showerCarport lean-toOpen-concept layoutFenced yardVaulted ceiling
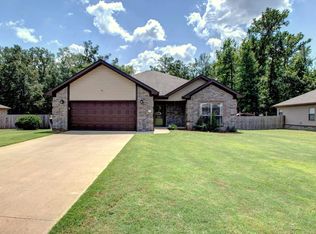
    Welcome home to this beautifully maintained 3-bedroom, 2-bathroom residence featuring 1,491 sq. ft. of comfortable living space! Enjoy upgraded tile flooring throughout and an open-concept layout perfect for everyday living and entertaining. Vaulted ceiling in the main living area. The kitchen has a pantry, tons of trim, and custom cabinets. Spacious primary suite is privately located and boasts an updated tile shower, his/her vanity sinks & his/her closets. Step outside to a backyard designed for both relaxation and functionality-complete with a 10X18 concrete covered patio, plus a concrete pad area wired for speakers, a pergola, and a dedicated fire pit area. The fenced yard also includes a separate dog run and a 12X24 outbuilding with insulation, electrical, and AC-ideal for a workshop, home gym, or studio (electrical work permitted). This backs up to a green space overlooking a city park. A 16X50 carport lean-to provides additional covered parking or storage and is fully fenced with a gate for privacy. This property truly offers a perfect blend of comfort, convenience, and versatility!

    Zillow last checked:

    Listing updated:

    Listed by:

    Danielle M Newton-Hunt 501-920-9438,

    PorchLight Realty

    Bought with:

    Becca Fullen, AR

    The Legacy Team

    Source: CARMLS,MLS#: 25042161MLS Logo

    Facts & features

    Interior

    Bedrooms & bathrooms
    • Bedrooms: 3
    • Bathrooms: 2
    • Full bathrooms: 2
    Dining room
    • Features: Kitchen/Dining Combo
    Heating
    • Electric
    Cooling
    • Electric
    Appliances
    • Included: Free-Standing Range, Microwave, Electric Range, Dishwasher, Disposal, Electric Water Heater
    • Laundry: Washer Hookup, Electric Dryer Hookup, Laundry Room
    Features
    • Walk-In Closet(s), Ceiling Fan(s), Walk-in Shower, Granite Counters, Pantry, Sheet Rock, Sheet Rock Ceiling, Tray Ceiling(s), Primary Bedroom/Main Lv, Primary Bedroom Apart, 3 Bedrooms Same Level
    • Flooring: Tile
    • Doors: Insulated Doors
    • Windows: Insulated Windows
    • Basement: None
    • Has fireplace: No
    • Fireplace features: None
    Interior area
    • Total structure area: 1,491
    • Total interior livable area: 1,491 sqft

    Property

    Parking
    • Total spaces: 2
    • Parking features: Garage, Two Car
    • Has garage: Yes
    Features
    • Levels: One
    • Stories: 1
    • Patio & porch: Porch
    • Exterior features: Rain Gutters
    • Fencing: Full,Wood
    Lot
    • Features: Level, Subdivided
    Details
    • Parcel number: 72127064000

    Construction

    Type & style
    • Home type: SingleFamily
    • Architectural style: Traditional
    • Property subtype: Single Family Residence
    Materials
    • Brick, Metal/Vinyl Siding
    • Foundation: Slab
    • Roof: Shingle
    Condition
    • New construction: No
    • Year built: 2019

    Utilities & green energy

    • Electric: Elec-Municipal (+Entergy)
    • Sewer: Public Sewer
    • Water: Public
    • Utilities for property: Underground Utilities
    Green energy
    • Energy efficient items: Doors

    Community & neighborhood

    Security
    • Security features: Smoke Detector(s)
    Location
    • Region: Cabot
    • Subdivision: HUNTERS RUN

    HOA & financial

    HOA
    • Has HOA: No

    Other

    Other facts
    • Listing terms: VA Loan,FHA,Conventional,Cash
    • Road surface type: Paved

    Price history

    DateEventPrice
    1/8/2026Sold$255,000-3.7%$171/sqft
    Source: CARMLS #25042161 Report a problem
    11/22/2025Price change$264,900-1.9%$178/sqft
    Source: CARMLS #25042161 Report a problem
    10/20/2025Listed for sale$270,000+73.1%$181/sqft
    Source: CARMLS #25042161 Report a problem
    9/9/2019Sold$156,000$105/sqft
    Source: CARMLS #19020552 Report a problem
    8/20/2019Pending sale$156,000$105/sqft
    Source: Edge Realty - Cabot #19020552 Report a problem
    6/24/2019Listed for sale$156,000+680%$105/sqft
    Source: Edge Realty - Cabot #19020552 Report a problem
    3/10/2016Listing removed$20,000$13/sqft
    Source: RE/MAX Real Estate Connection #10311441 Report a problem
    5/30/2015Listed for sale$20,000$13/sqft
    Source: RE/MAX Real Estate Connection #10311441 Report a problem
    3/10/2015Listing removed$20,000$13/sqft
    Source: RE/MAX Real Estate Connection #10311441 Report a problem
    6/22/2012Listed for sale$20,000$13/sqft
    Source: RE/MAX Real Estate Connection #10311441 Report a problem
    3/16/2012Listing removed$20,000$13/sqft
    Source: RE/MAX Real Estate Connection #10311441 Report a problem
    3/15/2012Listed for sale$20,000$13/sqft
    Source: RE/MAX Real Estate Connection #10311441 Report a problem

    Public tax history

    YearProperty taxesTax assessment
    2025-- $31,780
    2024$1,118 -6.3%$31,780
    2023$1,193 -4%$31,780
    2022$1,243 +6.1%$31,780 +4.6%
    2021$1,171 -20.5%$30,370 +5%
    2020$1,472 +803.8%$28,920 +803.8%
    2019$163 +3%$3,200
    2018$158 $3,200
    2017$158 +100%$3,200 +100%
    2016$79 $1,600
    2015$79 $1,600
    2014$79 +7.6%$1,600
    2013$73 $1,600
    2012-- $1,600
    2011-- $1,600
    2010-- $1,600
    2009-- $1,600
    2008-- $1,600

    Find assessor info on the county website

    Neighborhood: 72023

    Nearby schools

    GreatSchools rating
    Get pre-qualified for a loan
    At Zillow Home Loans, we can pre-qualify you in as little as 5 minutes with no impact to your credit score.

    An equal housing lender. NMLS #10287.

    Sell for more on Zillow
    Get a Zillow Showcase℠ listing at no additional cost and you could sell for .
    $257,100
    2% more
    +$5,142
    With Zillow Showcase(estimated)
    $262,242